
PORT D’ANDRATX: BUILDING PLOT WITH LUXURY VILLA PROJECT AND HARBOUR VIEWS
1,629 m²
Plot Size
Description
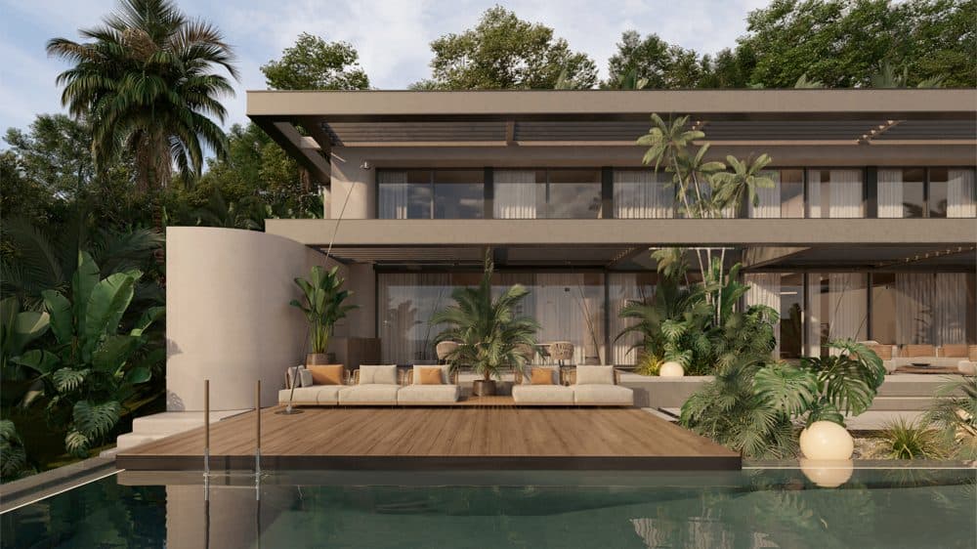
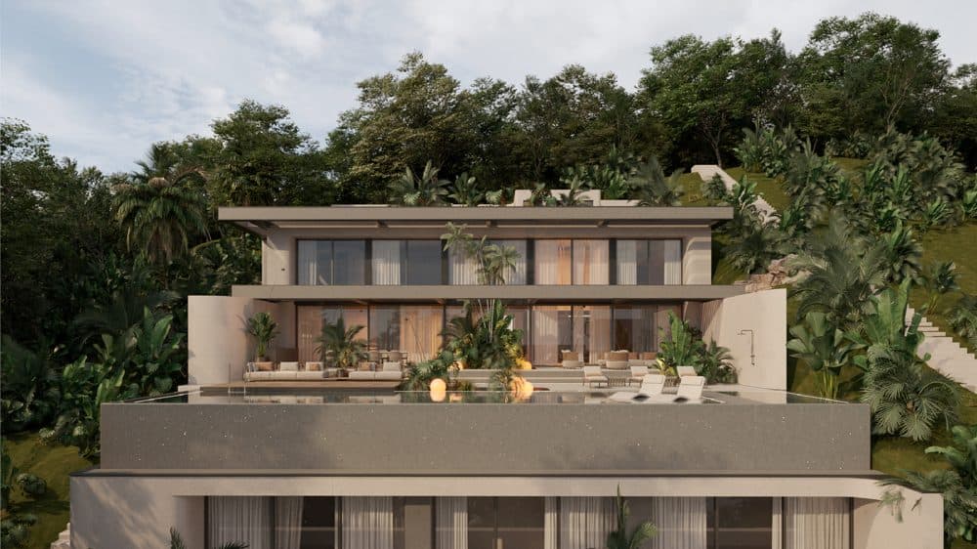
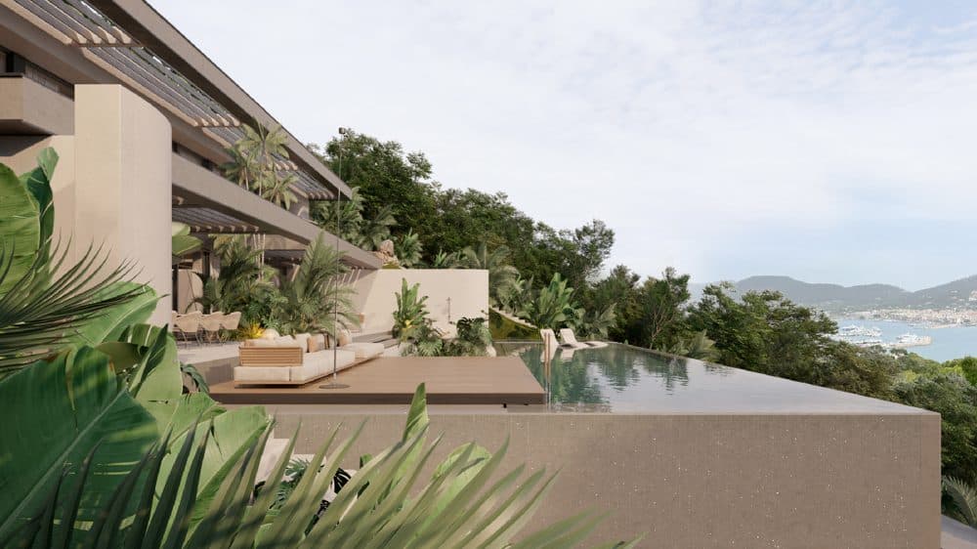
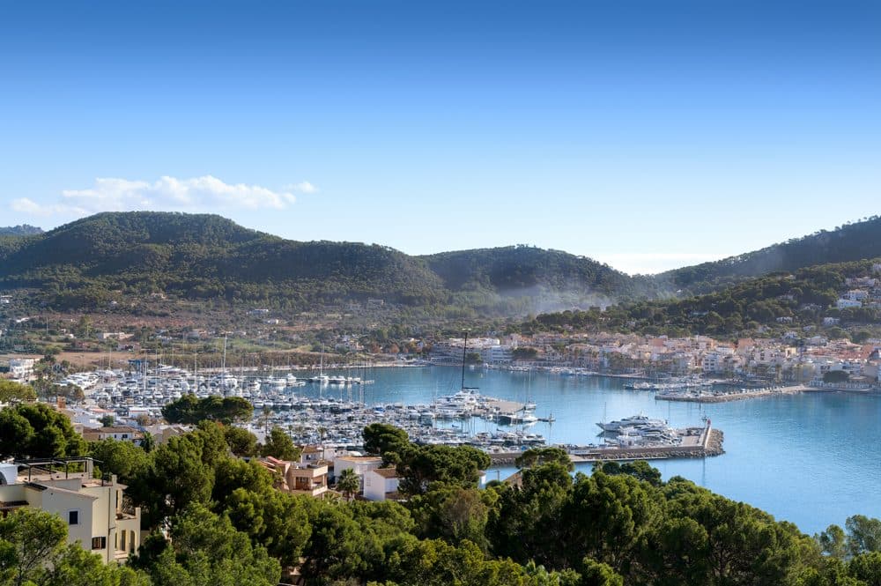
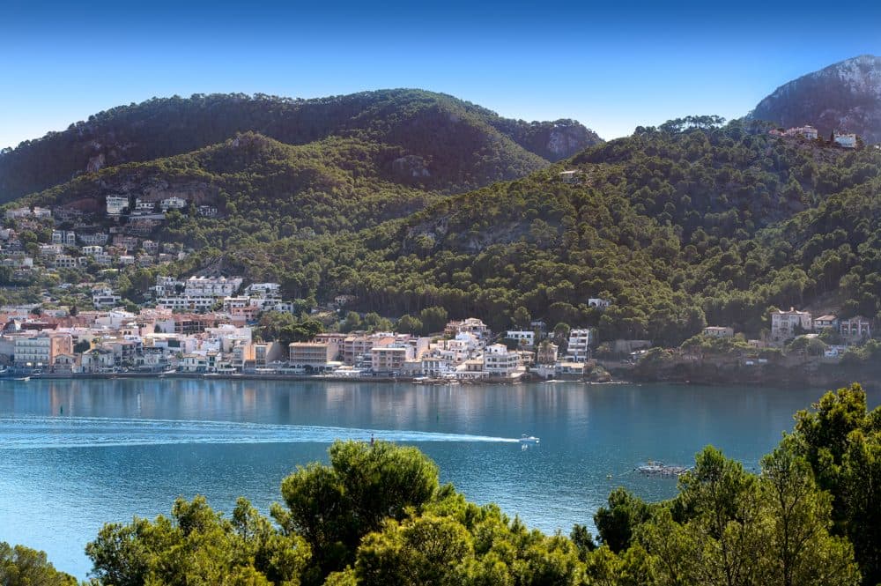
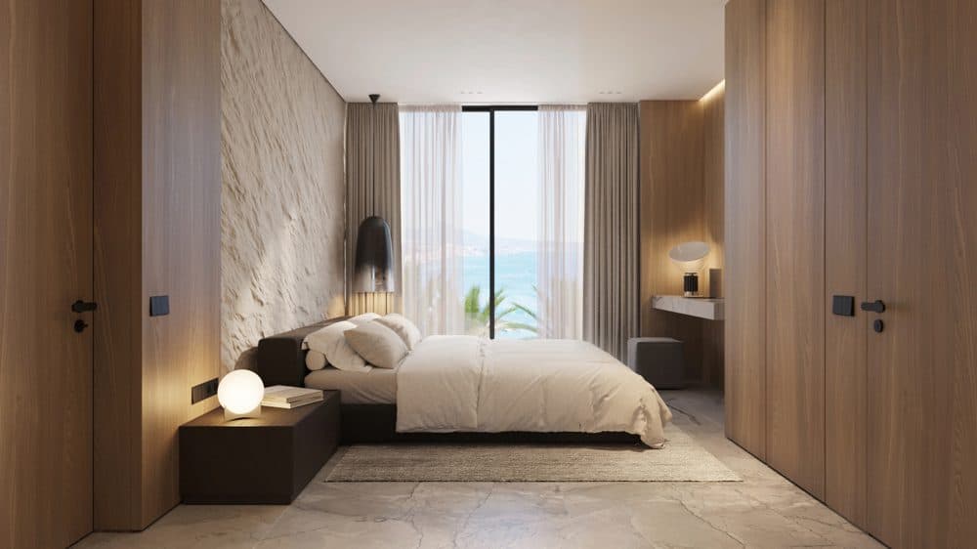
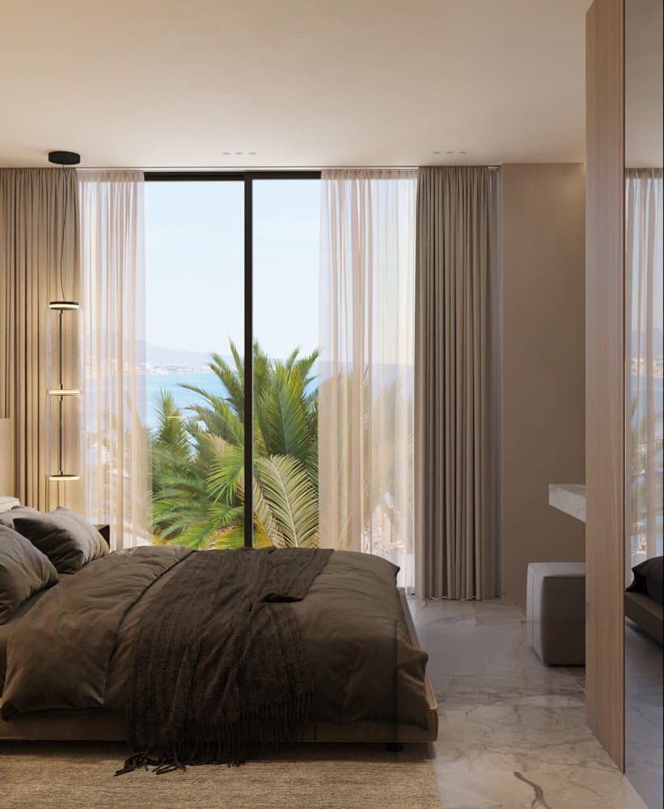
Set in an elevated position in Port d’Andratx, this exceptional building plot is offered with an approved project for a detached luxury villa with a swimming pool and separate guest house. The property enjoys spectacular panoramic views over the natural harbour, the village and the Mediterranean Sea.
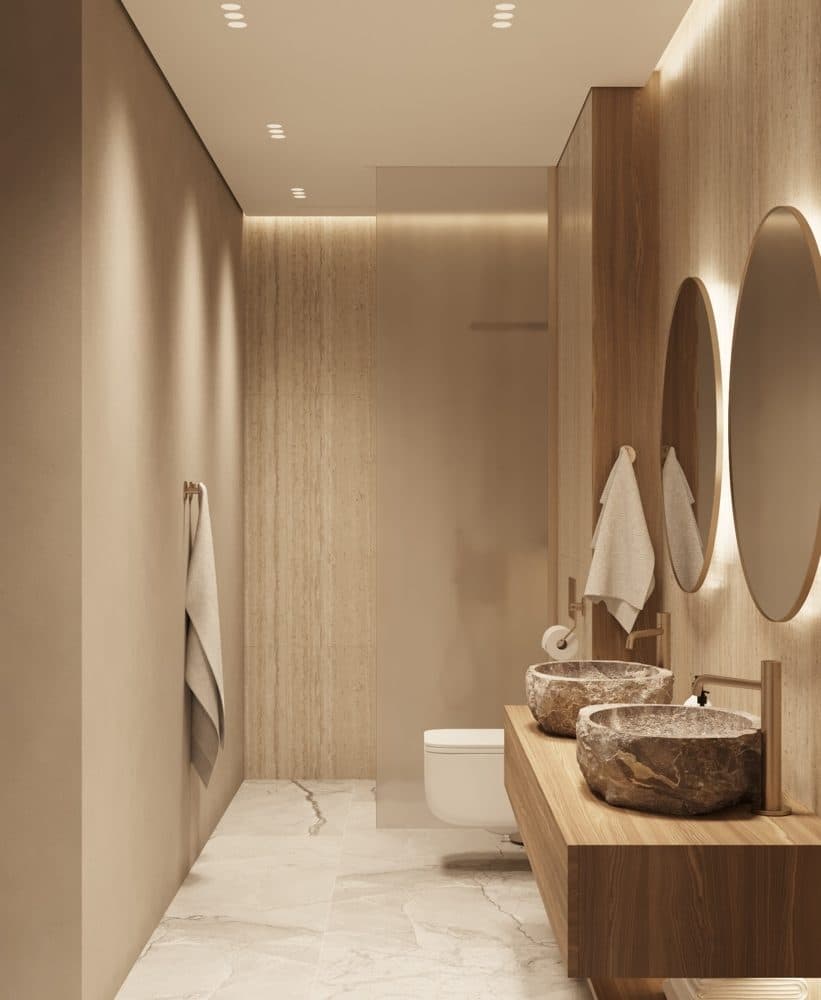
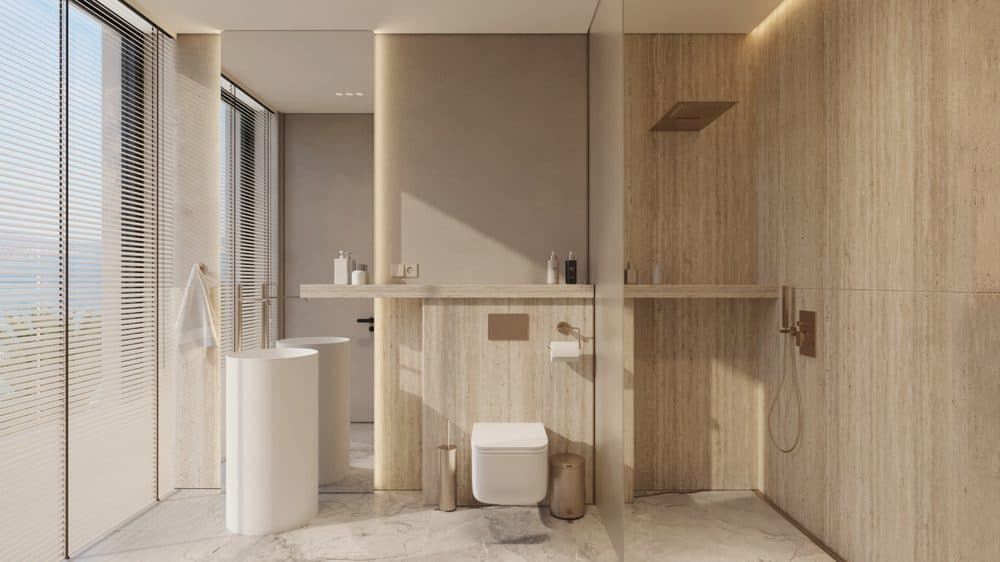
The project has been designed for a plot of approximately 1,629 m² and proposes an impressive residence with around 1,700 m² of built area and approximately 740 m² of living space. The planned villa includes five bedrooms, eight bathrooms, generous living areas and a separate guest house with its own private entrance.
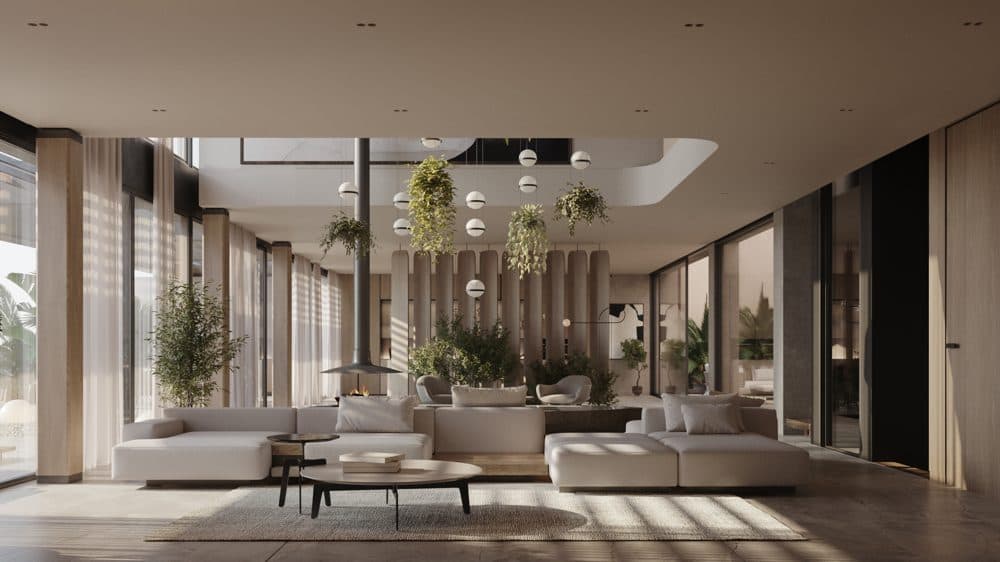
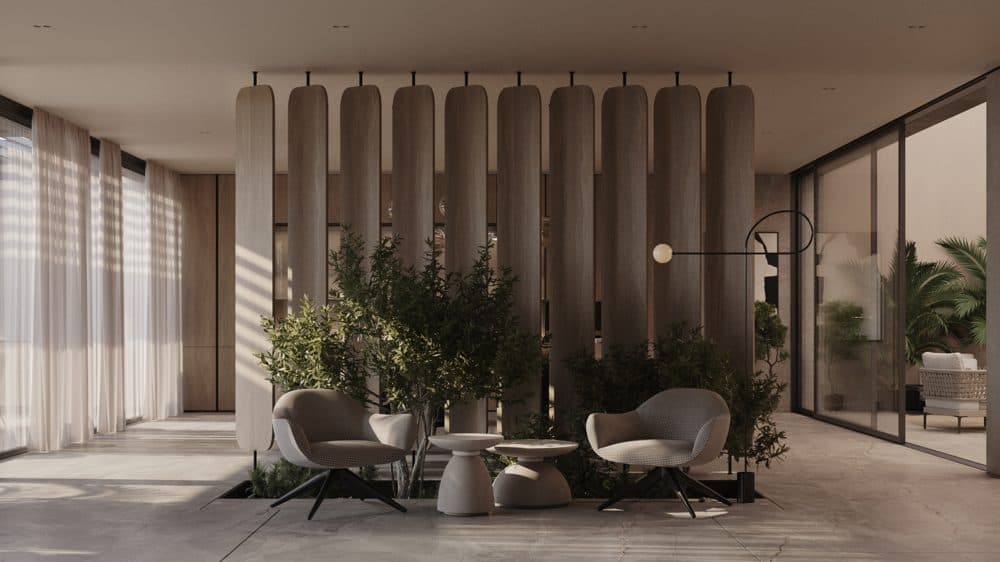
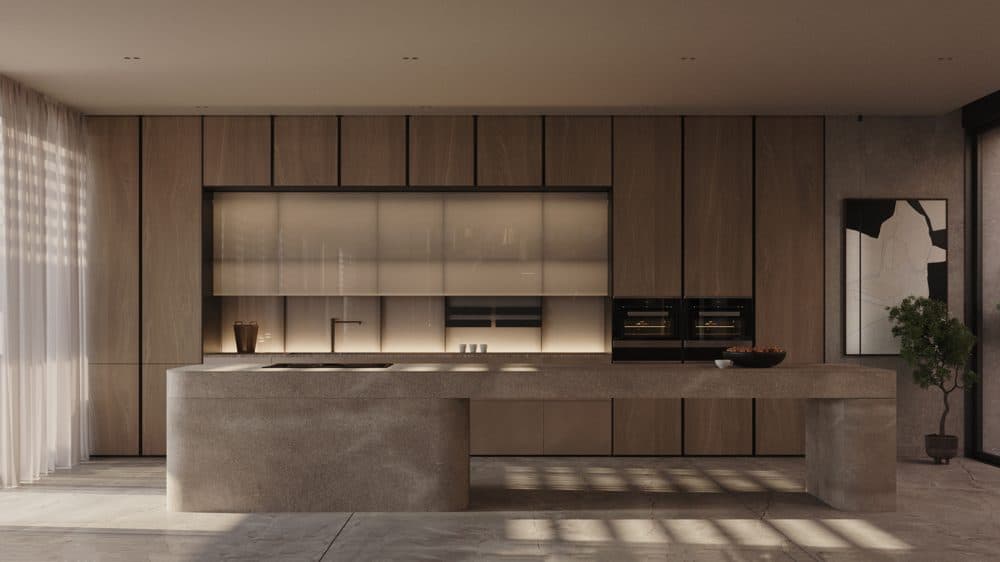
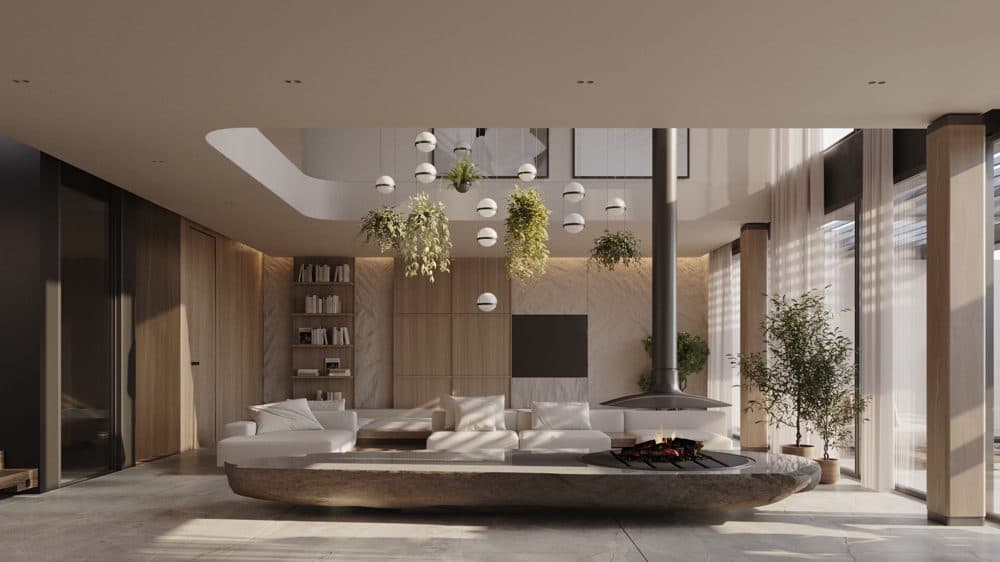
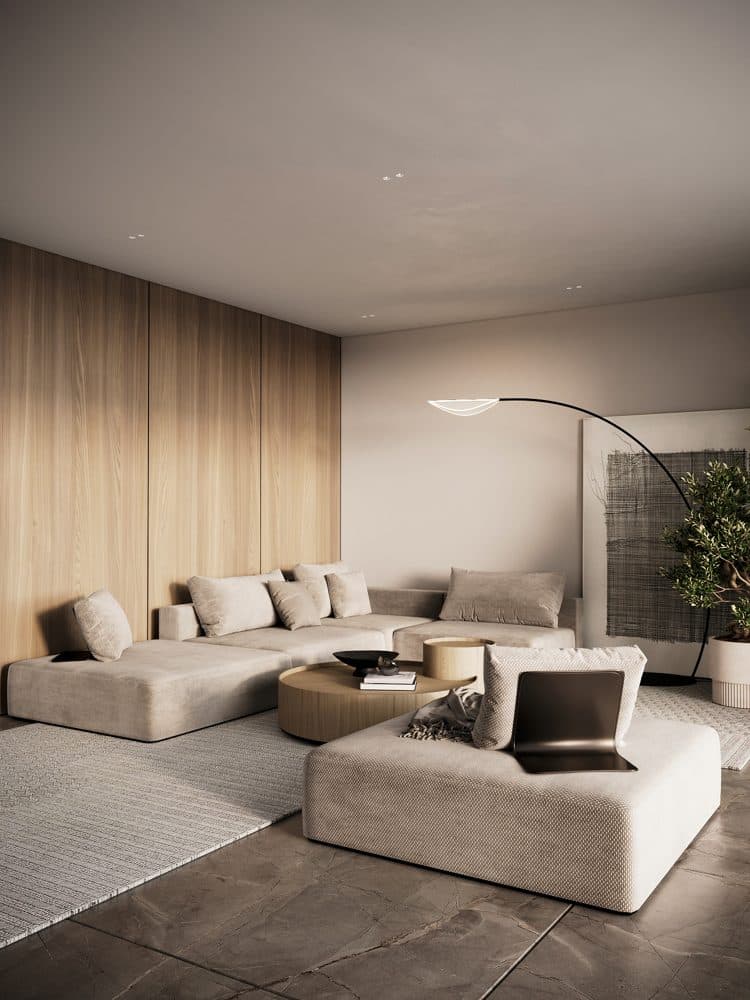
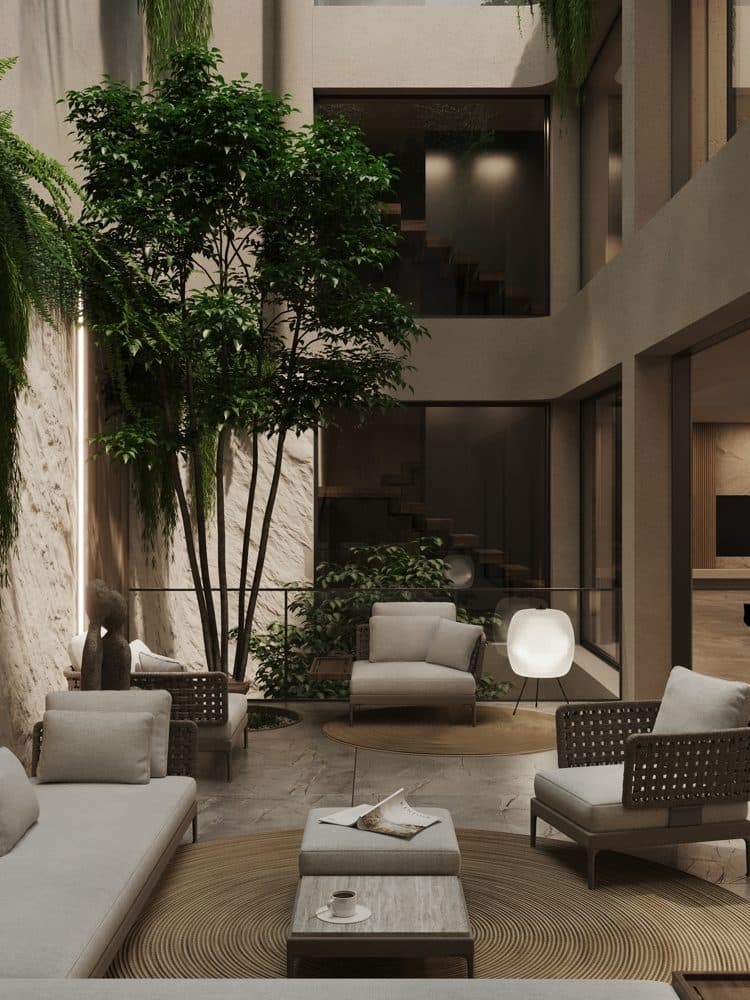
Large glass façades, open-plan interiors and seamless connections between indoor and outdoor spaces define the architectural concept. The principal living area combines the lounge, dining room and bespoke kitchen in a bright and spacious setting.
A double-height living room with a custom-made natural stone fireplace, expansive terraces and an outdoor kitchen enhance the villa’s sophisticated character.
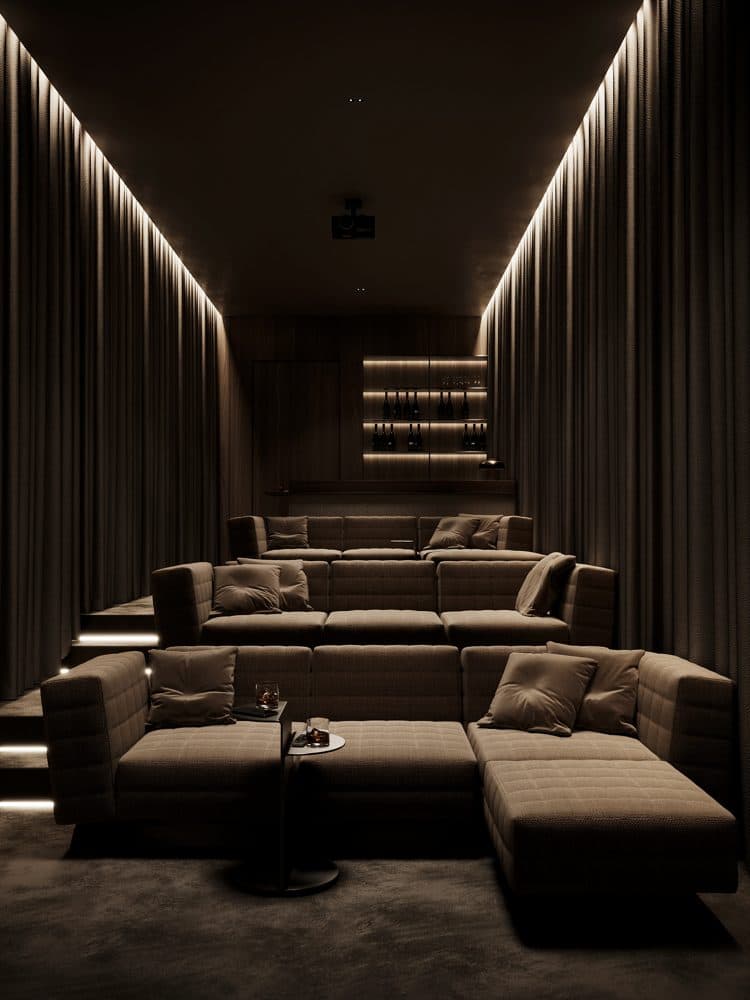
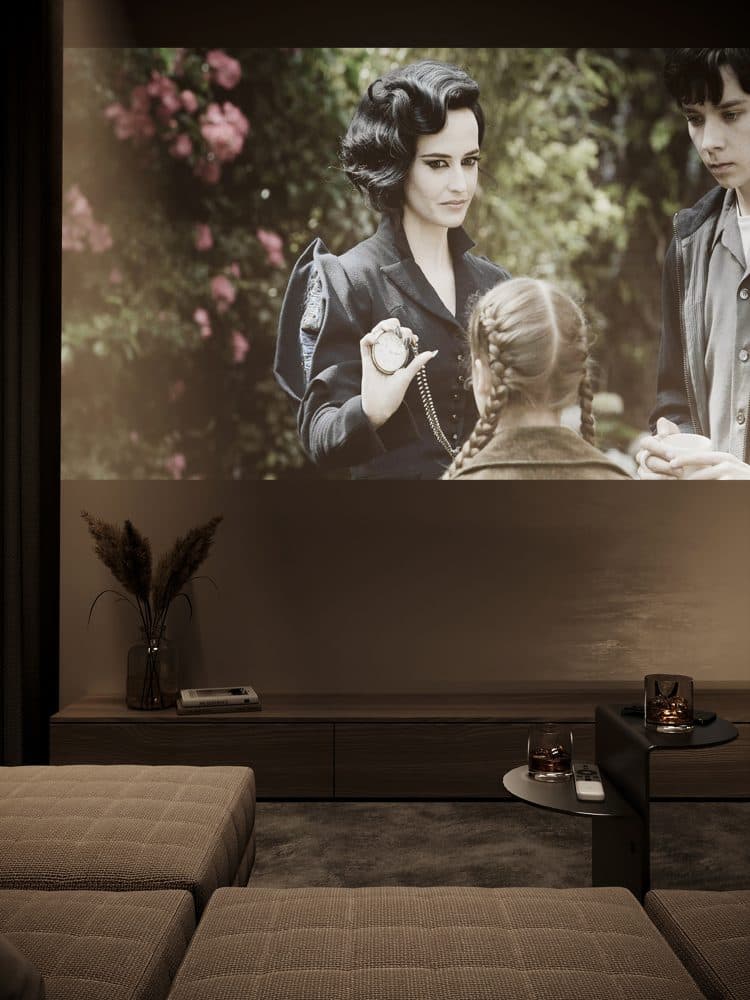
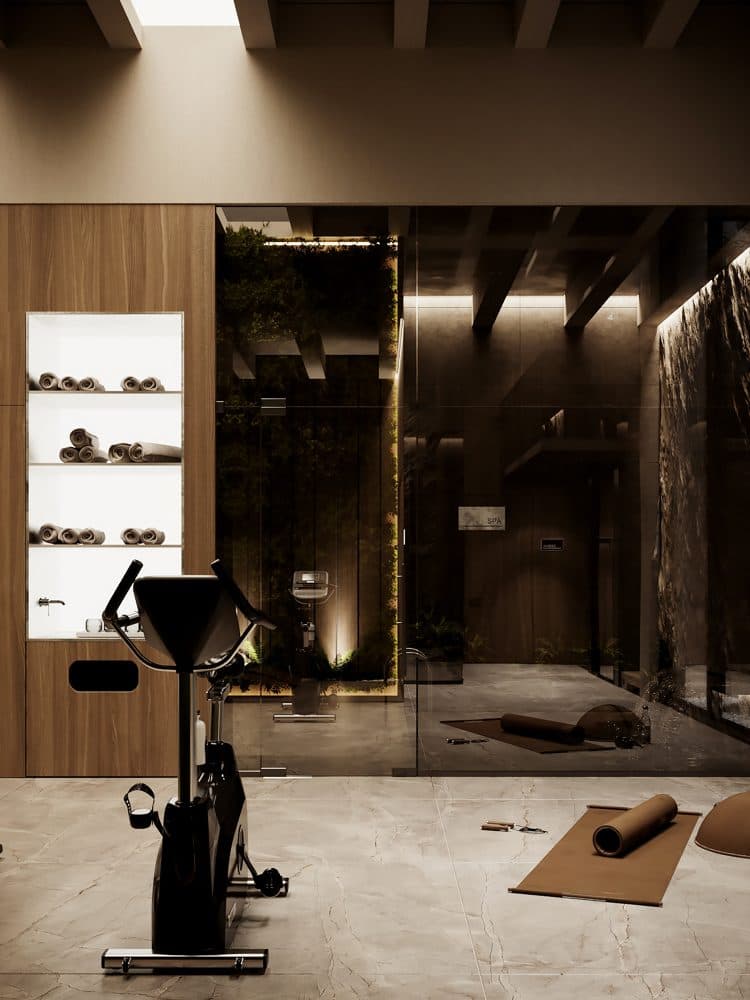
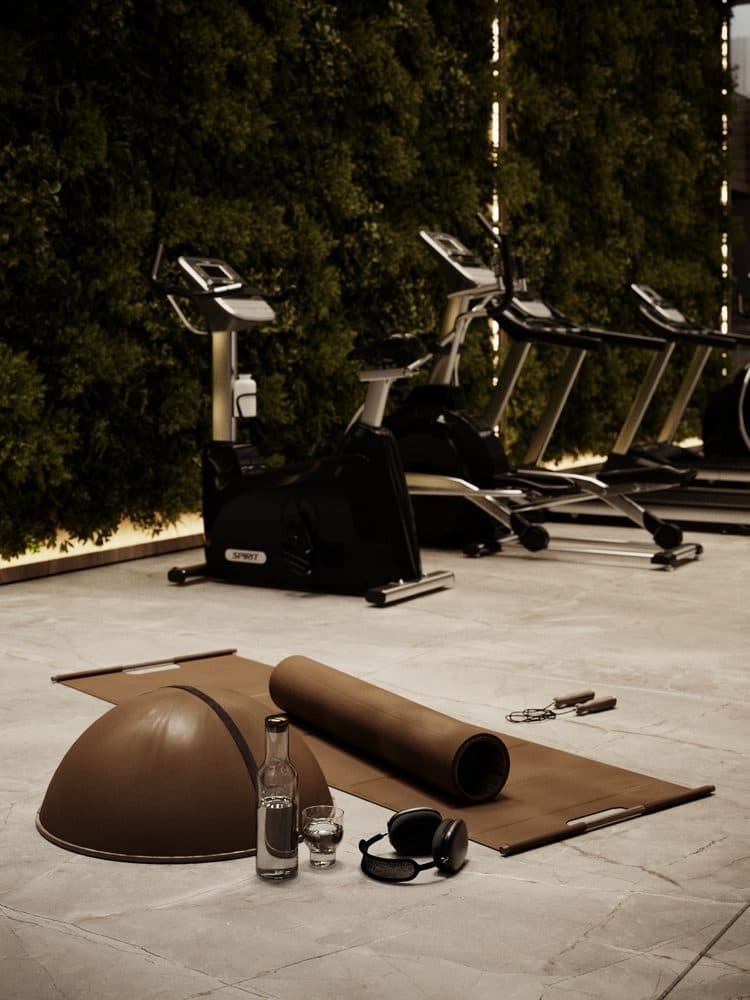
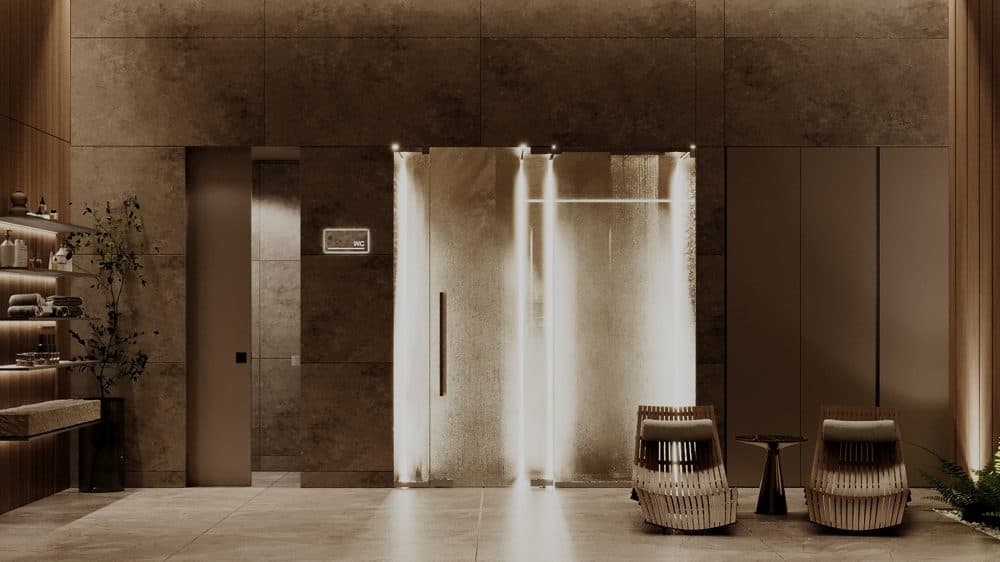
The wellness level includes an indoor pool, spa with sauna and massage area, gym and relaxation zones. A private cinema, wine cellar and a garage with space for up to eight vehicles complete the exceptional programme.
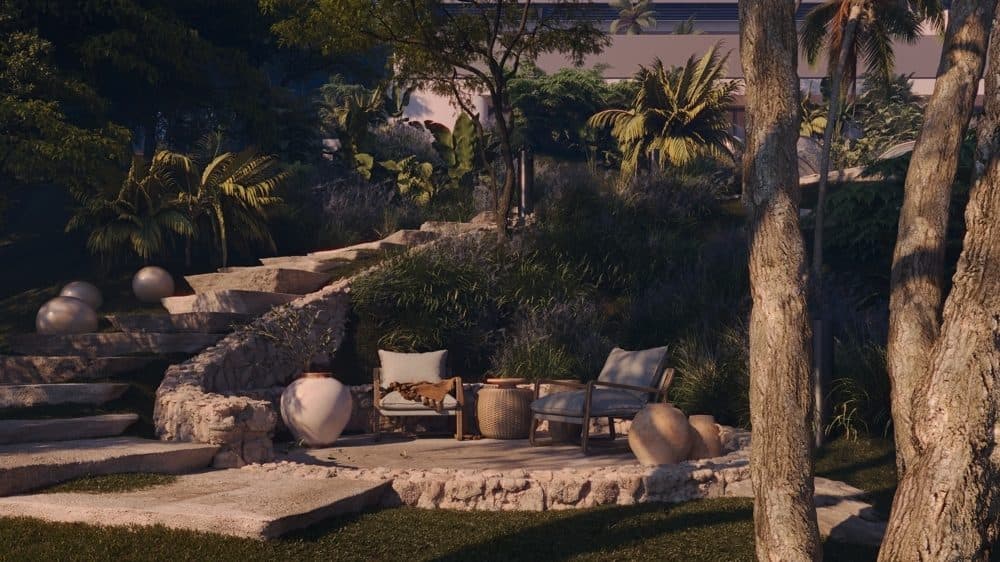
The outdoor areas are designed around an infinity pool with jacuzzi, spacious dining and lounge areas and landscaped Mediterranean gardens. The project includes approximately 260 m² of uncovered terraces, a 50 m² rooftop terrace and around 30 m² of patios.
LAYOUT
Basement −2
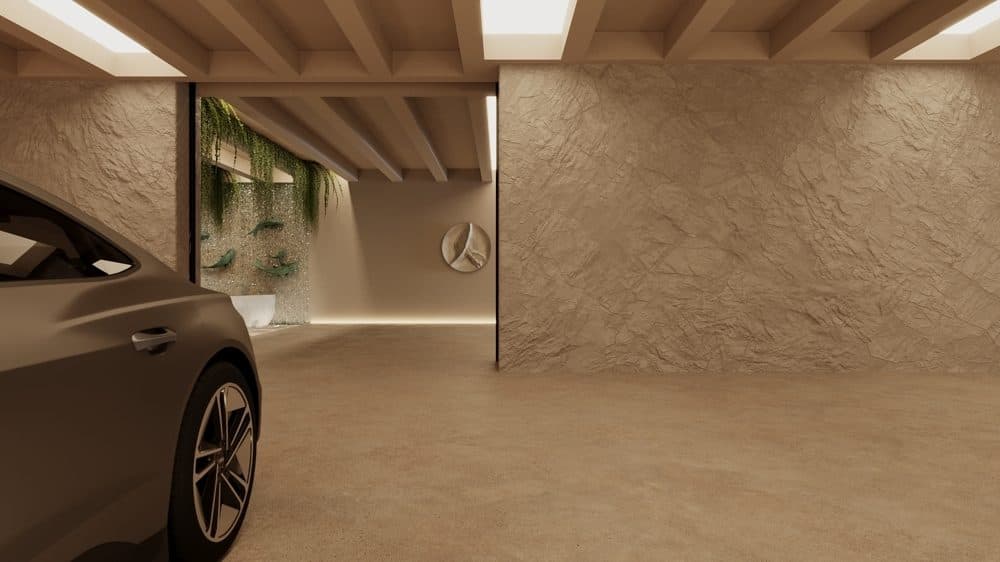
Garage for up to eight vehicles
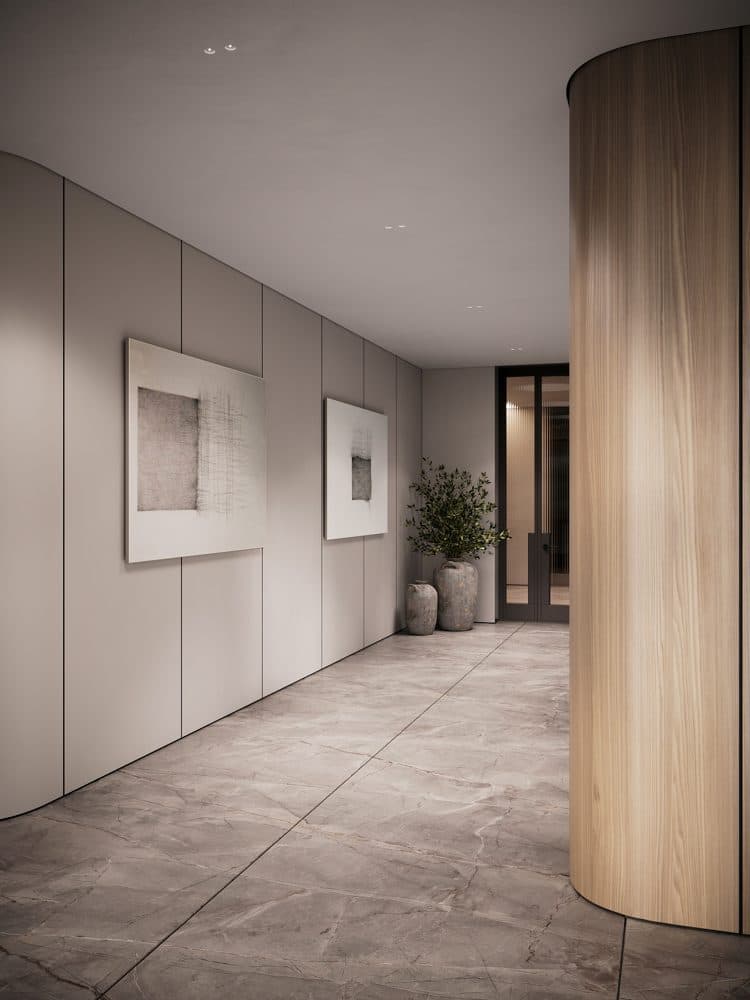
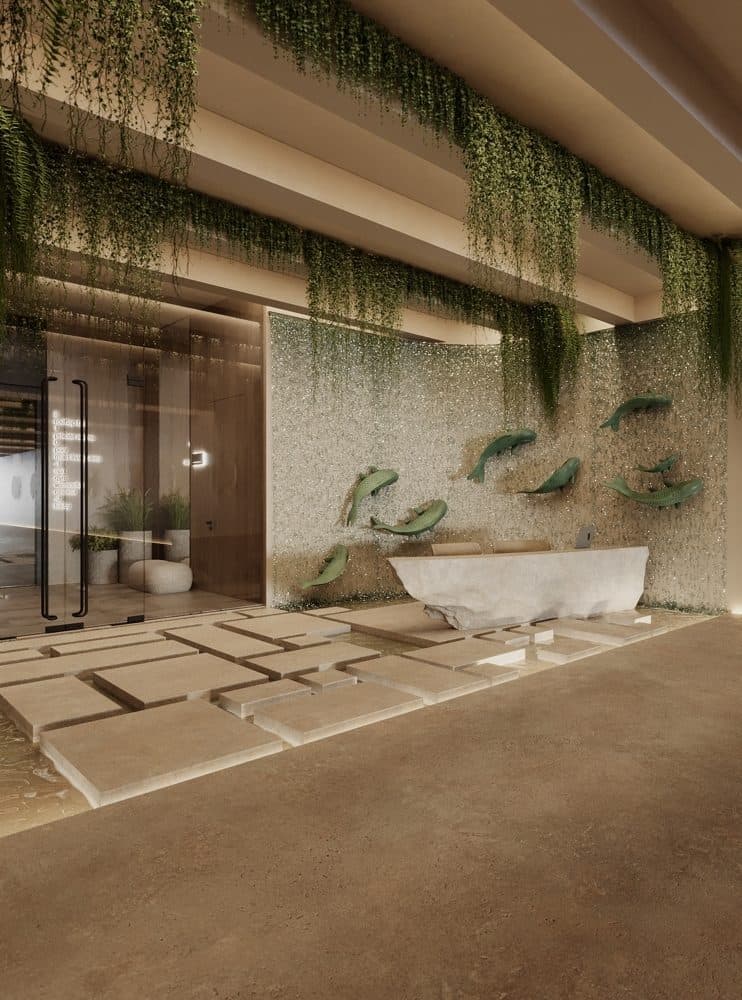
Representative entrance hall
Storage areas
Technical rooms
Basement −1
Indoor swimming pool
Spa area
Sauna
Massage area
Relaxation zones
Gym
Private cinema
Wine cellar
Laundry room
Storage rooms
Two bedrooms
Bathrooms
Living area
Ground floor
Entrance hall
Open-plan double-height living room
Dining area
Bespoke open kitchen
Terraces
Outdoor kitchen
Infinity pool
Jacuzzi
Landscaped gardens
Separate guest house
Private entrance
Two bedrooms with en-suite bathrooms
Living room
Office
First floor
Three bedrooms with en-suite bathrooms
Master suite with dressing room
Terraces
Rooftop
Private rooftop terrace with harbour and sea views
Equipment
Approved project for a detached luxury villa
Infinity pool with jacuzzi
Indoor swimming pool
Spa area
Sauna
Massage area
Gym
Private cinema
Wine cellar
Separate guest house
Bespoke kitchen
Natural stone fireplace
Double-height living area
Large glass façades
Outdoor kitchen
Mediterranean landscaped gardens
Spacious terraces
Private rooftop terrace
Garage for up to eight vehicles
The information given here has been published with great care. However, S.A.E Real Estate Mallorca cannot guarantee the correctness of the information and therefore does not guarantee the completeness, accuracy and timeliness of the same. Price changes or unannounced withdrawal of offers cannot be ruled out.
Luxury Real Estates
At SAE Mallorca you can expect an exclusive portfolio of luxury properties in the best locations.
Details
Other

S.A.E REAL ESTATE MALLORCA
Business Seller
Active since 13/08/2026
Contact seller

S.A.E REAL ESTATE MALLORCA
PORT D’ANDRATX: BUILDING PLOT WITH LUXURY VILLA PROJECT AND HARBOUR VIEWS
Similar listings nearby
€2,800,000
APARTMENT Only Five
Port d'Andratx
€26,400,000
SEA TO SKY
Port d'Andratx
€7,850,000
ANDRATX: EXCLUSIVE VILLA PROJECT WITH SEA VIEWS
Port d'Andratx
€3,880,000 / month
PORT D’ANDRATX: LUXURY PENTHOUSE WITH PRIVATE ROOF TERRACE
Port d'Andratx
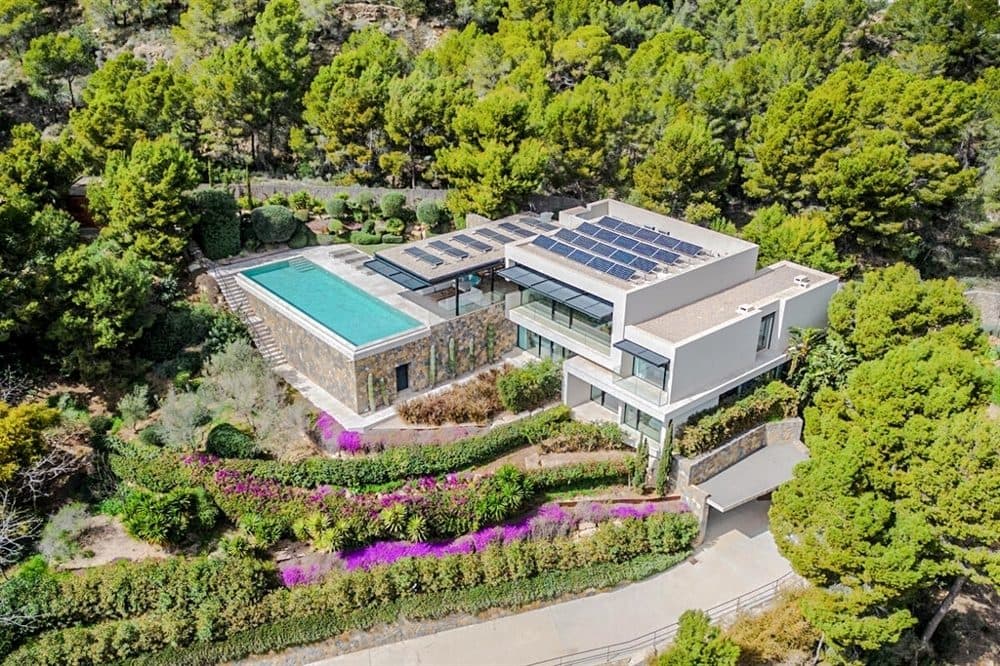
€11,800,000
ANDRATX: DREAM VILLA WITH HARBOR VIEWS
Port d'Andratx
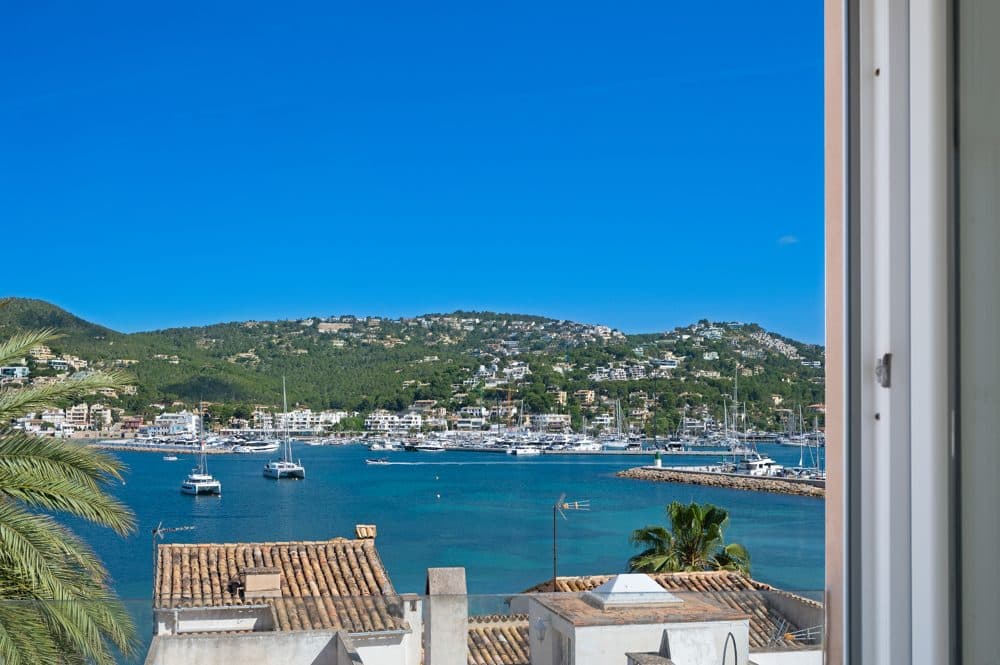
€1,980,000
PORT D’ANDRATX: EXCLUSIVE PENTHOUSE WITH ADDITIONAL RESIDENTIAL UNIT AND ROOF TERRACE
Port d'Andratx
Price
€2,650,000
- Free and non-binding inquiry
- Your contact details stay private
- Full conversation in your inbox
S.A.E REAL ESTATE MALLORCA
Business Seller
Active since 13/08/2026
€2,650,000