
ANDRATX – SEAFRONT: AN UNPARALLELED INVESTMENT OPPORTUNITY
8
Bedrooms
8
Bathrooms
2,263 m²
Living space
7,863 m²
Plot Size
Description
Located in an absolute frontline position on a spectacular cliff in Andratx, in the highly exclusive southwest of Mallorca, this extraordinary new-build project represents a once-in-a-lifetime opportunity in terms of scale, location, and architectural ambition.
Five prime plots have been combined into a unique estate with a total area of 7,863 m², of which 3,446.46 m² are designated as residential building land, complemented by over 4,000 m² of private parkland with mature pine trees. Properties of this size and quality in comparable seafront locations are no longer available on the market.
The project is conceived as a ready-to-build ultra-luxury villa (scheduled for completion in 2026) and is positioned in the €50M+ market segment. Due to its exceptional characteristics, the design was entrusted to a renowned family of architects, working in collaboration with an international design studio. The result is a striking architectural ensemble of two harmoniously integrated buildings, designed to blend seamlessly into the natural topography while offering state-of-the-art living comfort and technology.
The elevated cliffside position provides a breathtaking 220-degree panoramic view over the bay of Cala en Cranc and the open Mediterranean Sea. Large glass surfaces and retractable floor-to-ceiling windows (descending windows) dissolve the boundaries between interior and exterior spaces.
A defining architectural feature is the custom-designed wooden louver façade, which acts as a sun filter during summer months and can be raised in cooler seasons, transforming into an awning-like structure that fully opens the view towards the sea.
The outdoor areas are designed as a natural extension of the living spaces, featuring multiple terraces, covered verandas, expansive gardens, and two infinity pools. The main pool on the living level measures 6 × 25 meters, while a second, smaller infinity pool is located closer to the sea. A natural pathway leads from the lower pool area to a private marina, from where a tender can take you directly to your yacht at anchor—an absolute rarity on Mallorca.
Access to the property is provided via a specially engineered ramp with gentle gradients and generous turning radii, allowing comfortable entry even for sports cars. Parking includes outdoor spaces as well as a garage accessed by a car lift.
Layout
Basement Level 1
Elevator
Staff apartment
2 guest bedrooms with en-suite bathrooms
Cinema room
Gym
Basement Level 2
Car lift
Underground garage
Technical rooms
5 en-suite bedrooms
Lounge area
Patio
Kitchen
Living room
Laundry room
Main Living Level
Patio
Entrance area
3 en-suite bedrooms
Master suite
Covered verandas
Terraces
Garden
Infinity pool
Upper Level
Entrance area
Living room
Patio
Chill-out lounge
Indoor dining area
Outdoor dining with kitchen & BBQ
Terraces and garden
Infinity pool
GOIBE468739/2024
Features
Two infinity pools (approx. 56 m² and 187 m²)
Heat pump / aerothermal system
Underfloor heating and air conditioning
Car lift
Underground garage for 3 vehicles
3 outdoor parking spaces
Basement area approx. 860 m²
Wooden louver sun-shading façade
Natural stone:
Dry stone walls with joints
Dry stone walls without joints (landscape walls)
Rendered exterior walls
Marés Felanitx stone – floor and wall cladding
Oak wood wall paneling
Mineral plaster on interior walls and ceilings
BBQ area
Details
View & Location
- Sea ViewFrontline
Pool & Outdoor
Parking & Access
Security & Building
Wellness & Extras
Storage

S.A.E REAL ESTATE MALLORCA
Business Seller
Active since 13/08/2026
Contact seller

S.A.E REAL ESTATE MALLORCA
ANDRATX – SEAFRONT: AN UNPARALLELED INVESTMENT OPPORTUNITY
Similar listings nearby
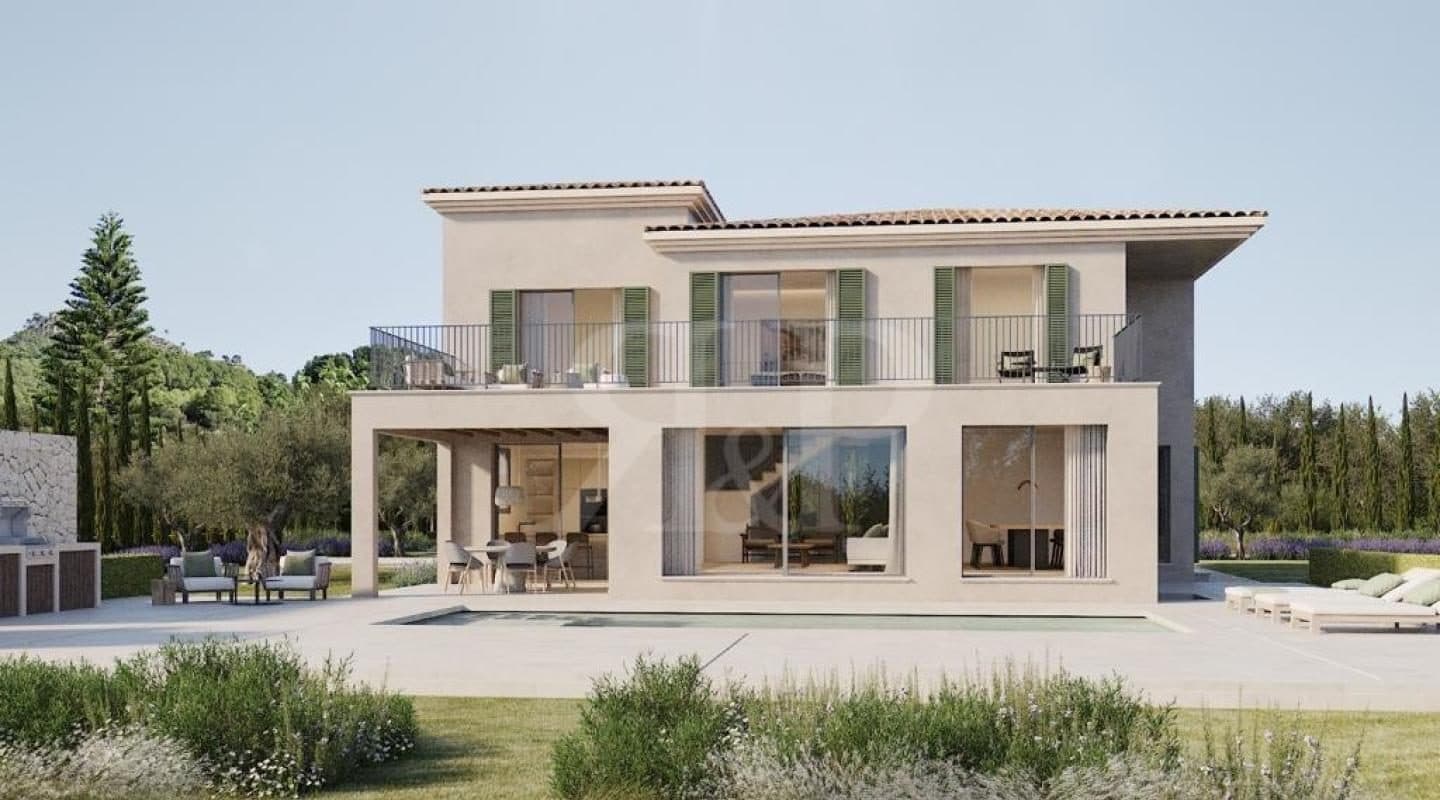
€3,950,000
Unique finca in the village
Andratx
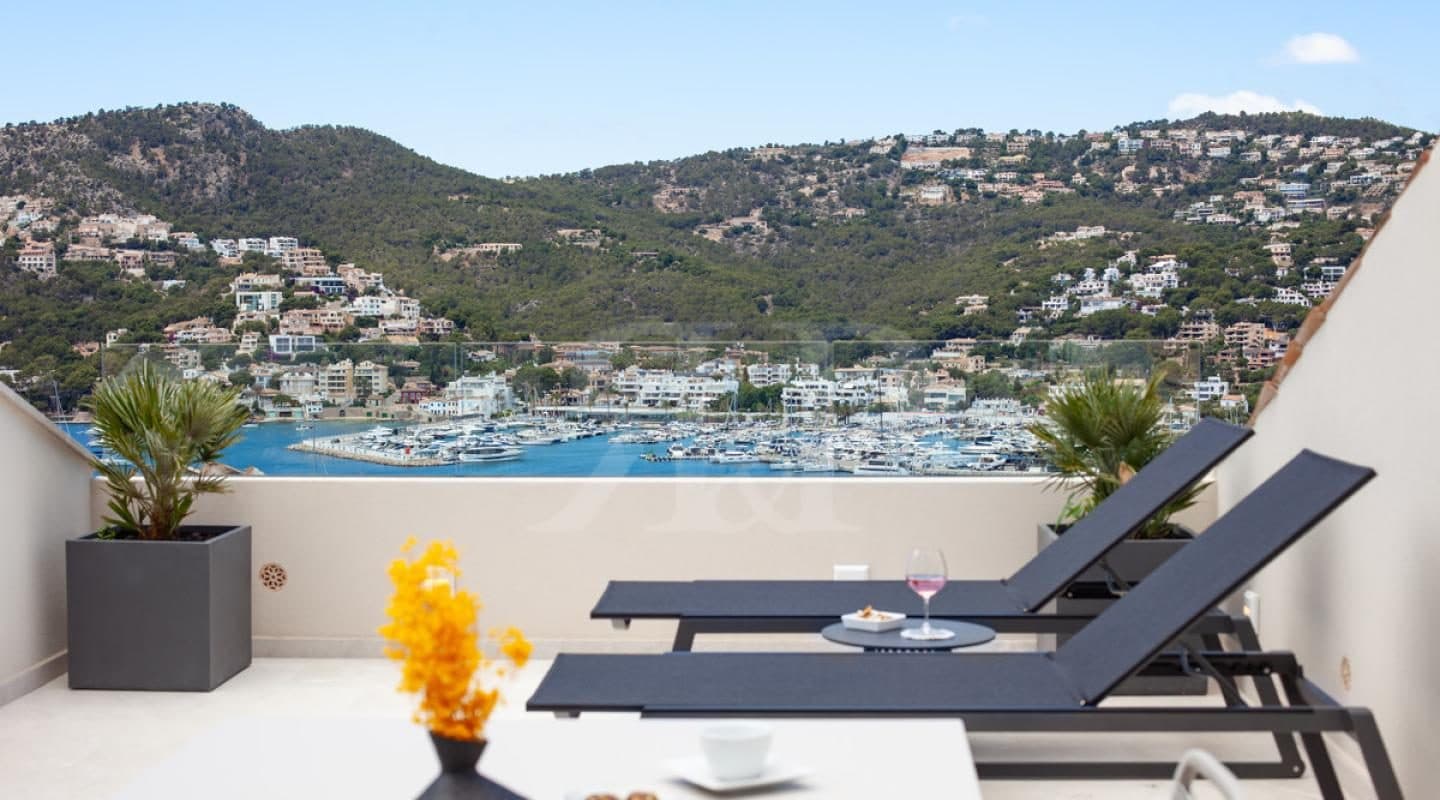
€2,980,000
PUERTO BLANCO II
Andratx
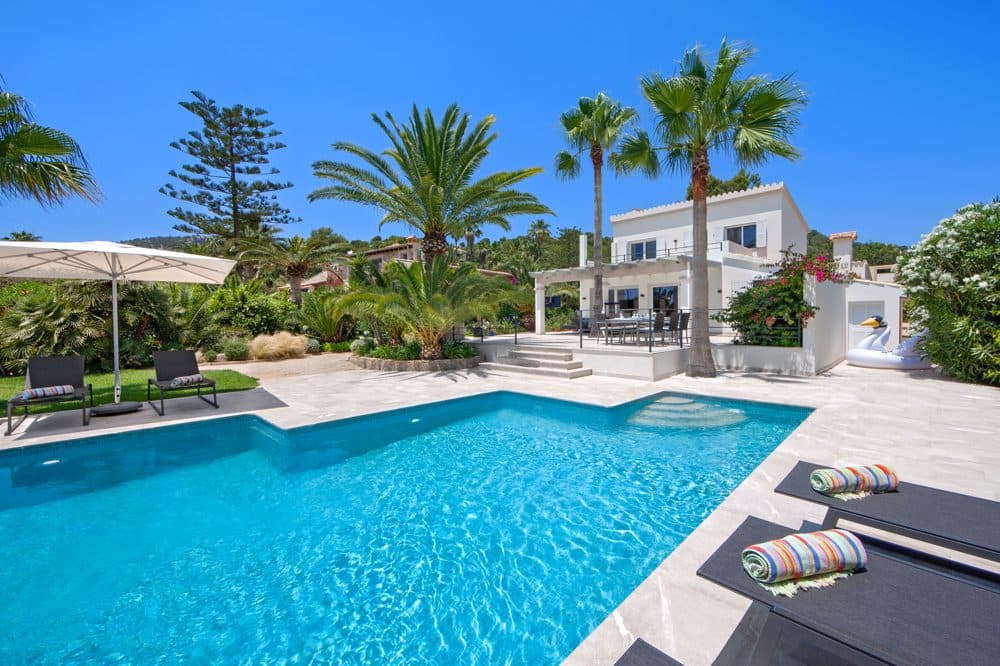
€4,650,000
PUERTO ANDRATX: MODERN FINCA WITH HOLIDAY RENTAL LICENSE AND HARBOUR VIEWS
Andratx
€319,000
Beautiful apartment in Mallorca
€1,800,000
ARTÀ: ELEGANT TOWNHOUSE IN THE HISTORIC CENTRE
Artà

€450,000
PALMA: MODERN GROUND-FLOOR APARTMENT IN NOU LLEVANT
Palma
Price
€19,000,000
- Free and non-binding inquiry
- Your contact details stay private
- Full conversation in your inbox
S.A.E REAL ESTATE MALLORCA
Business Seller
Active since 13/08/2026
€19,000,000