
BUNYOLA: PREMIUM NEW-BUILD VILLA
4
Bedrooms
5
Bathrooms
536 m²
Living space
2,750 m²
Plot Size
Description
This exclusive new-build villa, completed in 2025, is located between Palma and Valldemossa in the sought-after urbanisation of Sa Coma de Bunyola, at the foot of the Tramuntana mountains. Set on an approx. 2,750 m² flat plot, this architecturally refined property offers wide views over the Bay of Palma and the surrounding mountain landscape.
The villa offers approx. 536 m² of living space and approx. 688 m² of constructed area, distributed over three levels. Its south-facing orientation ensures bright interiors, generous natural light and a pleasant Mediterranean living atmosphere. Modern architecture, clean lines and high-quality materials combine with Mediterranean elegance and maximum comfort.
The open-plan living and dining area with floor-to-ceiling windows opens harmoniously to the landscape and creates a seamless transition to the spacious sun terraces, the swimming pool and the landscaped garden. The fully equipped designer kitchen underlines the exclusive character of the property and offers a modern setting for sophisticated living.
The villa comprises four double bedrooms, each with its own en-suite bathroom. The master suite also benefits from private terrace access and impressive long-distance views of the sea and mountains. The property is further complemented by a private wellness area with spa, a home cinema, a fitness area, a utility room, a storage room and an underground garage for four vehicles.
For year-round comfort, the villa is equipped with underfloor heating, air conditioning, a heat pump, a lift and high-quality double-glazed windows. This property offers absolute privacy in one of Mallorca’s most exclusive residential areas, while remaining within easy reach of Palma, beaches, restaurants and the airport.
Layout Basement
The basement level includes the underground garage with space for four vehicles, a private home cinema, a storage room, the wellness area with spa and a fitness area.
Ground Floor
The ground floor welcomes you with an elegant entrance area and leads into the open-plan living and dining area with a fully equipped designer kitchen. Large window fronts connect the interior with the sun terrace, the swimming pool and the spacious landscaped garden.
A separate guest WC completes this level.
Upper Floor
The upper floor comprises four double bedrooms, each with its own en-suite bathroom. The master bedroom also offers private terrace access and impressive long-distance views of the sea and mountains.
GOIBE468739/2024
Features
New-build villa completed in 2025
South-facing orientation
Lift
Swimming pool
Fully equipped designer kitchen
Underfloor heating
Air conditioning
Heat pump
Fitted wardrobes
Underground garage for four vehicles
Wellness area with spa
Home cinema
Fitness area
Guest WC
Utility room
Storage room
Three terraces
Spacious landscaped garden
Double glazing
Sea and mountain views
Details
View & Location
- OrientationSouth
Pool & Outdoor
Climate & Heating
Kitchen & Interior
Parking & Access
Security & Building
Wellness & Extras
Storage
Other

S.A.E REAL ESTATE MALLORCA
Business Seller
Active since 13/08/2026
Contact seller

S.A.E REAL ESTATE MALLORCA
BUNYOLA: PREMIUM NEW-BUILD VILLA
Similar listings nearby

€2,350,000
BUNYOLA: FULLY RENOVATED TOWNHOUSE WITH POOL AND PATIO
Bunyola

€2,800,000
PALMANYOLA: HIGH-QUALITY NEW-BUILD VILLA READY FOR FIRST OCCUPANCY IN A QUIET LOCATION
Bunyola
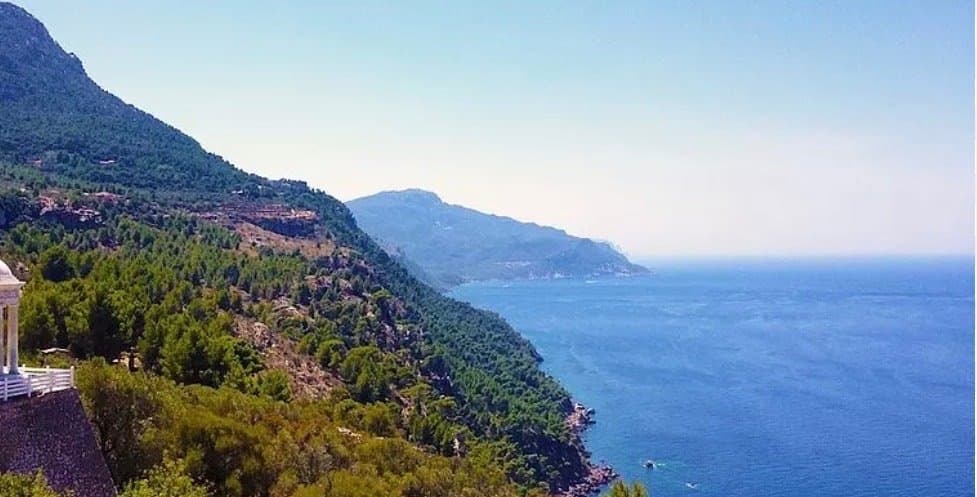
€319,000
Beautiful apartment in Mallorca
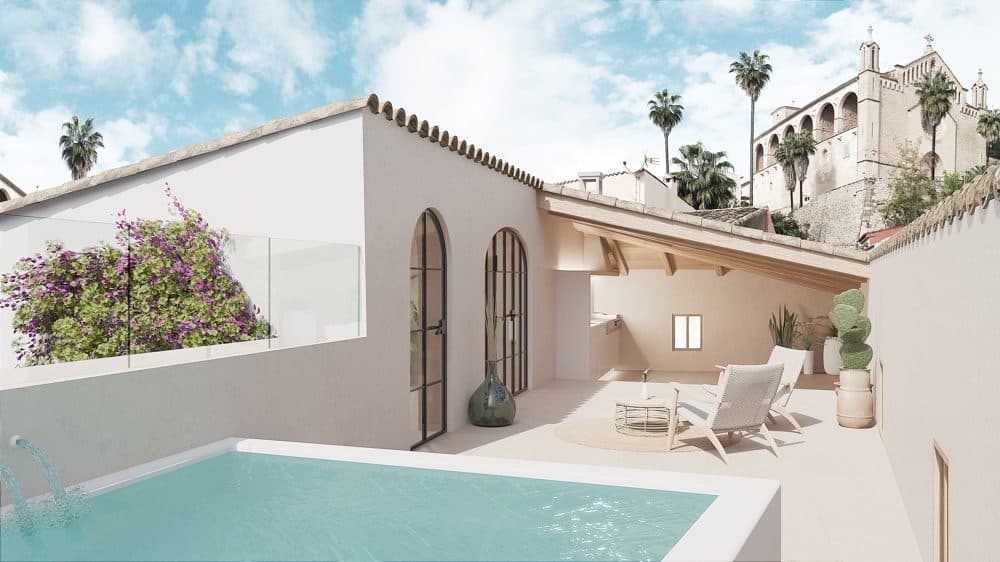
€1,800,000
ARTÀ: ELEGANT TOWNHOUSE IN THE HISTORIC CENTRE
Artà

€450,000
PALMA: MODERN GROUND-FLOOR APARTMENT IN NOU LLEVANT
Palma
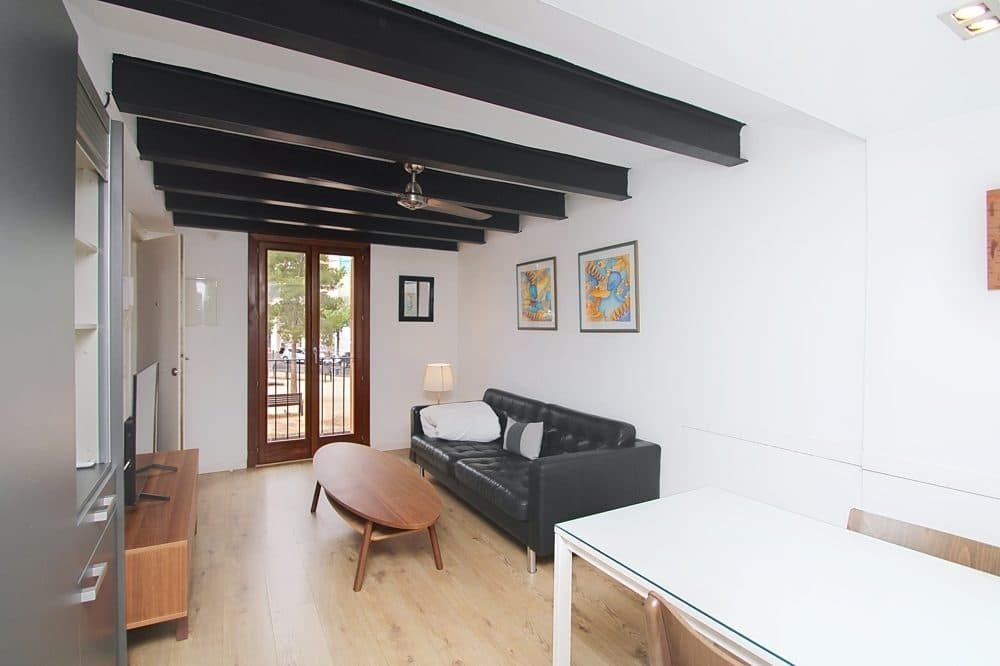
€3,181,500
SANTA CATALINA: INVESTMENT PACKAGE WITH 6 RESIDENTIAL UNITS AND APPROX. 5 % RETURN
Palma
Price
€6,950,000
- Free and non-binding inquiry
- Your contact details stay private
- Full conversation in your inbox
S.A.E REAL ESTATE MALLORCA
Business Seller
Active since 13/08/2026
€6,950,000