
CALA VINYAS: EXCLUSIVE DESIGN VILLA WITH POOL
5
Bedrooms
5
Bathrooms
686 m²
Living space
1,126 m²
Plot Size
Description
This exceptional villa is located in the prestigious residential area of Cala Vinyas and impresses with its modern architecture, generous living spaces, and high-quality construction. The property was completed in 2025 and presents itself with a timeless, elegant design featuring large glass façades and light-filled interiors that seamlessly connect indoor and outdoor living.
Set on a 1,129 m² plot, the villa offers a constructed area of approximately 686 m². The carefully designed architecture combines contemporary living with the Mediterranean lifestyle, creating a spacious and elegant atmosphere.
The open-plan living and dining area forms the heart of the home and opens through floor-to-ceiling windows onto the terraces and the landscaped garden. The stylish designer kitchen is fully integrated into the living space and complemented by a separate service kitchen, providing additional convenience and functionality.
The property features five spacious double bedrooms and five bathrooms, including four en-suite bathrooms, as well as two guest toilets. The master bedroom on the upper floor includes a walk-in wardrobe and offers a private retreat.
A special architectural highlight is the elegant interior patio, which allows natural light to flow into the interior and creates a peaceful ambiance.
The outdoor area has been designed in a Mediterranean style and offers several terraces, a BBQ area, generous chill-out spaces, and a private swimming pool with outdoor shower. The rooftop terrace provides additional outdoor living space and is ideal for relaxing and enjoying the surroundings.
For maximum comfort, the villa is equipped with underfloor heating, air conditioning, a modern heat pump, high-quality double-glazed windows, and a private lift connecting all levels.
The property also includes a private garage for up to four vehicles, additional storage areas, and a utility room.
The villa is located opposite a quiet green zone and offers an excellent location close to beaches, golf courses, and marinas in the surrounding area.
Layout Basement
Garage for 4 vehicles
Utility room
Storage areas
Bedroom
Bathroom
Ground Floor
Entrance area
Open-plan living and dining area
Modern fitted kitchen
Separate service kitchen
Guest toilet
Bedroom with en-suite bathroom
BBQ area
Outdoor guest toilet
Garden with lounge area
Private swimming pool
Upper Floor
Three bedrooms, each with en-suite bathroom
Master bedroom with walk-in wardrobe
Interior patio
Rooftop Terrace
Spacious rooftop terrace with additional outdoor areas
GOIBE468739/2024
Features
Private swimming pool
Mediterranean garden
Outdoor shower
Rooftop terrace
BBQ area
High-quality fitted kitchen
Separate service kitchen
Interior patio
Underfloor heating
Air conditioning (hot / cold)
Heat pump
Double-glazed windows
Utility room
Two guest toilets
Lift
Garage for four vehicles
Details
Pool & Outdoor
View & Location
Climate & Heating
Kitchen & Interior
Parking & Access
Storage

S.A.E REAL ESTATE MALLORCA
Business Seller
Active since 13/08/2026
Contact seller

S.A.E REAL ESTATE MALLORCA
CALA VINYAS: EXCLUSIVE DESIGN VILLA WITH POOL
Similar listings nearby

€319,000
Beautiful apartment in Mallorca
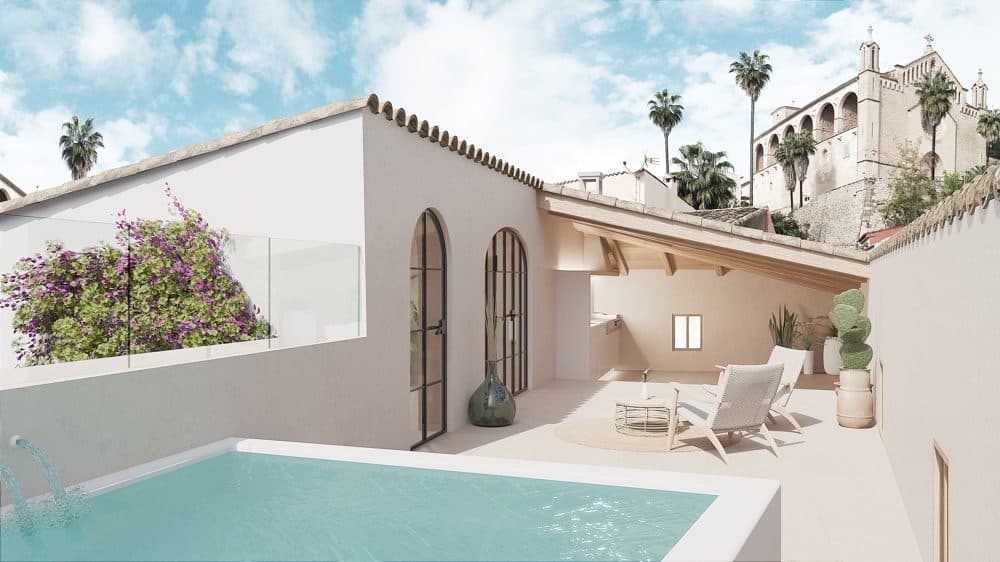
€1,800,000
ARTÀ: ELEGANT TOWNHOUSE IN THE HISTORIC CENTRE
Artà

€450,000
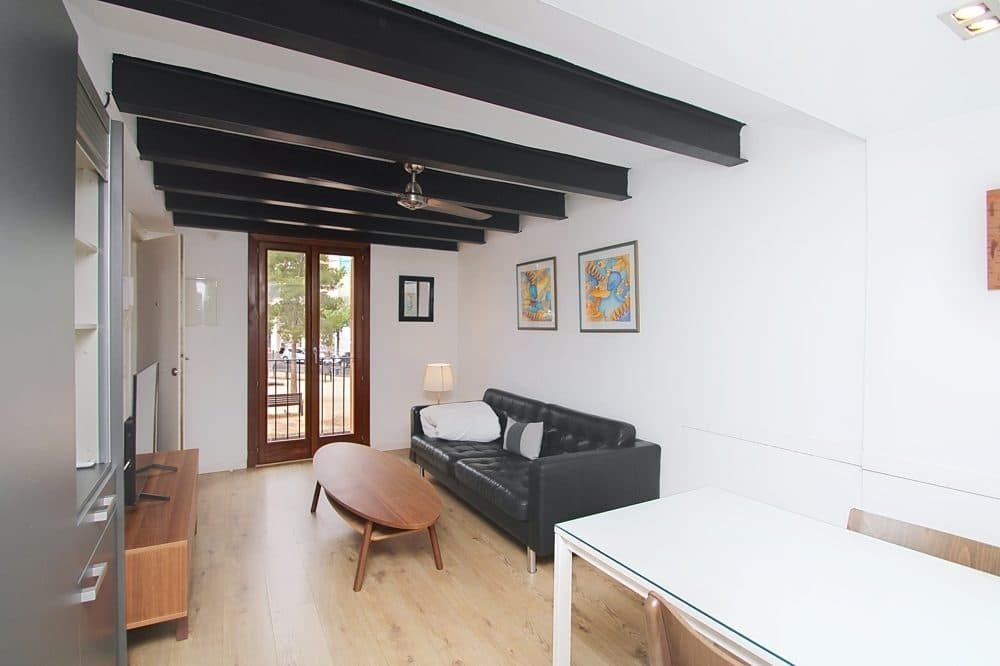
PALMA: MODERN GROUND-FLOOR APARTMENT IN NOU LLEVANT
Palma
€3,181,500
SANTA CATALINA: INVESTMENT PACKAGE WITH 6 RESIDENTIAL UNITS AND APPROX. 5 % RETURN
Palma

€3,100,000
SON SERVERA: ELEGANT FINCA WITH SEA VIEWS AND PRIVACY
Son Servera
€7,850,000
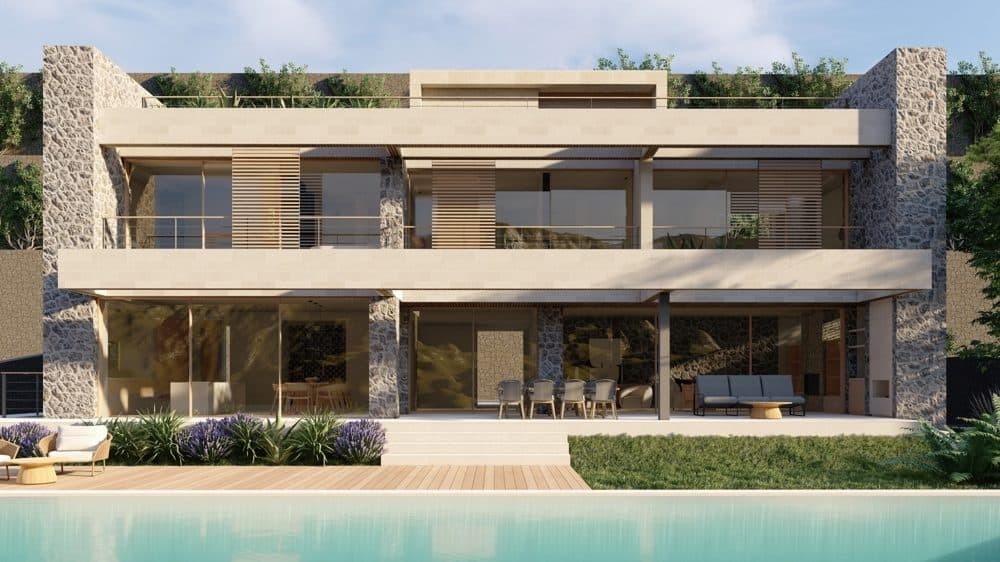
ANDRATX: EXCLUSIVE VILLA PROJECT WITH SEA VIEWS
Port d'Andratx
Price
€5,950,000
- Free and non-binding inquiry
- Your contact details stay private
- Full conversation in your inbox
S.A.E REAL ESTATE MALLORCA
Business Seller
Active since 13/08/2026
€5,950,000