
CALA VINYES: VILLA WITH PANORAMIC SEA VIEWS
5
Bedrooms
6
Bathrooms
461.48 m²
Living Area
1,252 m²
Plot Size
744.72 m²
Usable Area
Description
This exclusive frontline villa is located in a privileged seafront position between Cala Vinyes and Palmanova. Originally built in 1974, the property has undergone a comprehensive structural renovation and has been brought to new-build standard by 2025. It combines modern architecture, high-quality finishes and an exceptional location directly by the sea.
Set on a plot of approx. 1,252 m², the villa offers a constructed area of approx. 744.72 m² and a net living area of approx. 461.48 m². The property is distributed over three levels, all conveniently connected by an elevator.
One of the main highlights is the extensive terrace area of approx. 527.85 m², spread across three levels. Various outdoor lounge areas, a solarium, a barbecue area and the large private pool of approx. 68 m² create an exceptional outdoor living experience in a direct seafront setting.
The villa offers a total of 7 rooms, including 5 double bedrooms, 6 bathrooms, of which 4 are en suite, as well as a separate guest WC. The layout is complemented by several living areas, a kitchen, laundry room, storage areas, a fitness area, a sauna and two outdoor parking spaces.
State-of-the-art technical installations, including an air-source heat pump, underfloor heating, air conditioning and a home automation system, ensure maximum living comfort. Natural stone flooring, double glazing, built-in wardrobes and a fireplace underline the high-quality character of this property.
Layout
Basement Level
The basement comprises a spacious living area, one bedroom with en-suite bathroom and dressing area, an additional bathroom, hallway areas, a fitness area and a veranda. From here, there is access to the approx. 254 m² terrace and the private pool area.
Ground Floor
This level includes another living area, the kitchen, one bathroom, a guest WC, a laundry room and two patios. The approx. 114 m² terrace offers additional outdoor space for dining, lounging and relaxation.
Upper Floor
The upper floor features a reception area, four bedrooms with en-suite bathrooms, a storage room and another terrace of approx. 148 m².
GOIBE468739/2024
Features
First sea line
Structural renovation completed by 2025
New-build condition
Approx. 744.72 m² constructed area
Approx. 461.48 m² net living area
Approx. 1,252 m² plot
Private pool of approx. 68 m²
Terrace areas of approx. 527.85 m²
Elevator connecting all three levels
Underfloor heating
Air conditioning
Air-source heat pump
Home automation system
Natural stone flooring
Double glazing
Built-in wardrobes
Fireplace
Solarium
Barbecue area
Fitness area
Sauna
Laundry room
Guest WC
Two outdoor parking spaces
East orientation
Details
View & Location
- Sea ViewFrontline
- OrientationEast
Pool & Outdoor
Climate & Heating
Kitchen & Interior
Parking & Access
Security & Building
Wellness & Extras
Storage
Other

S.A.E REAL ESTATE MALLORCA
Business Seller
Active since 13/08/2026
Contact seller

S.A.E REAL ESTATE MALLORCA
CALA VINYES: VILLA WITH PANORAMIC SEA VIEWS
Similar listings nearby
€319,000
Beautiful apartment in Mallorca
€1,800,000
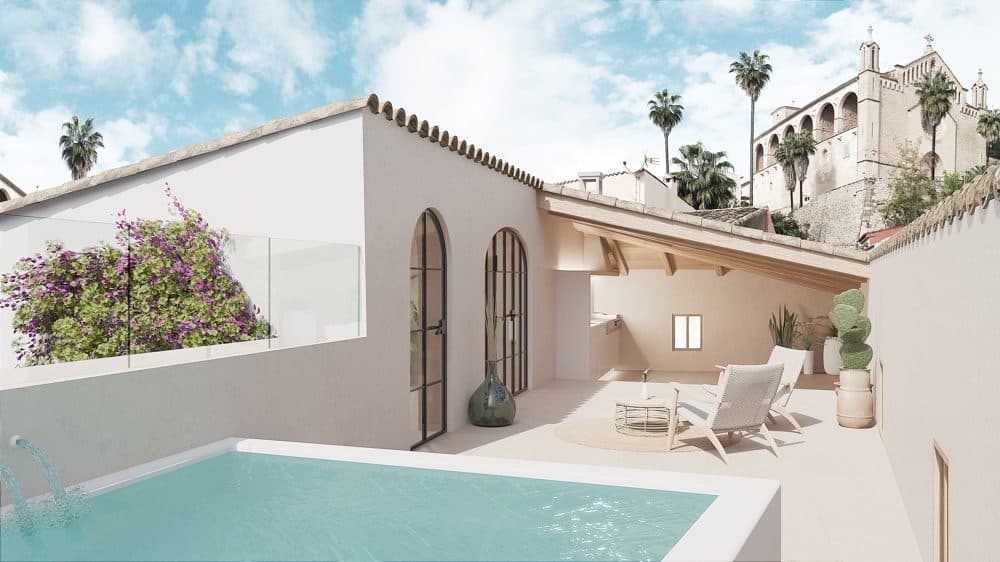
ARTÀ: ELEGANT TOWNHOUSE IN THE HISTORIC CENTRE
Artà

€450,000
PALMA: MODERN GROUND-FLOOR APARTMENT IN NOU LLEVANT
Palma
€3,181,500
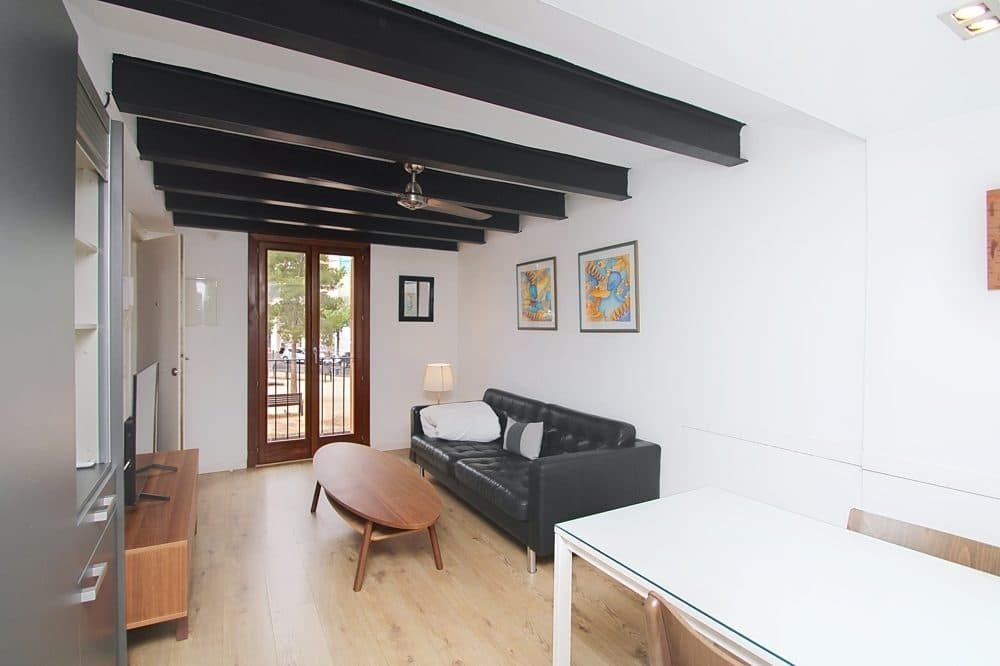
SANTA CATALINA: INVESTMENT PACKAGE WITH 6 RESIDENTIAL UNITS AND APPROX. 5 % RETURN
Palma

€3,100,000
SON SERVERA: ELEGANT FINCA WITH SEA VIEWS AND PRIVACY
Son Servera
€7,850,000
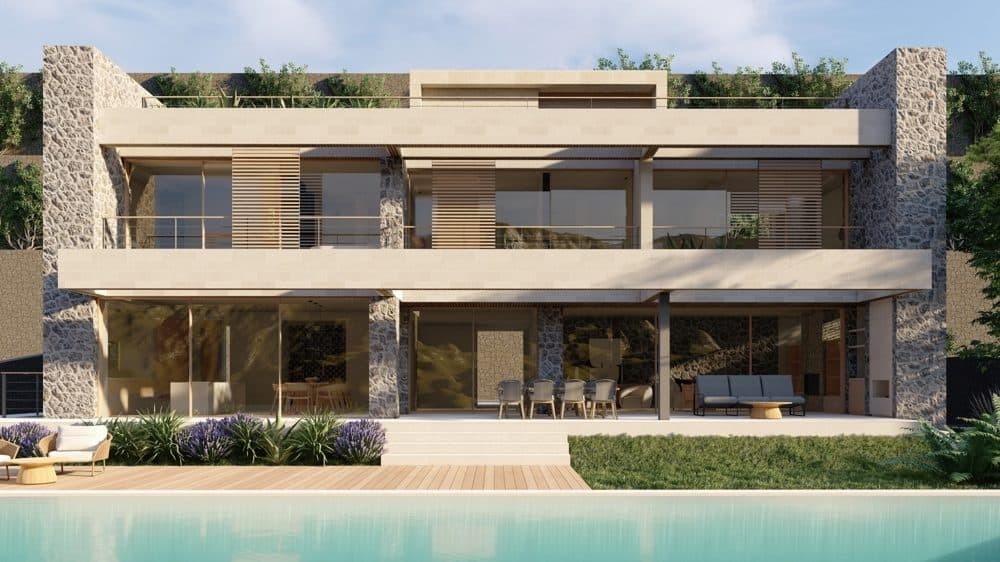
ANDRATX: EXCLUSIVE VILLA PROJECT WITH SEA VIEWS
Port d'Andratx
Price
€12,600,000
- Free and non-binding inquiry
- Your contact details stay private
- Full conversation in your inbox
S.A.E REAL ESTATE MALLORCA
Business Seller
Active since 13/08/2026
€12,600,000