
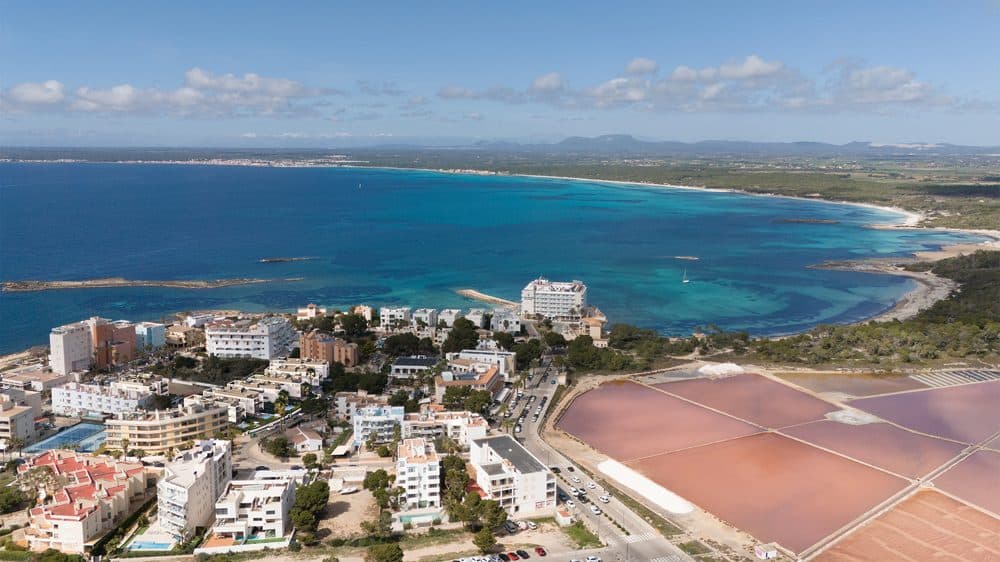
SES SALINES: ELEGANT DUPLEX FLATS WITH GARDEN
3
Dormitorios
3
Baños
229 m²
Superficie habitable
Descripción
Este texto ha sido traducido automáticamente y puede contener inexactitudes. No es legalmente vinculante.
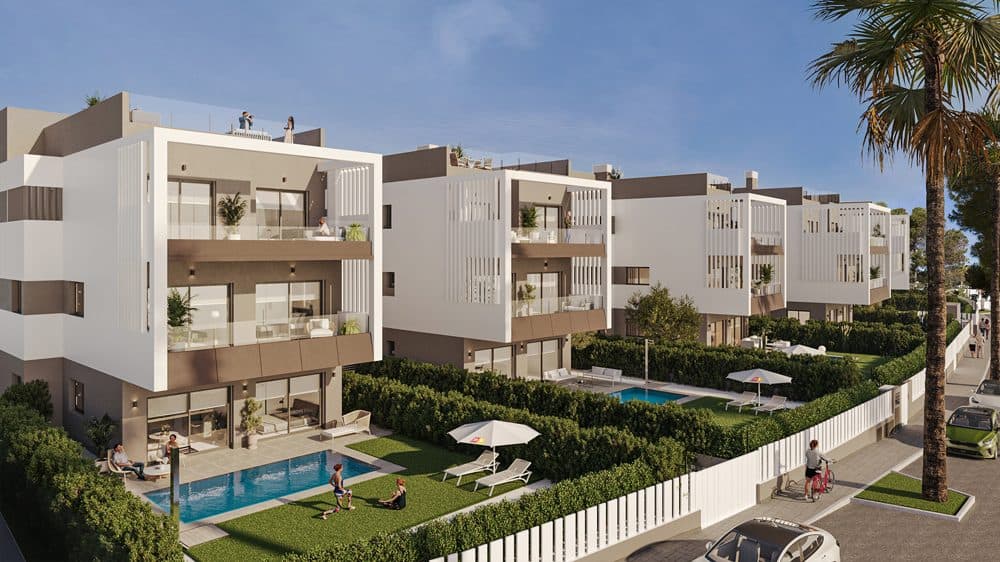
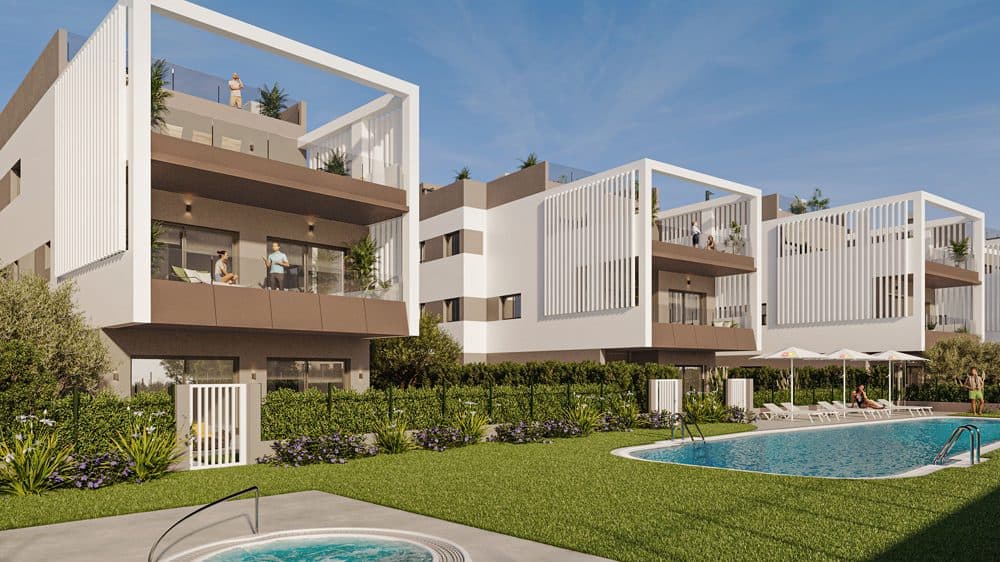
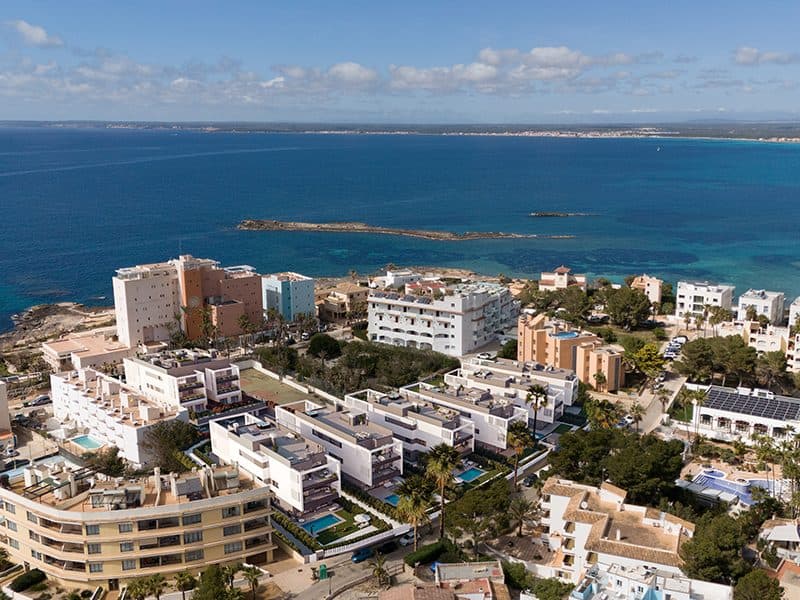
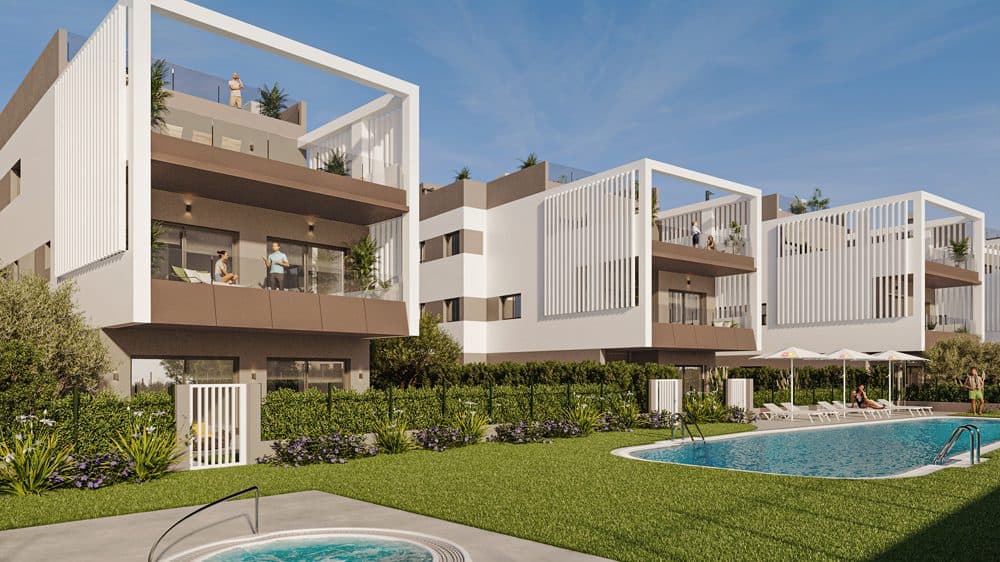
This idyllic residential complex consists of a total of 28 flats, divided into two construction phases with 14 units. With ground floor flats with garden or first floor flats with large terraces, 6 penthouses with solarium, 2 duplex penthouses with solarium and 6 duplex flats with garden.
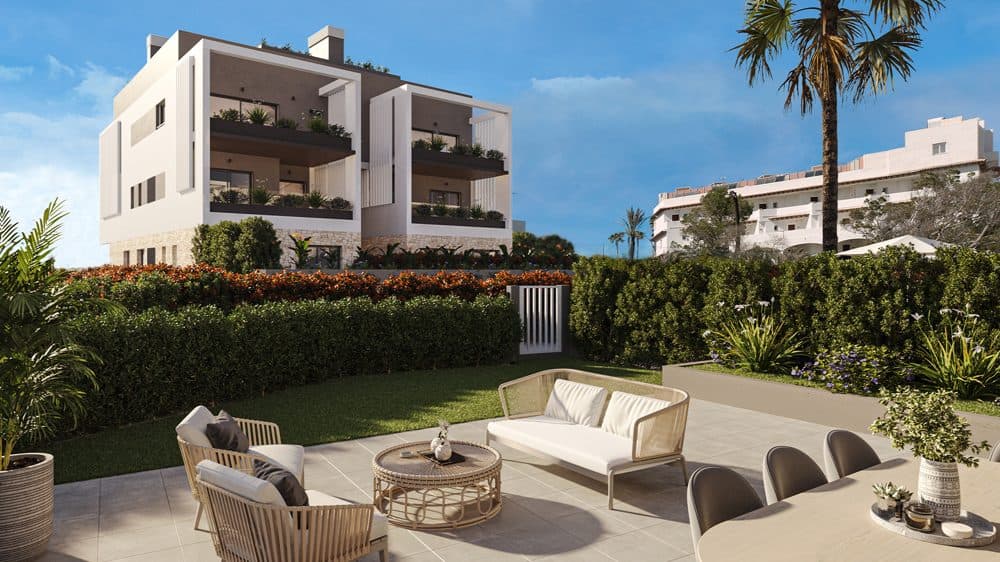
The duplex units with private garden area of 72-214m2 offer between a total area of 229-289m2 all with 3 bedrooms.
For maximum comfort, all units are equipped with air conditioning, electric underfloor heating in the bathrooms, double-glazed windows and electric shutters.
The three spacious terraces all invite you to enjoy over 300 days of sunshine.
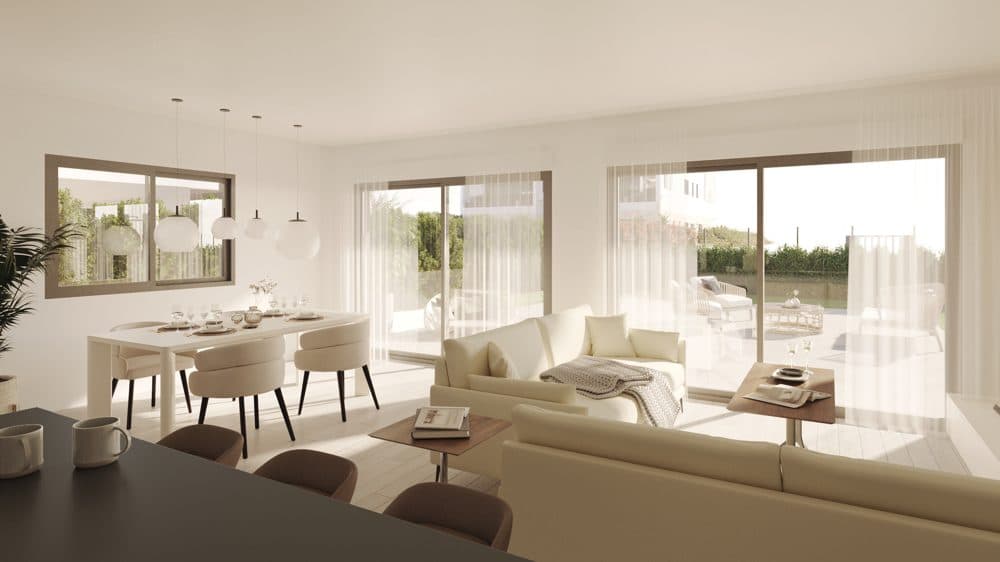
The wonderful communal areas of the residential complex include a swimming pool, a jacuzzi, sun loungers, a beach pool and interior paths embedded in the same residential area. In addition, all the homes are very bright and have large windows to take advantage of the hours of sunshine and natural light. All homes have a parking space and a storage room. A project where you can live and enjoy the Mediterranean climate.
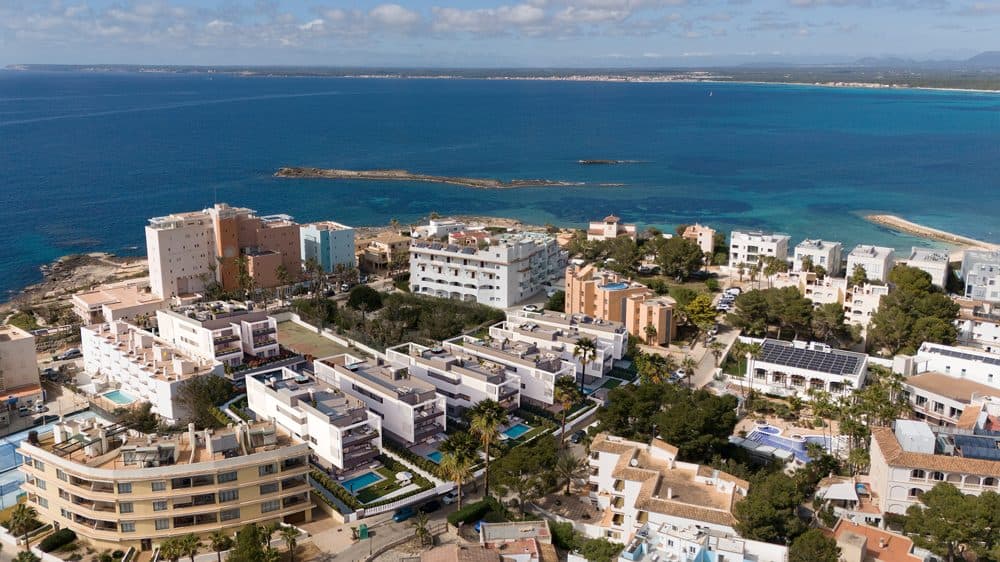
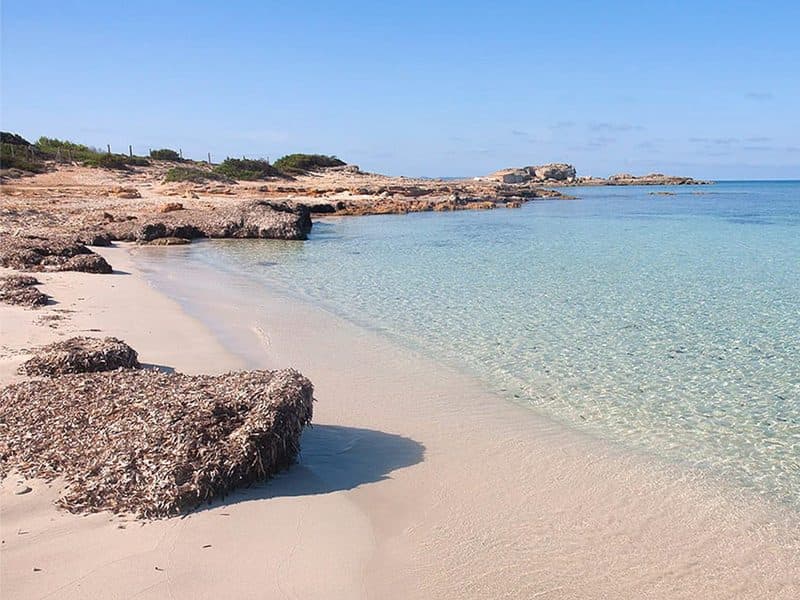
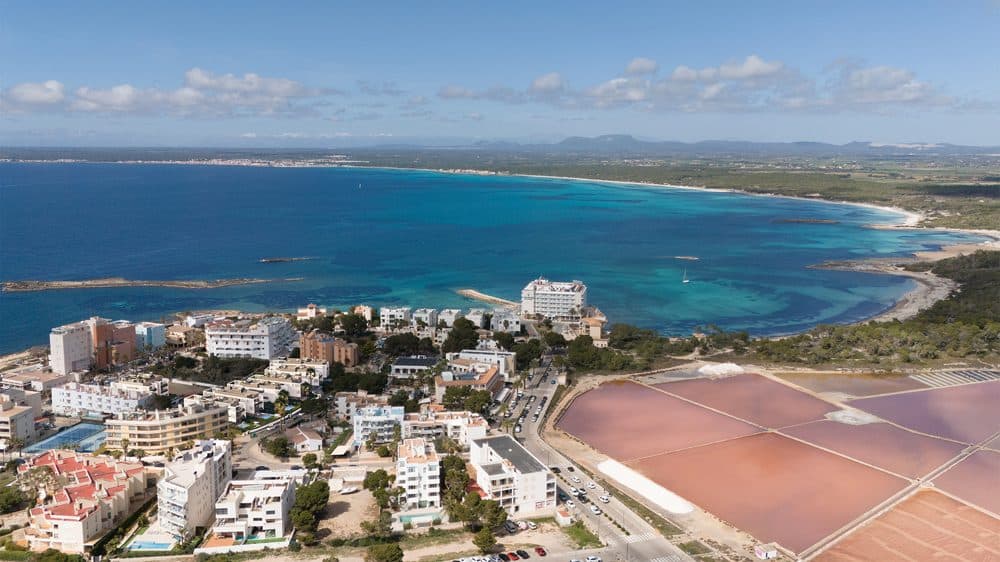
At 200 metres there are two coves, the Es Marques cove and the Sa Bassa des Cabots cove.
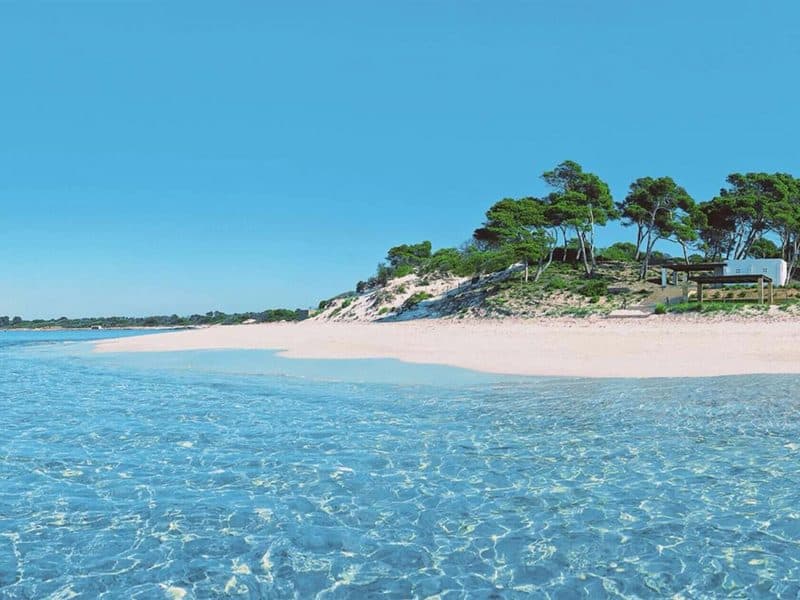
And just 300 metres from the residential area are the emblematic beaches of Els Estanys and Es Trenc, both known for their crystal-clear turquoise waters and white sand and located next to the Es Trenc - Salobrar Natural Park. Es Trenc beach is more than 2 kilometres long and is backed by pine forests, dunes and salt marshes in a protected natural environment.
Layout:
Ground floor: Entrance area, storage room, guest WC, utility room, open-plan kitchen, open-plan living/dining room, veranda, terrace, garden
First floor: Bedroom1, Bathroom1, Bedroom2, Bathroom2, Bedroom3, Storage room, Terrace
Air conditioning
Electric underfloor heating in the bathrooms
Fitted wardrobes
Porch
Terrace
Interior partition walls made of double-laminated plasterboard on steel profiles with intermediate thermal and acoustic insulation
Sanitary fittings and eco-efficient single-lever mixer taps with cold opening
Fitted kitchen with quartz worktop
LED lighting under the wall units in the kitchens
Fitted kitchen
Motorised blinds on windows and balconies
Parquet flooring
Storage rooms
Garage parking space
Características
Piscina y Exterior
Clima y Calefacción
Cocina e Interior
Wellness y Extras
Almacenamiento

S.A.E REAL ESTATE MALLORCA
Vendedor profesional
Activo desde 13/08/2026
Contactar vendedor

S.A.E REAL ESTATE MALLORCA
SES SALINES: ELEGANT DUPLEX FLATS WITH GARDEN
Anuncios similares cerca
6.500.000 €
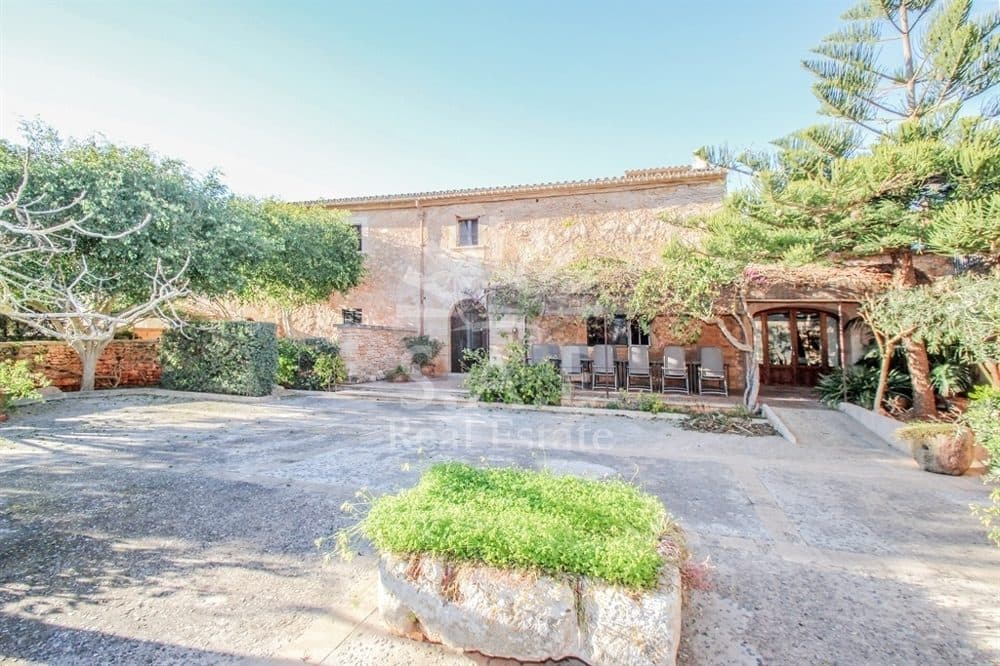
SES SALINES: AGROTOURISM NEAR THE SEA
Ses Salines
3.900.000 €
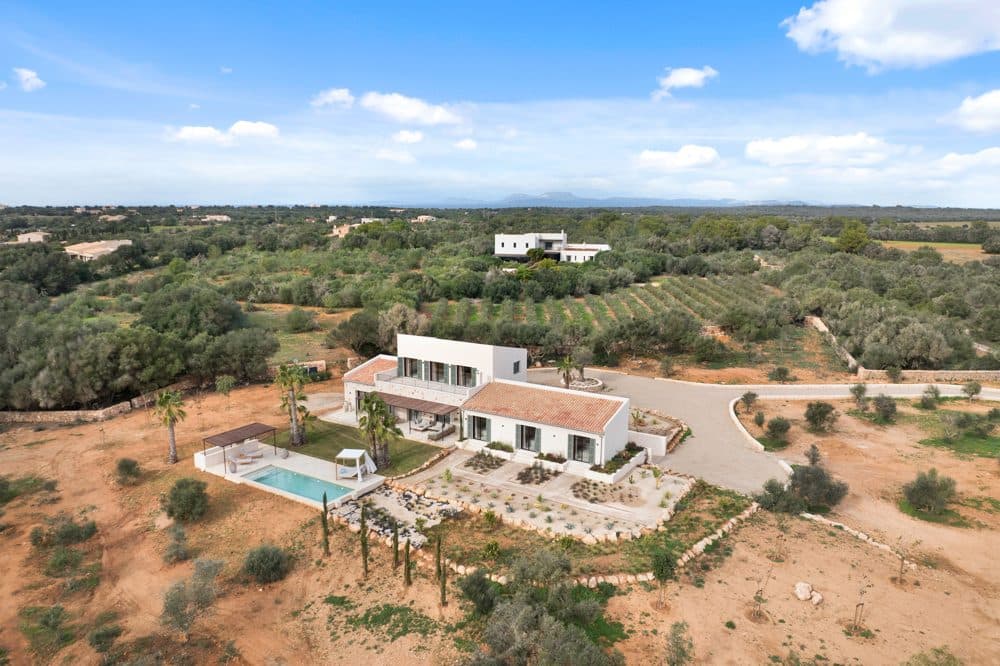
SES SALINES: MODERN FINCA WITH POOL AND VIEWS OVER THE VILLAGE
Ses Salines
2.350.000 €
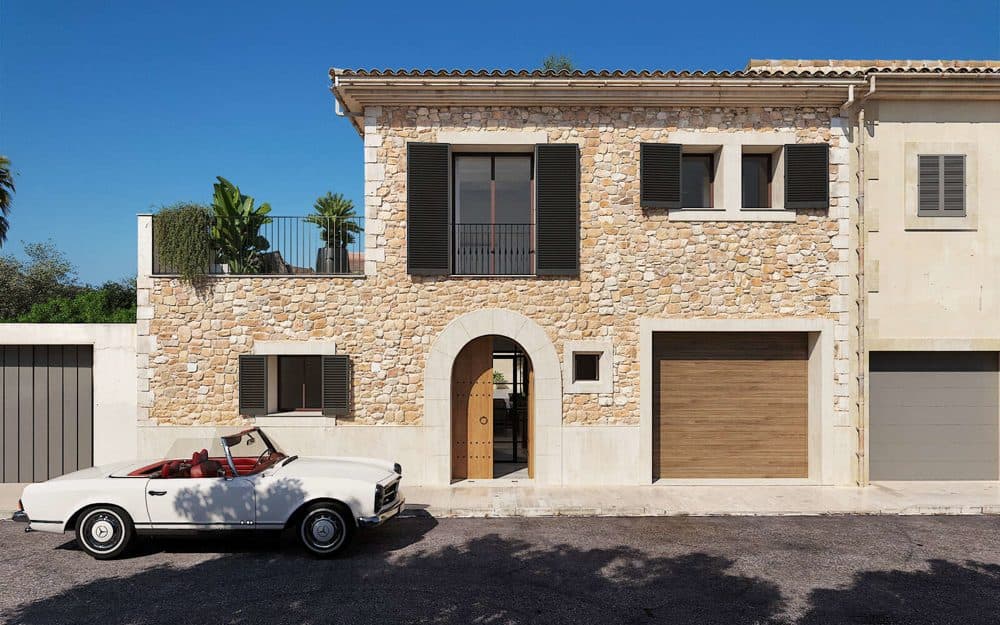
SES SALINES: NEW TOWNHOUSE WITH POOL
Ses Salines
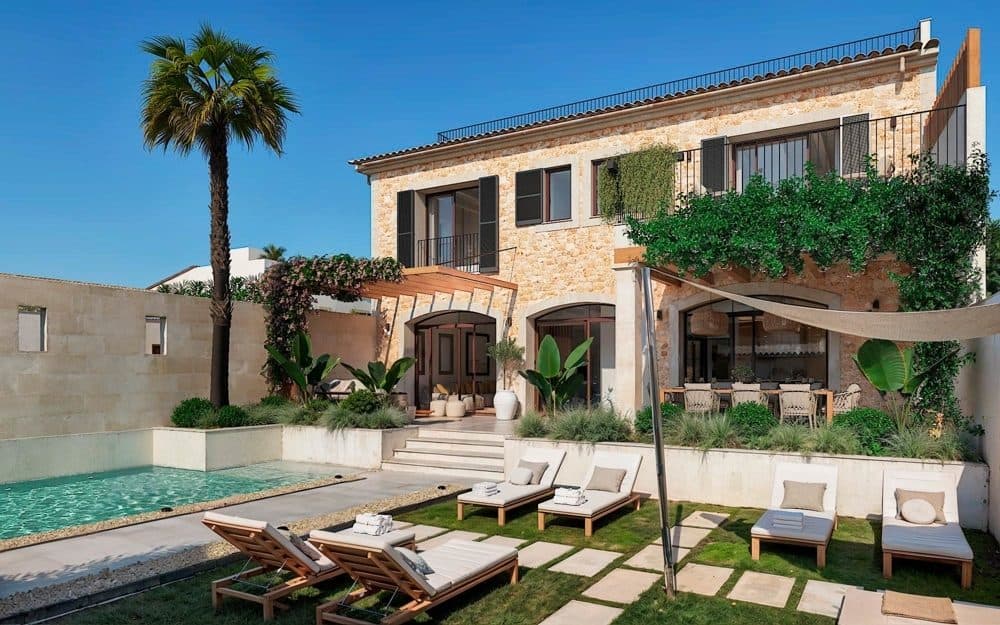
3.600.000 €
SES SALINES: VIP TOWNHOUSE WITH POOL AND GUEST HOUSE
Ses Salines
670.000 €
SES SALINES: NEW-BUILD FLATS IN AN IDYLLIC LOCATION
Ses Salines
970.000 €
SES SALINES: NEW-BUILD FLATS WITH ROOF TERRACE
Ses Salines
Precio
824.000 €
- Consulta gratuita y sin compromiso
- Tus datos de contacto se mantienen privados
- Toda la conversación en tu bandeja de entrada
S.A.E REAL ESTATE MALLORCA
Vendedor profesional
Activo desde 13/08/2026
824.000 €