
SON VERI NOU: MODERN TOWNHOUSE WITH ROOF TERRACE AND SEA VIEWS
4
Dormitorios
3
Baños
236 m²
Superficie habitable
326 m²
Superficie de terreno
Descripción
Este texto ha sido traducido automáticamente y puede contener inexactitudes. No es legalmente vinculante.
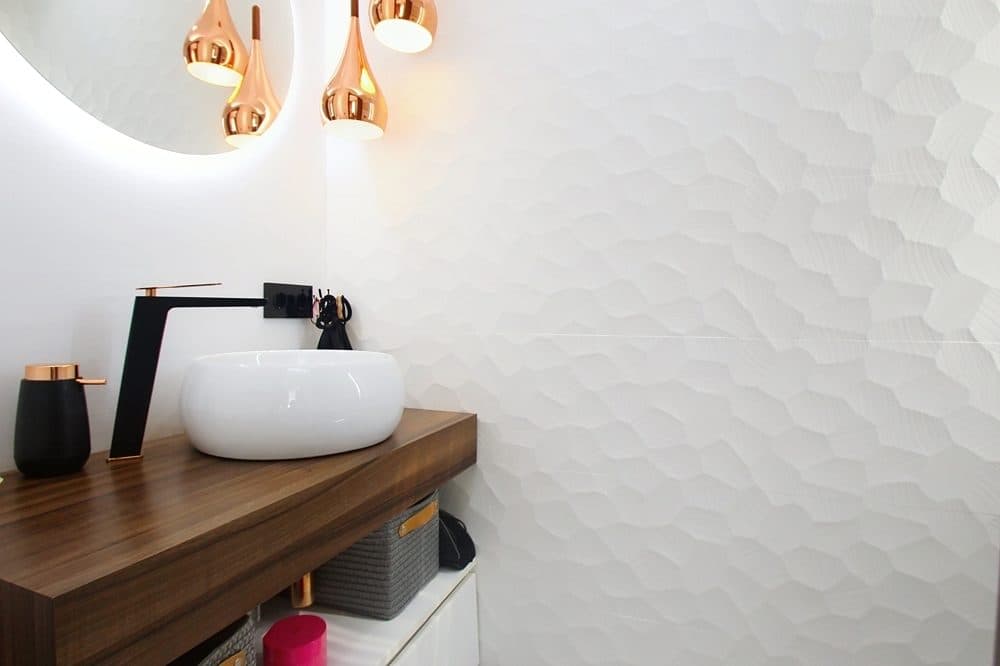
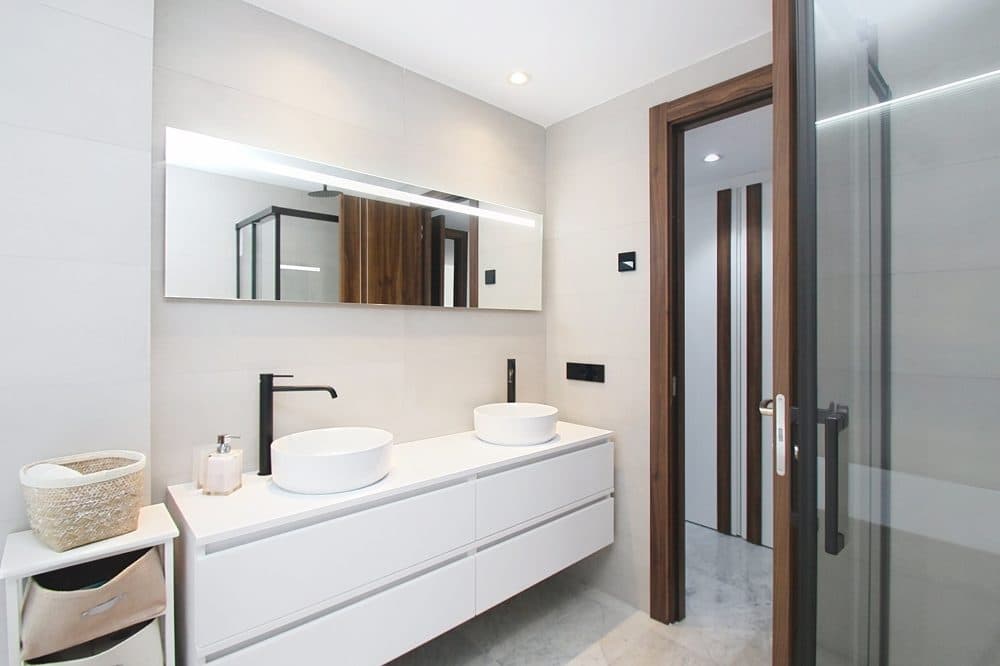
This spacious townhouse is located in an attractive position in Son Veri Nou, only approx. 100 metres from the rocky coastline and approx. 300 metres from several small sandy coves. Built in 1996, the property was renovated around ten years ago and is presented in very good, well maintained condition. As part of the renovation, the electrical installation and sanitary areas were renewed.
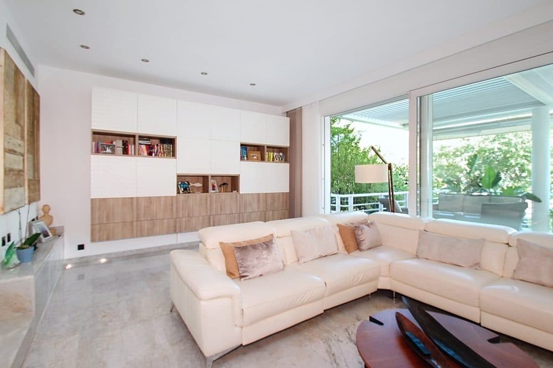
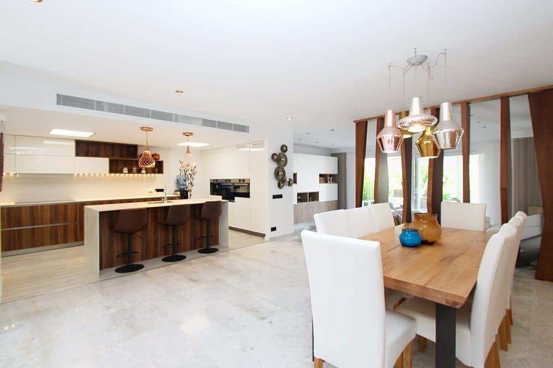
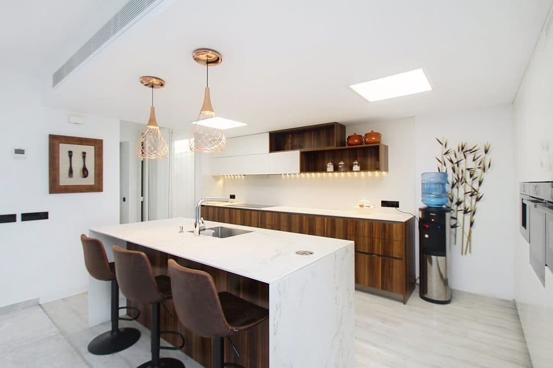
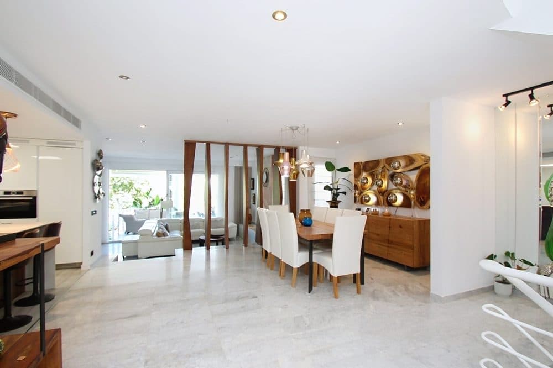
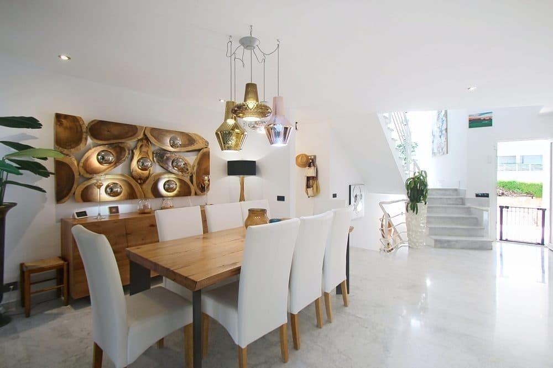
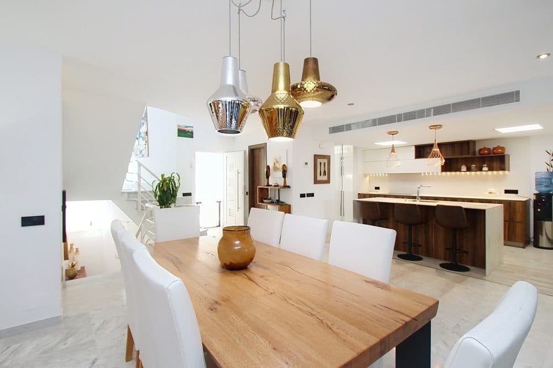
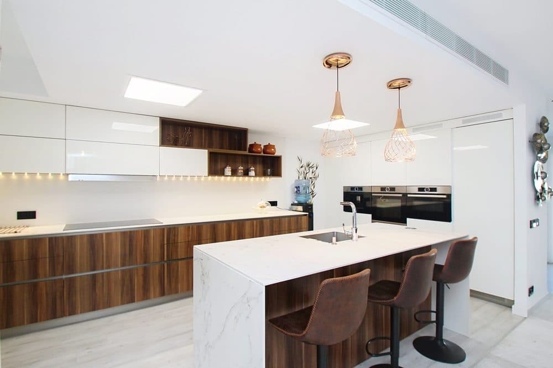
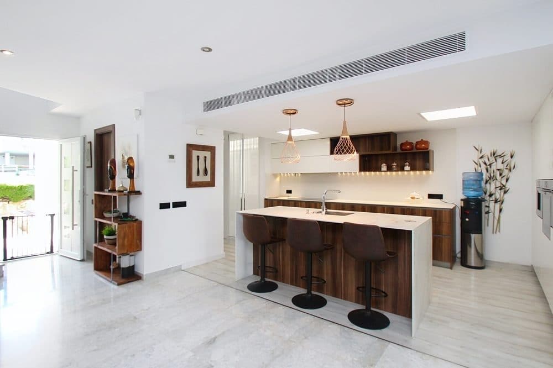
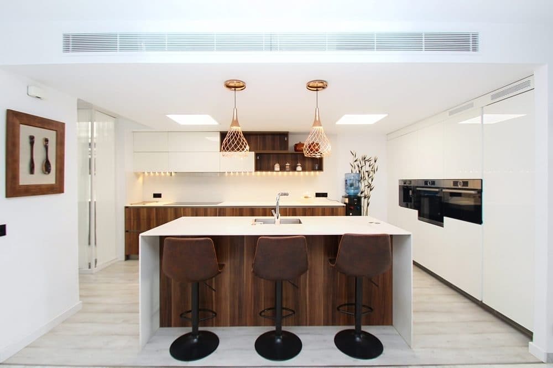
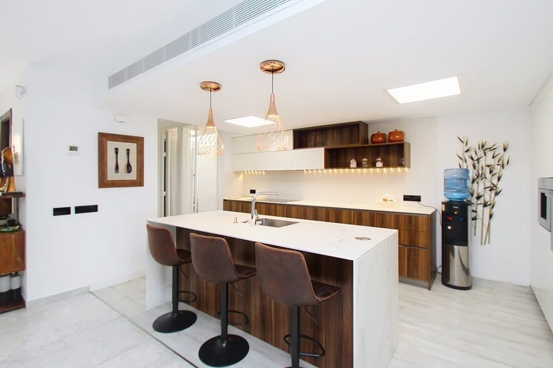
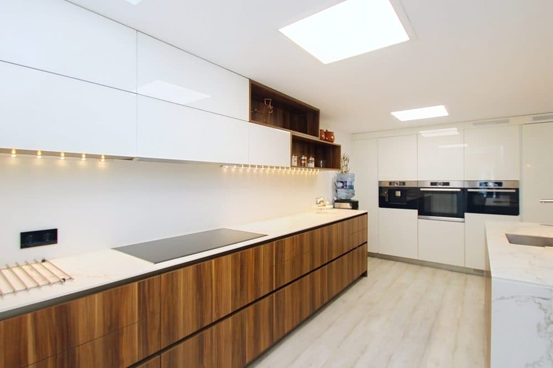
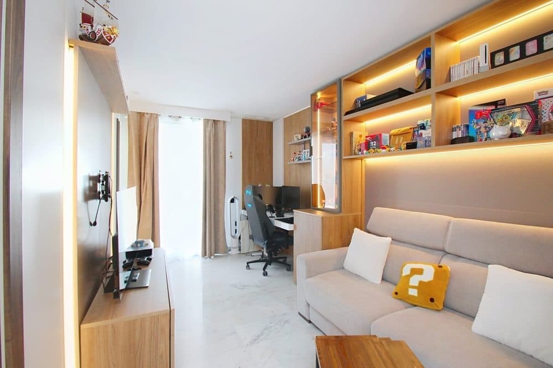
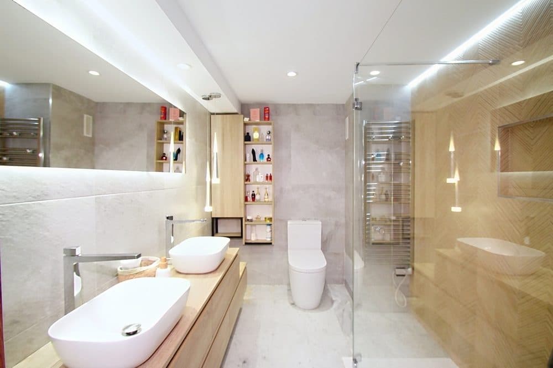
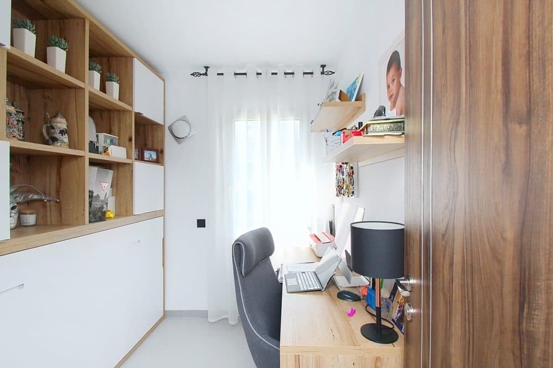
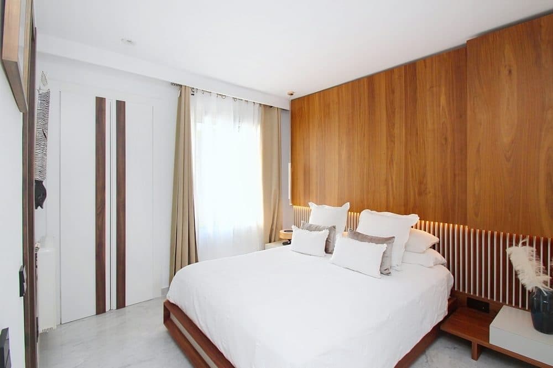
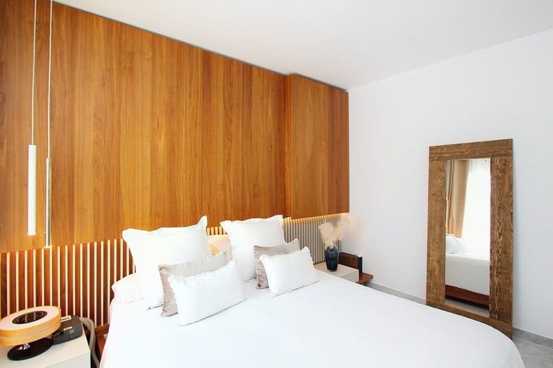
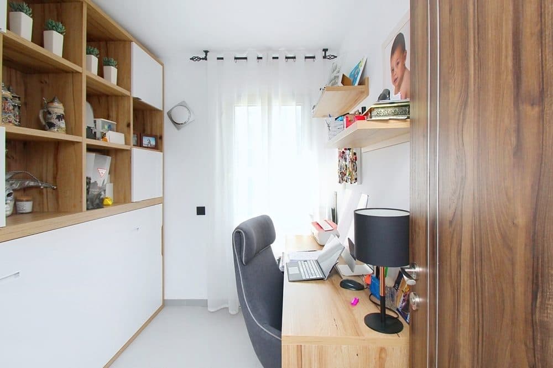
With approx. 236 m² of living area and approx. 326 m² of built area, the house offers a comfortable layout across four levels. It comprises 4 double bedrooms, 3 bathrooms, one of them en suite, a separate guest WC, an additional en suite WC, a generous living and dining area, an open designer kitchen with cooking island, an office, a laundry room and several terraces.
A particular highlight is the large roof terrace with sea views. It is equipped with a fully fitted outdoor kitchen, a pizza oven with integrated barbecue and a pergola, creating an ideal setting for Mediterranean living, relaxed evenings and outdoor entertaining.
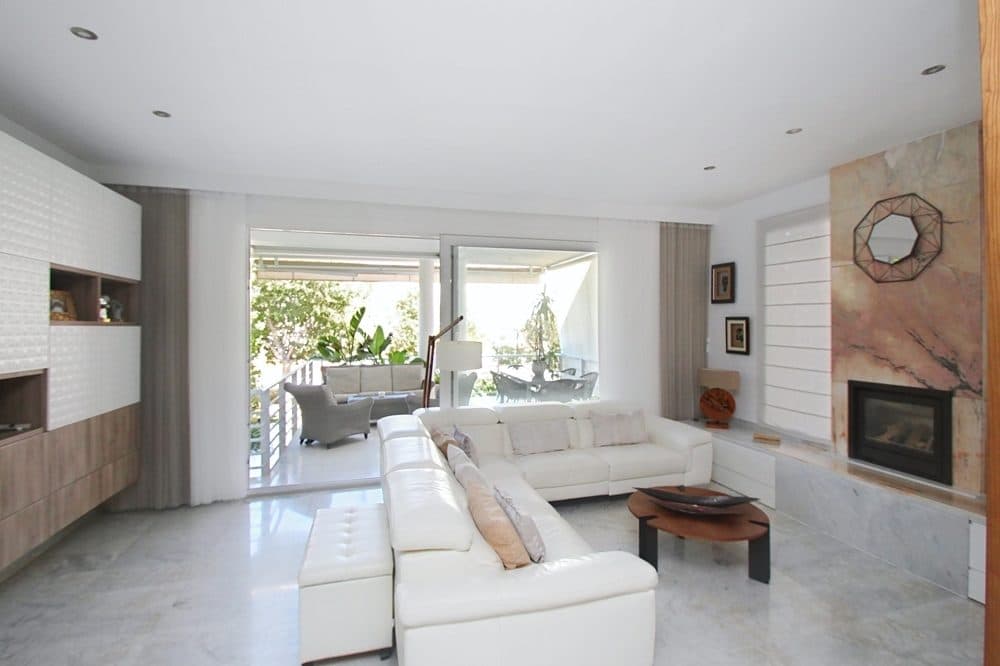
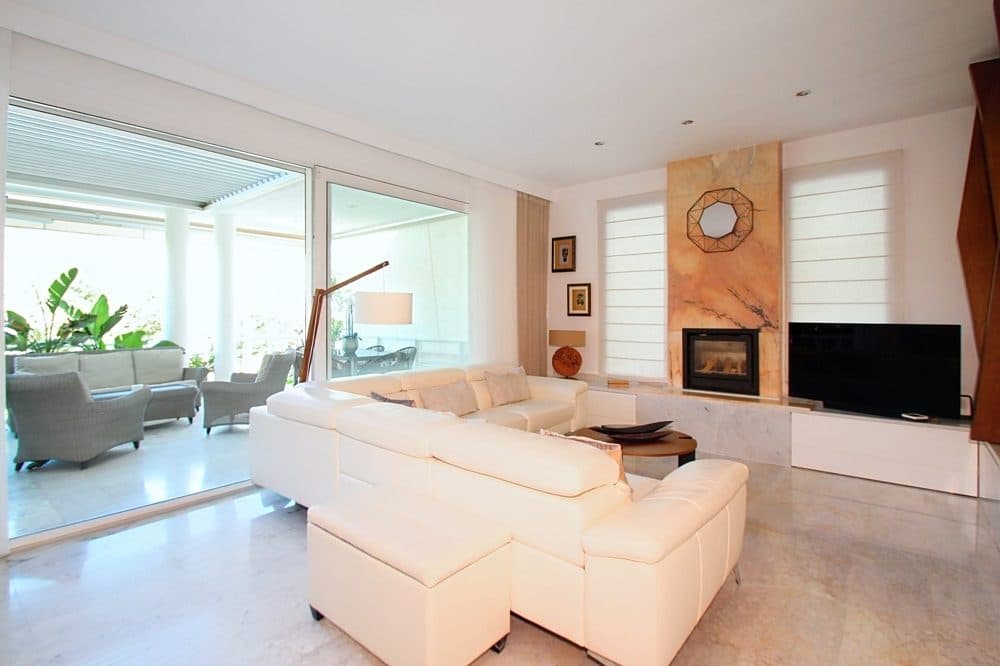
The property also includes a private underground garage with space for two vehicles, an electric vehicle charging station, fibre optic internet, city gas supply for hot water, central hot and cold air conditioning via air source heat pump, electric radiators in the bedrooms and a gas fireplace in the living room.
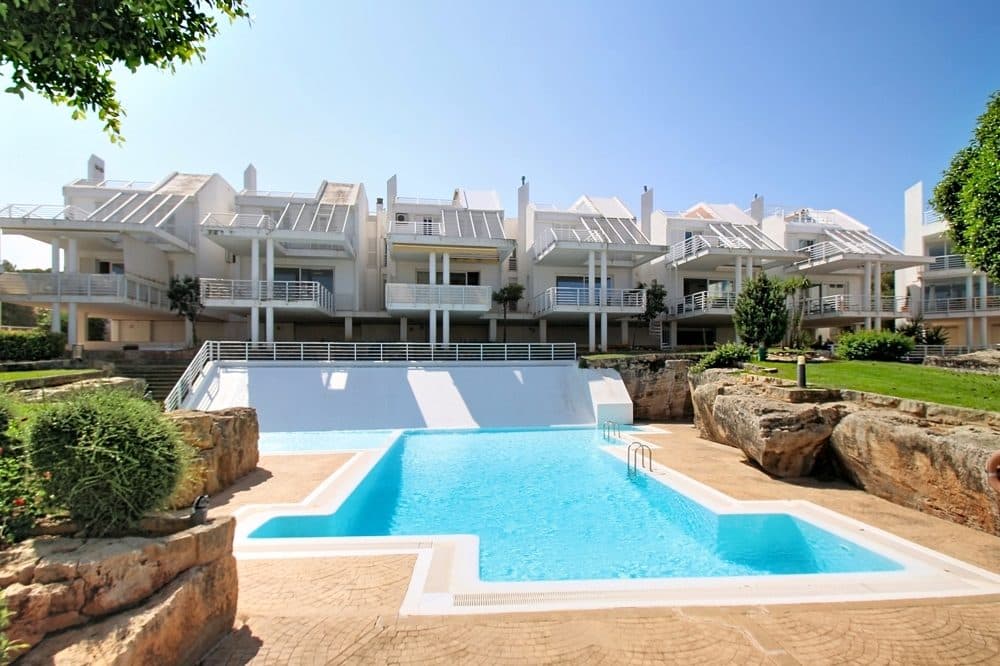
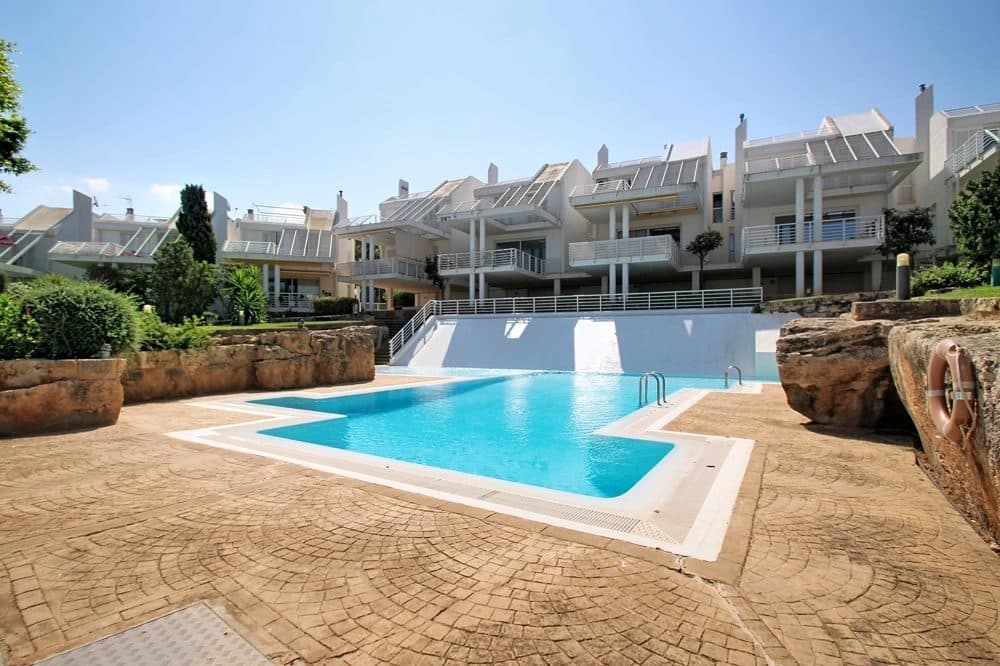
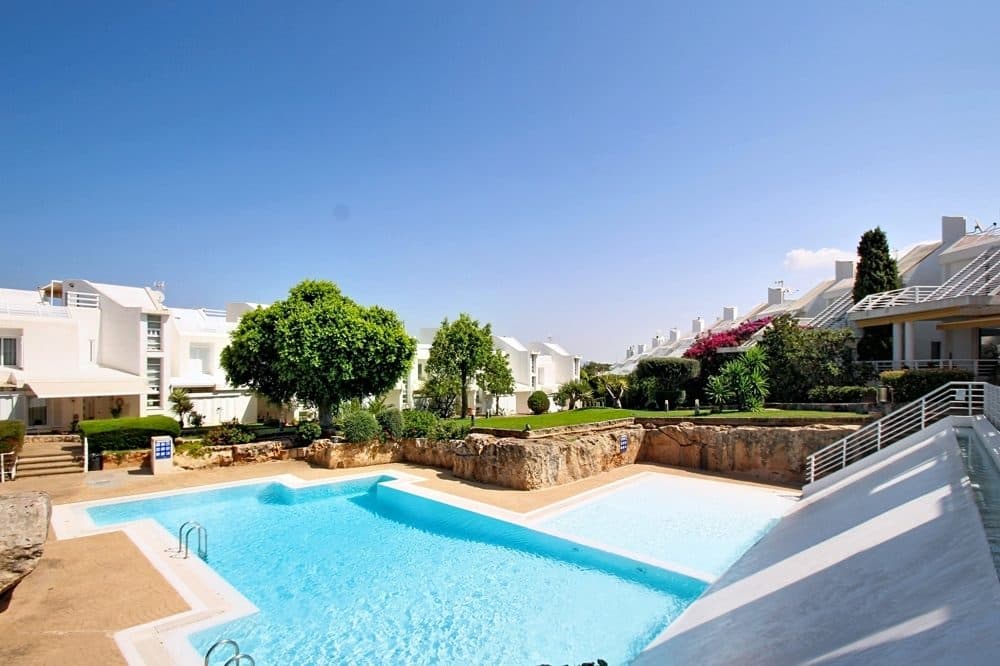
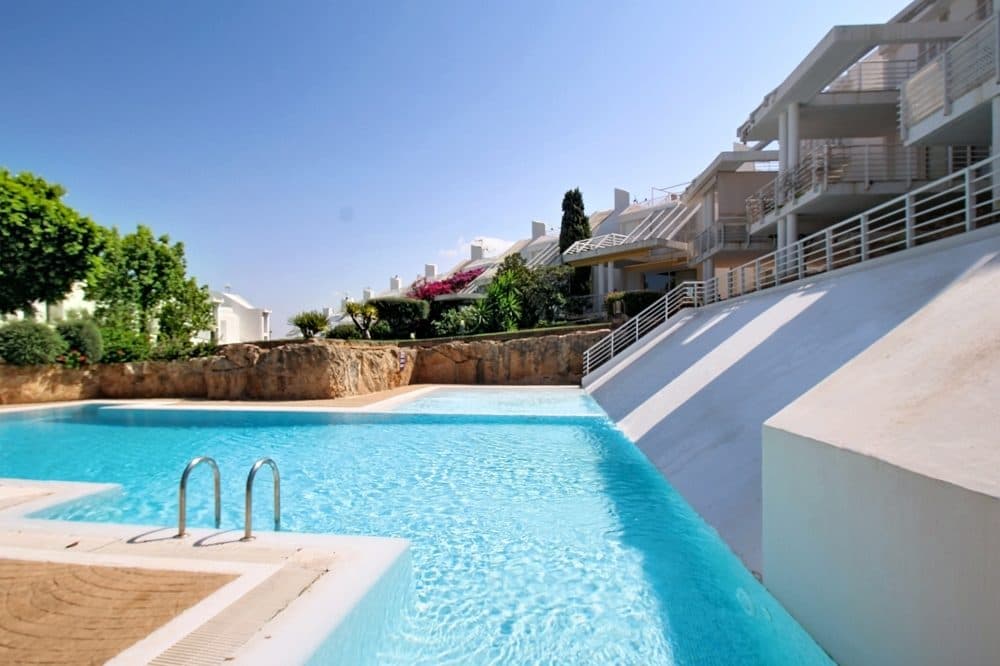
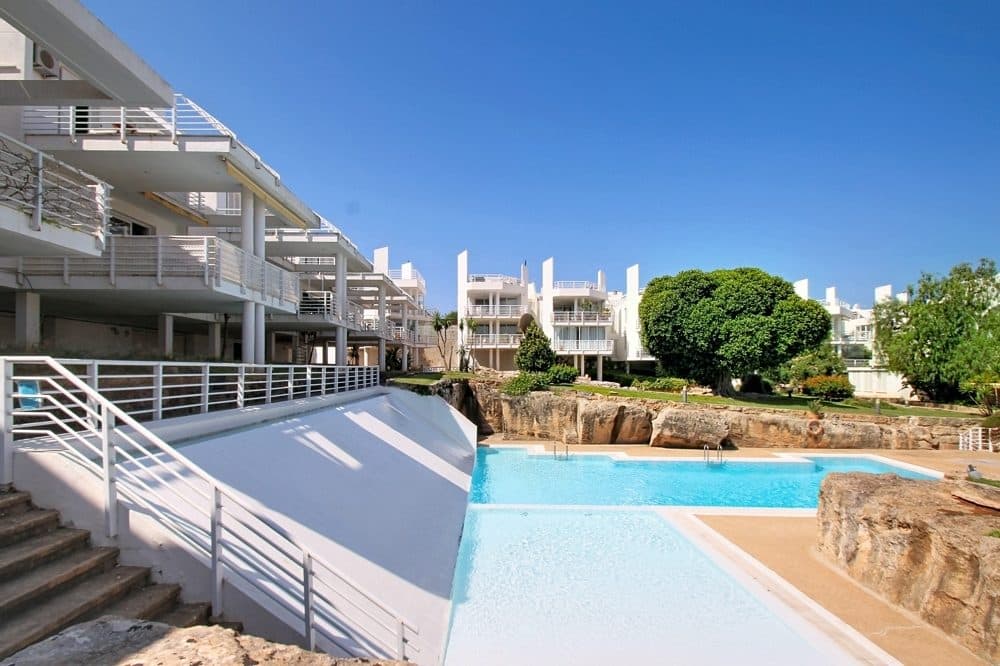
The residential complex also offers a communal swimming pool. Thanks to its proximity to the coast, Playa de Palma, restaurants, bars and supermarkets, this house is ideal as a main residence, holiday home or high quality property near the sea.
Layout
Basement
The basement includes a private underground garage with space for two vehicles, a storage room and a full bathroom. The garage is also equipped with an electric vehicle charging station.
Ground Floor
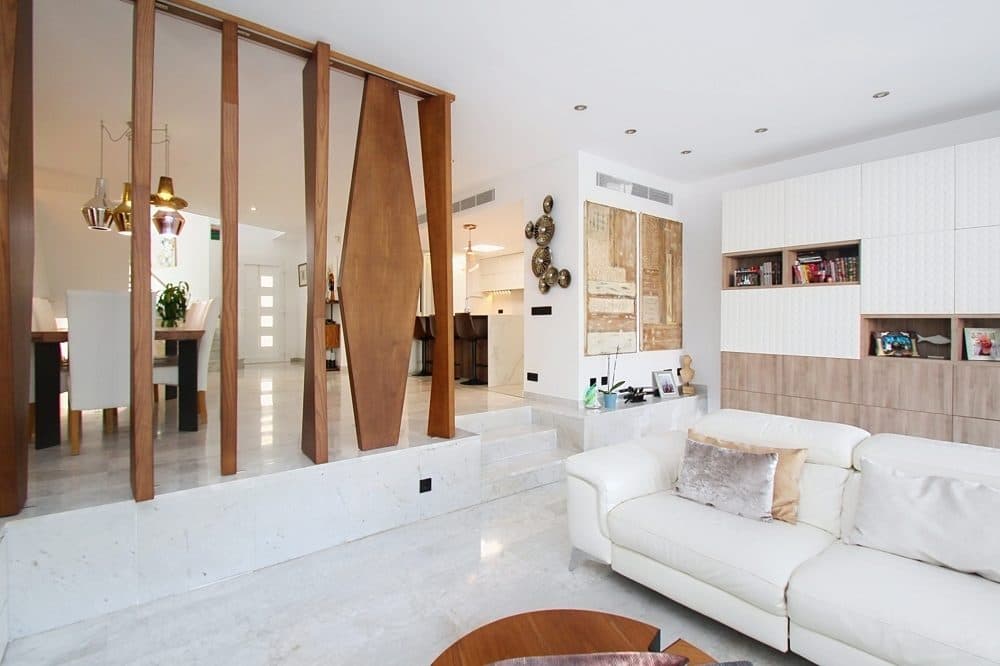
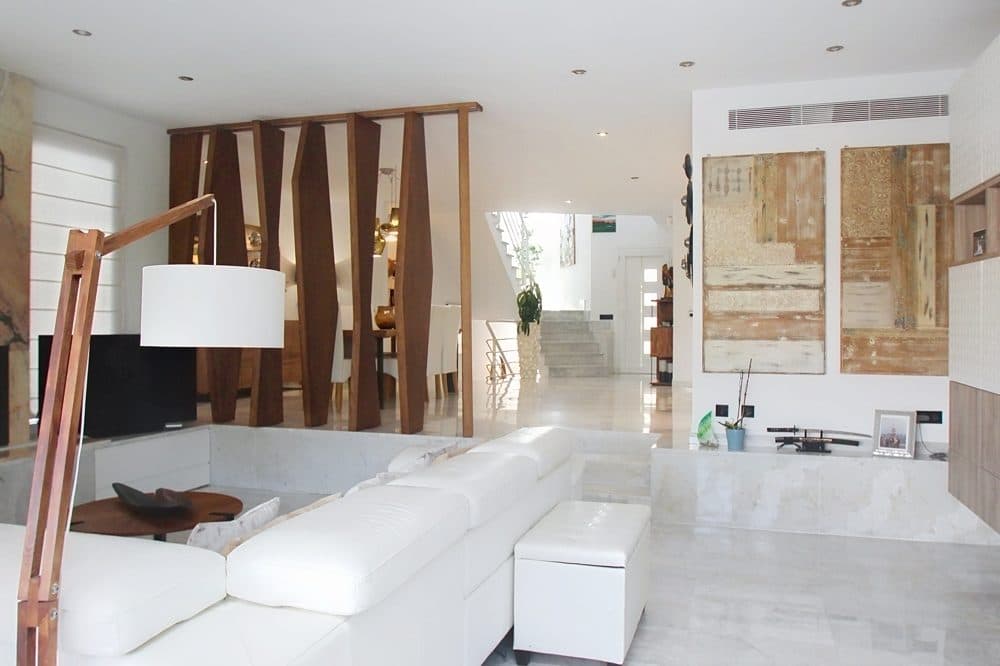
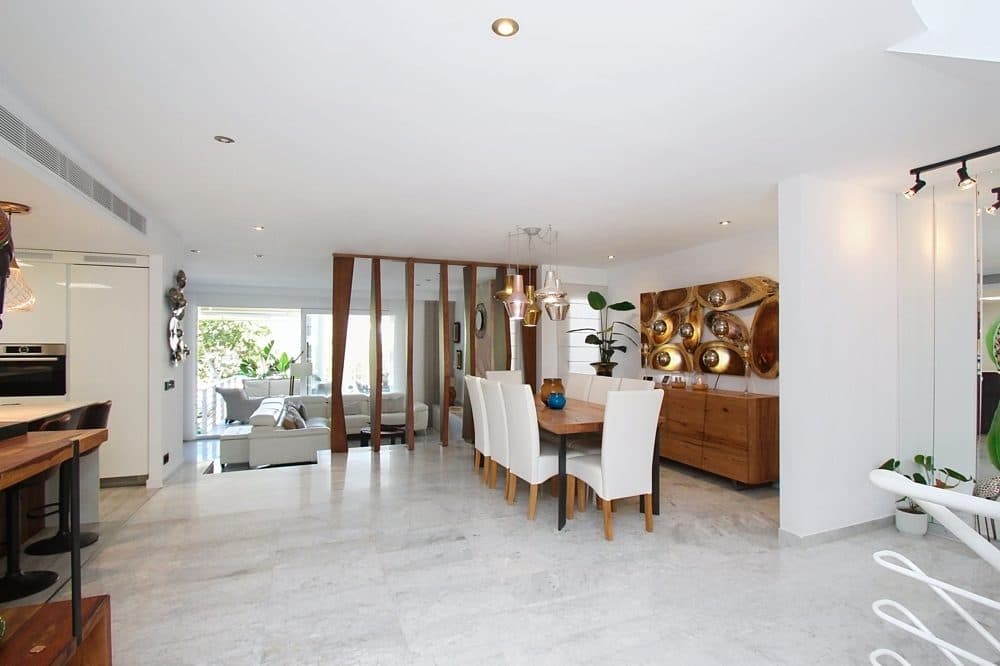
The ground floor comprises a spacious living and dining area with gas fireplace, an open modern designer kitchen with cooking island, an office, a laundry room and a guest WC. From this level, there is access to a large covered terrace.
First Floor
The first floor offers four double bedrooms and two full bathrooms, one of them en suite. One of the double bedrooms also has its own en suite WC. Two of the bedrooms have direct access to a terrace.
Roof Level
The upper level features a large roof terrace with sea views. It is equipped with a fully fitted outdoor kitchen, a pizza oven with integrated barbecue and a pergola. This roof terrace provides an exceptional outdoor area with high leisure value.
GOIBE468739/2024
Features
Built in 1996
Renovated approx. 10 years ago
Electrical installation and sanitary areas renewed
Very good condition
South facing orientation
Approx. 236 m² living area
Approx. 326 m² built area
Approx. 326 m² plot
4 levels
5 rooms
4 double bedrooms
3 bathrooms
1 en suite bathroom
Separate guest WC
Additional en suite WC
3 terraces
Large roof terrace with sea views
Fully equipped outdoor kitchen on the roof terrace
Pizza oven with integrated barbecue
Pergola on the roof terrace
Large covered terrace on the ground floor
Open designer kitchen with cooking island
High quality modern kitchen with appliances
Office
Laundry room
Storage room
Private underground garage for two vehicles
Electric vehicle charging station
Communal swimming pool
Fibre optic internet
City gas supply for hot water
Central hot and cold air conditioning via air source heat pump
Mitsubishi air conditioning units, individually controllable in each room
Electric radiators in the bedrooms
Gas fireplace in the living room
Marble flooring
Double glazed aluminium windows
Exterior shutters
Built in wardrobes
Large aluminium pergola with integrated LED lighting and remote control
Características
Vistas y Ubicación
- OrientaciónSur
Piscina y Exterior
Clima y Calefacción
Cocina e Interior
Almacenamiento

S.A.E REAL ESTATE MALLORCA
Vendedor profesional
Activo desde 13/08/2026
Contactar vendedor

S.A.E REAL ESTATE MALLORCA
SON VERI NOU: MODERN TOWNHOUSE WITH ROOF TERRACE AND SEA VIEWS
Anuncios similares cerca
15.900.000 €
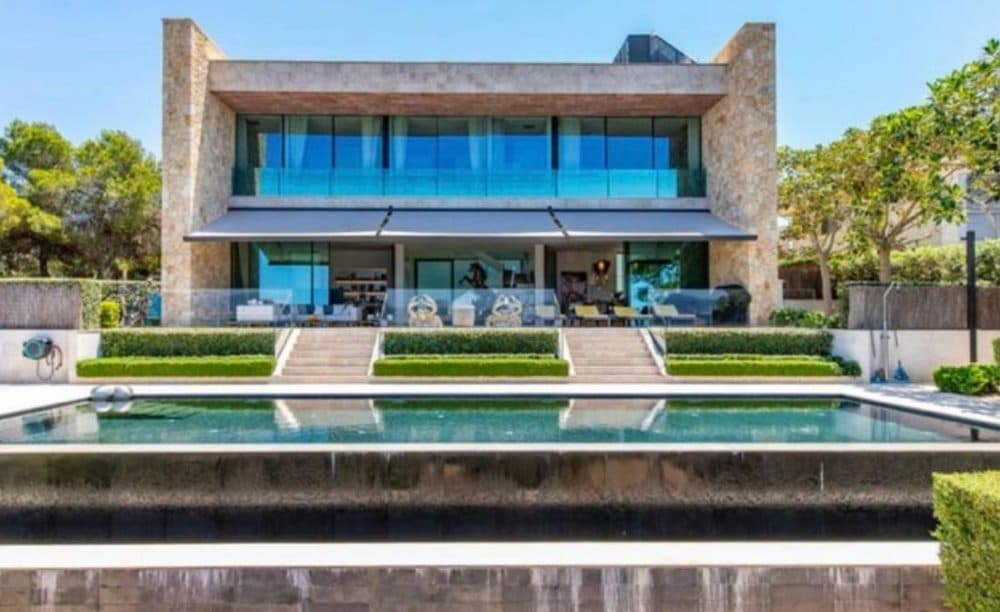
SON VERI NOU: UNPARALLELED LUXURY VILLA ON THE FIRST SEA LINE
Son Verí Nou
840.000 €
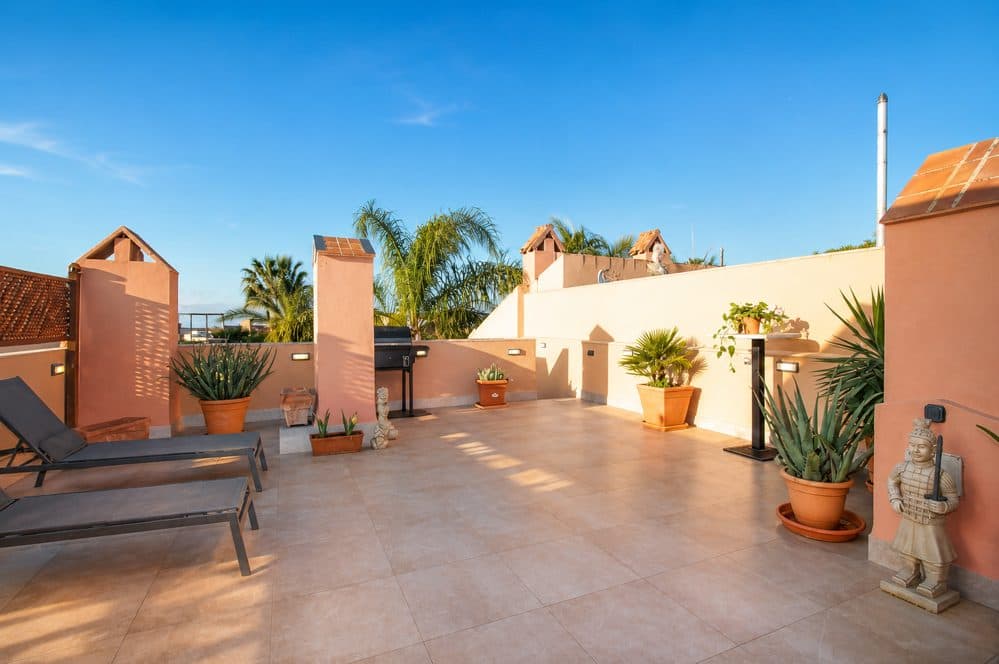
SON VERÍ NOU: RENOVATED PENTHOUSE WITH PRIVATE ROOFTOP TERRACE
Son Verí Nou
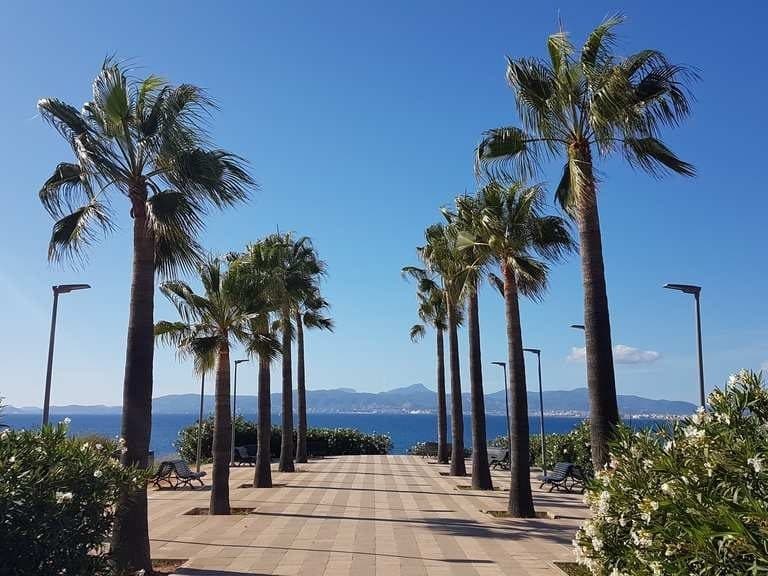
749.000 €
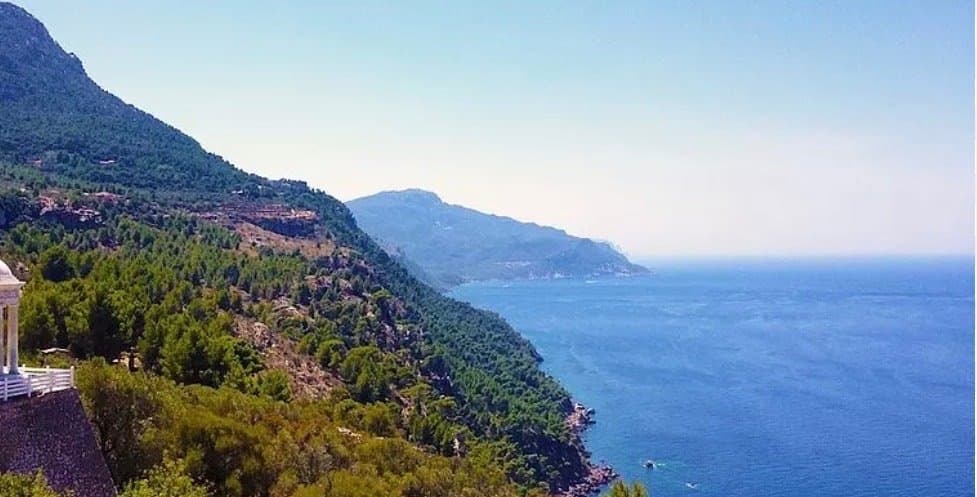
SON VERI NOU: PLOT WITH BUILDING LICENCE FOR TWO SEMI-DETACHED HOUSES
Son Verí Nou
319.000 €
Hermoso piso en Mallorca
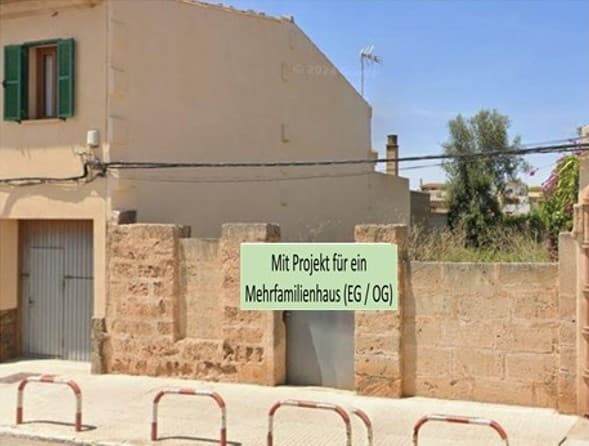
245.000 € Negociable
Oportunidad única
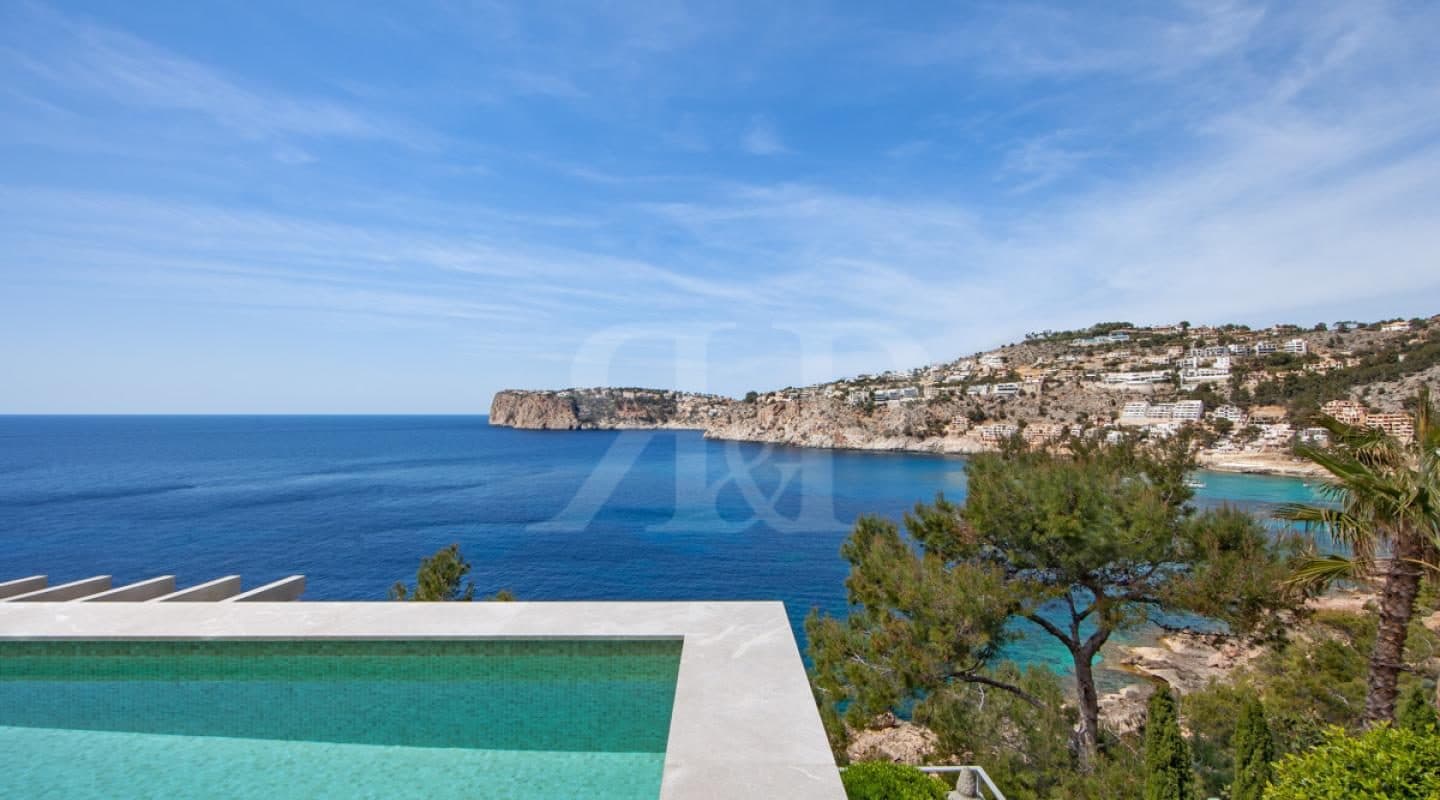
Precio a consultar
Pico del Sol
Puerto de Andratx
Precio
1.450.000 € / mes
- Consulta gratuita y sin compromiso
- Tus datos de contacto se mantienen privados
- Toda la conversación en tu bandeja de entrada
S.A.E REAL ESTATE MALLORCA
Vendedor profesional
Activo desde 13/08/2026
1.450.000 € / mes