
PORRERES: FINCA WITH VINEYARDS & POOL
5
Dormitorios
5
Baños
350 m²
Superficie habitable
70,000 m²
Superficie de terreno
Descripción
Este texto ha sido traducido automáticamente y puede contener inexactitudes. No es legalmente vinculante.
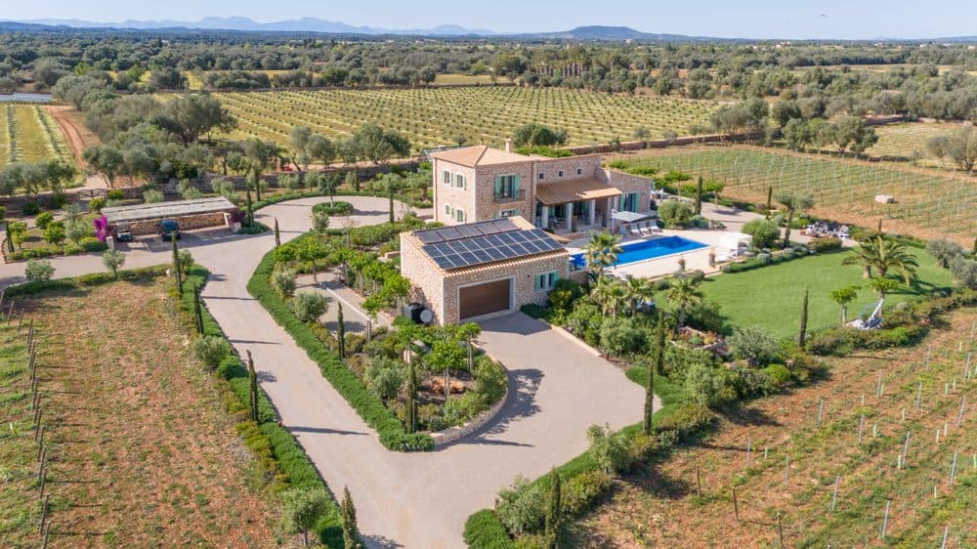
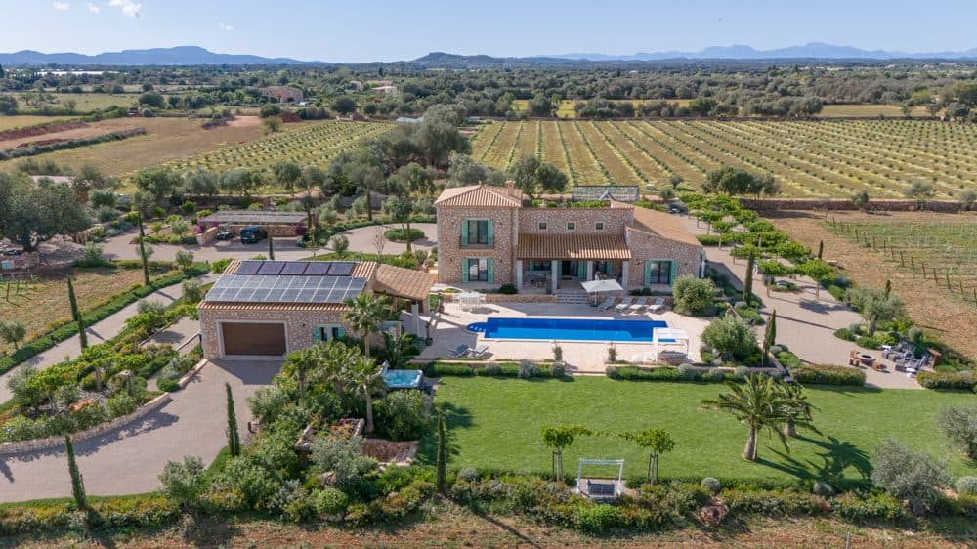
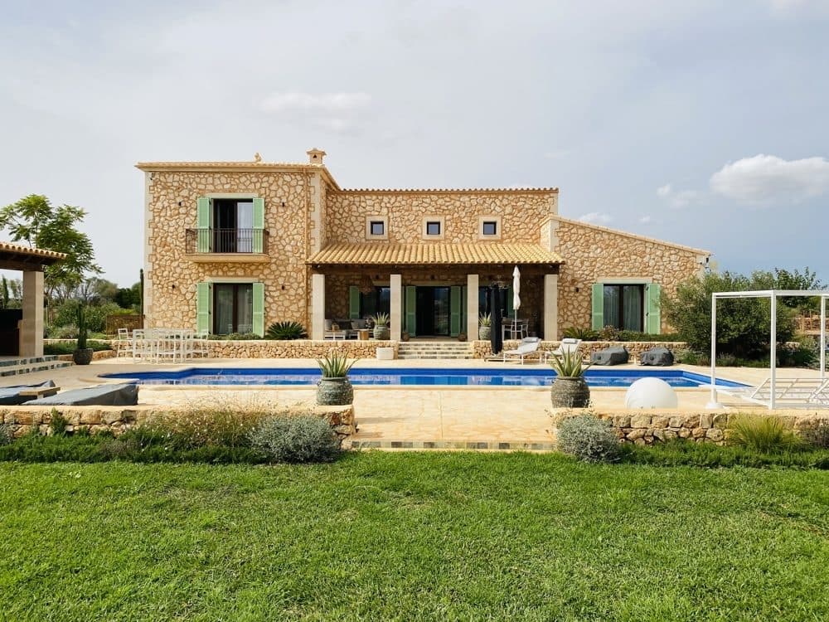
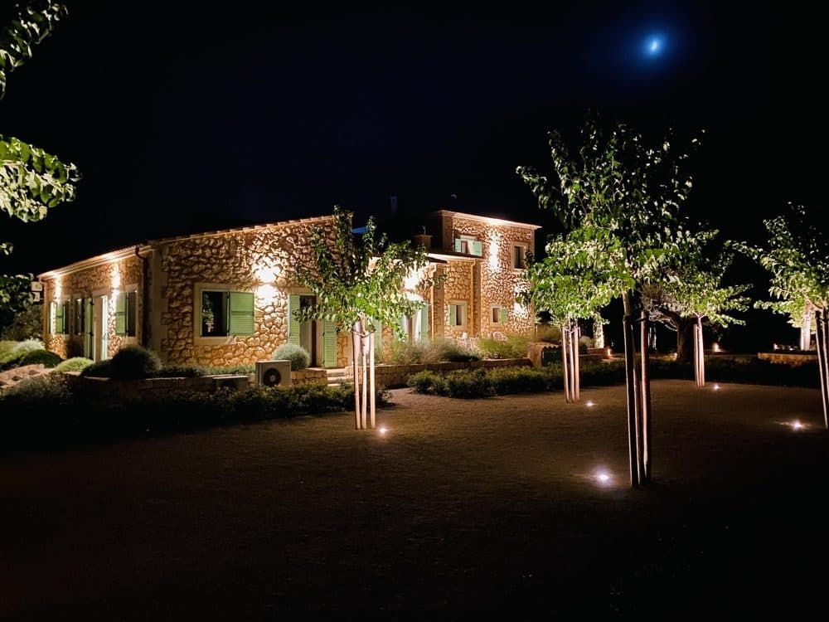
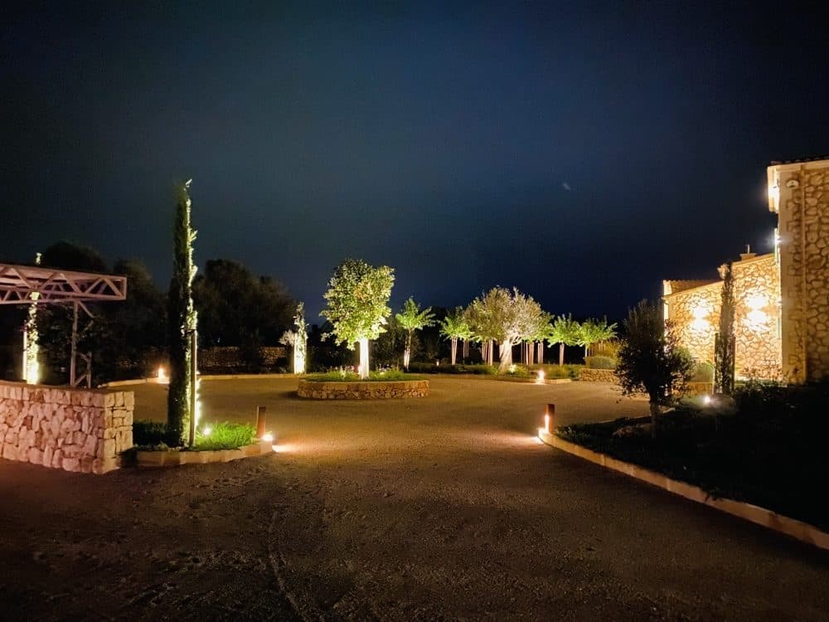
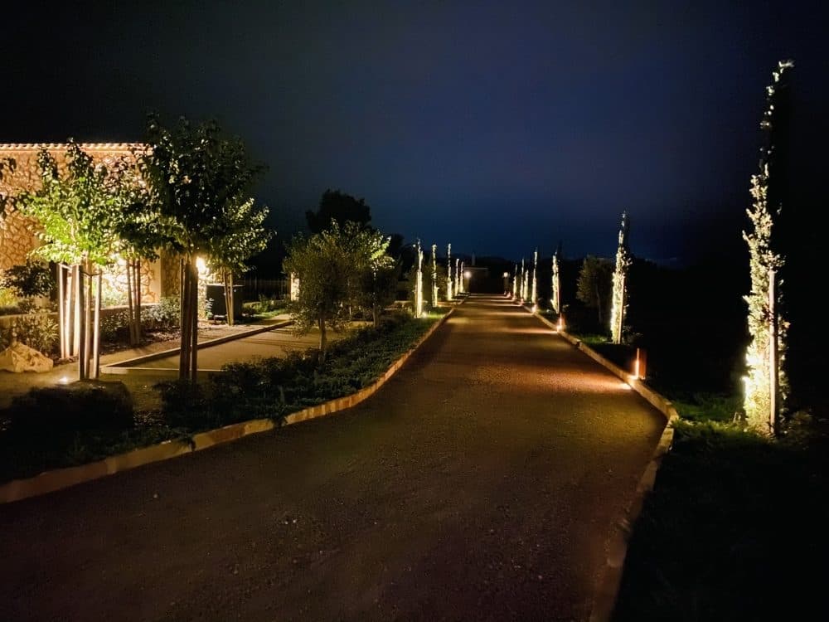
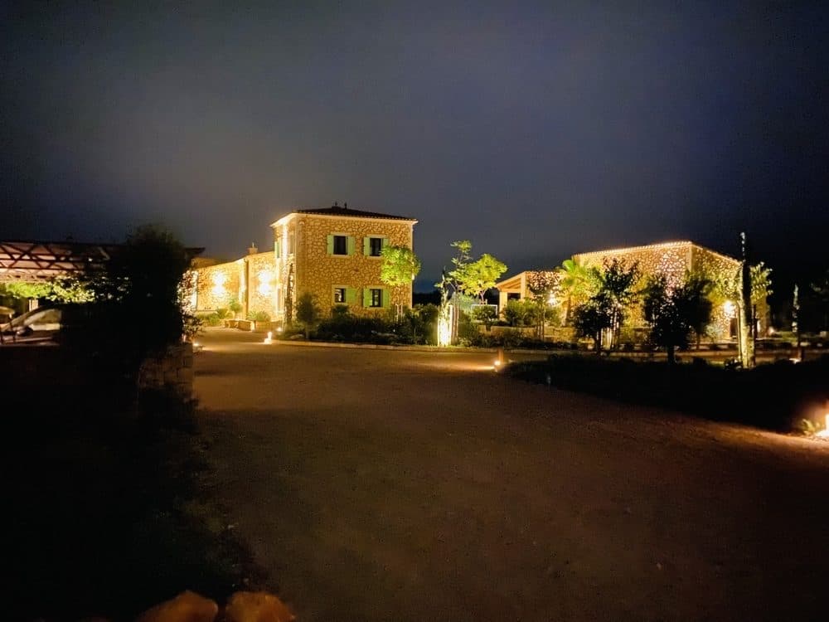
Located between Felanitx and Porreres, this country estate is set in a quiet rural environment and offers a high level of privacy, combining high-quality residential living with agricultural use. The property is easily accessible and features both a main entrance and a separate staff entrance, allowing for clear functional organization.
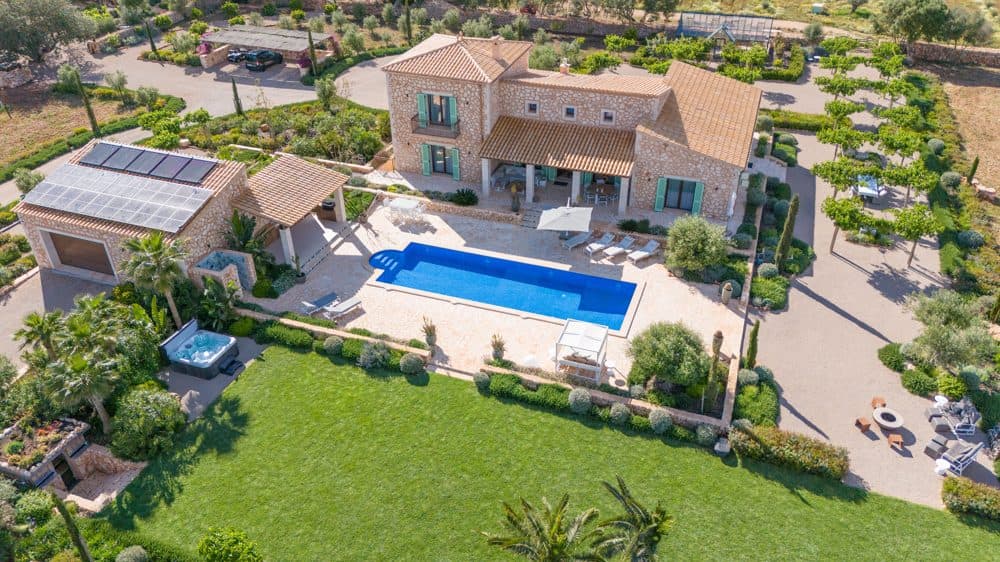
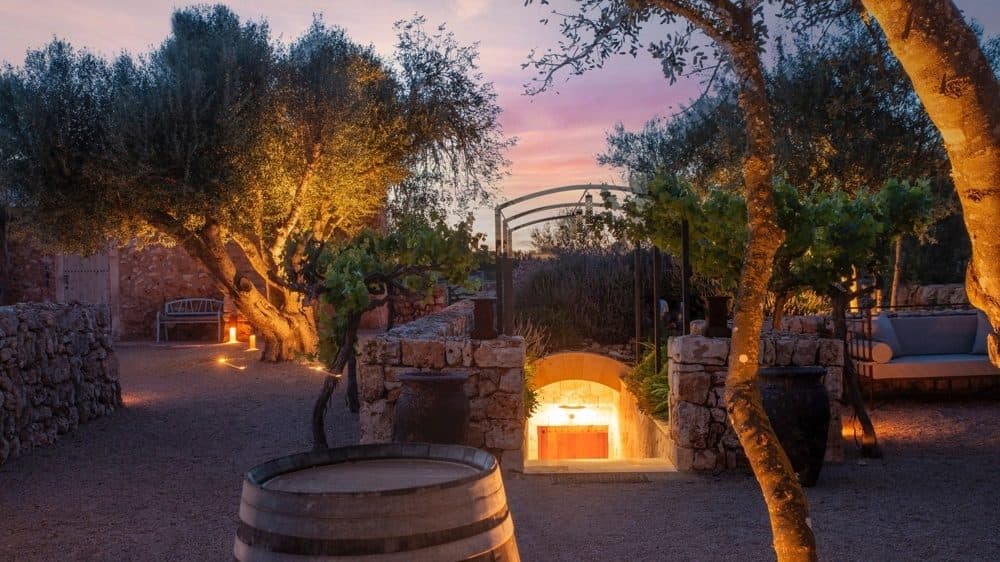
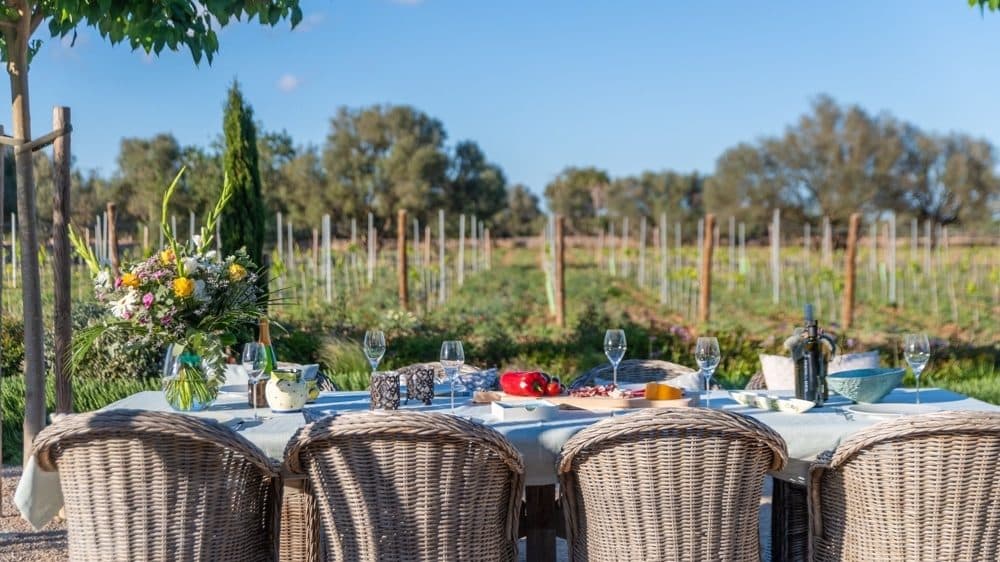
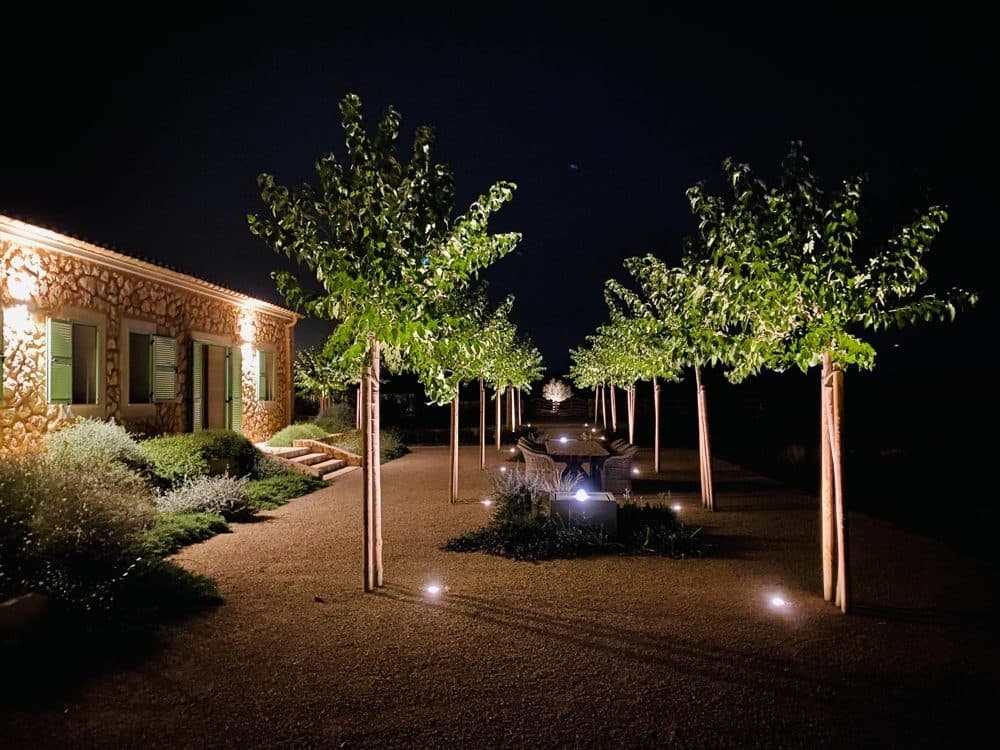
The estate extends over approximately 70,000 m², comprising carefully maintained agricultural and landscaped areas. It includes an olive grove with around 1,300 olive trees and a vineyard with approximately 5,100 vines, forming an integral part of the property and allowing for private production. Additional elements include a guest casita, tractor garage, and agricultural outbuildings used for the maintenance and operation of the land.
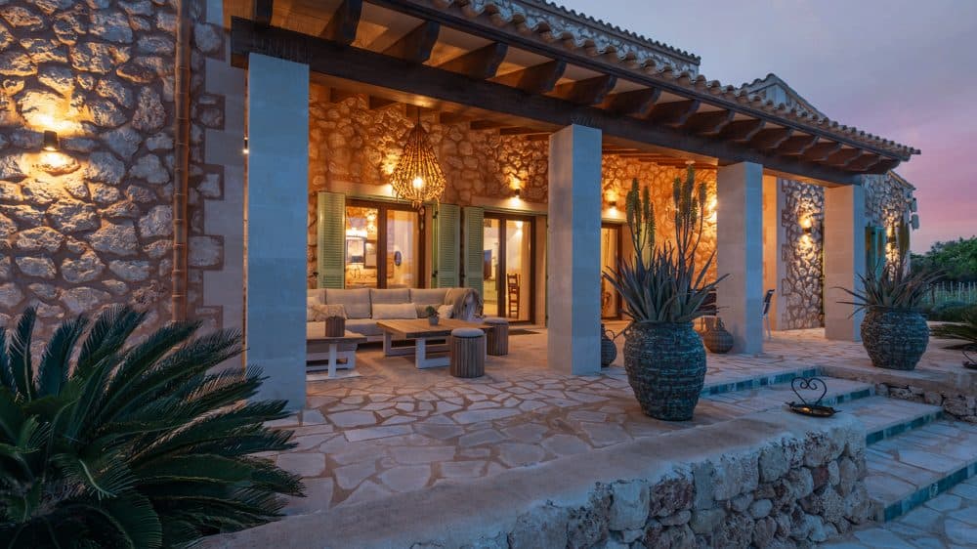
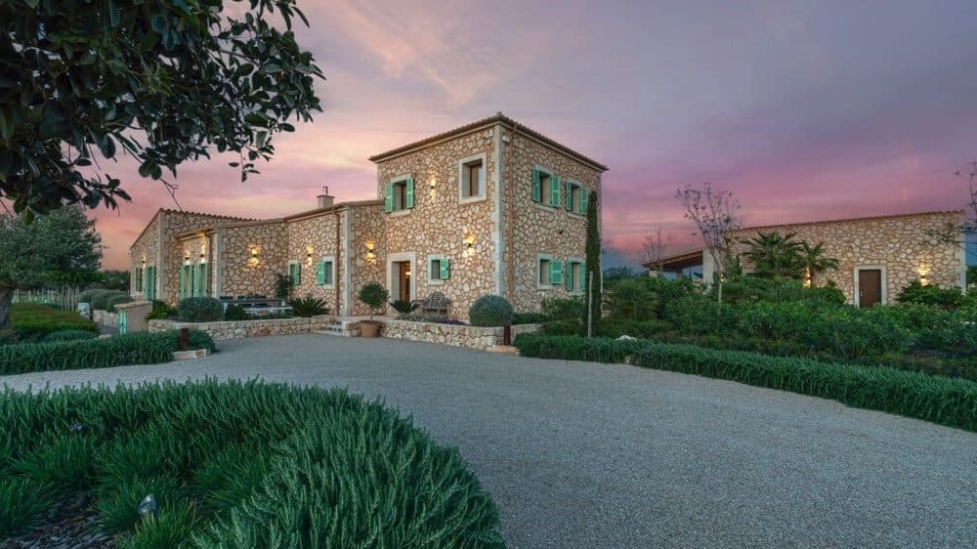
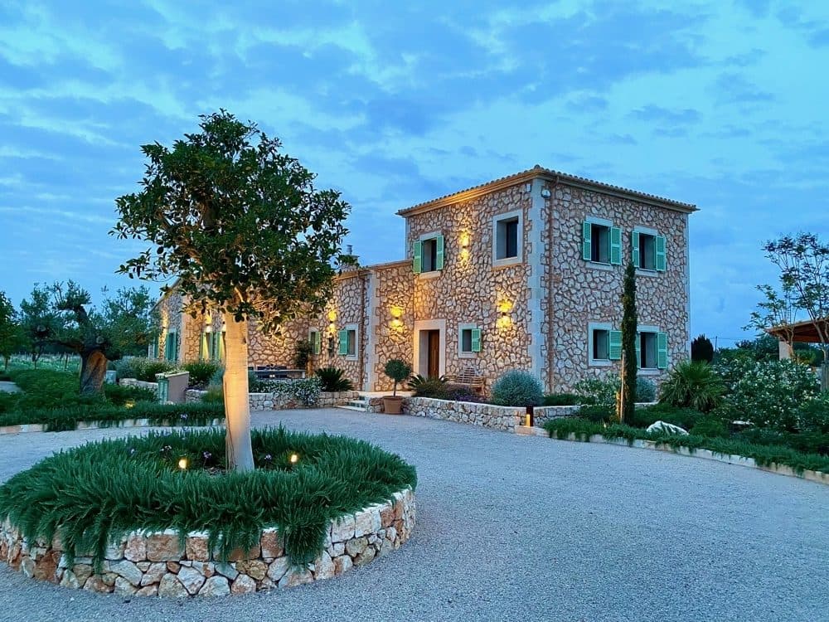
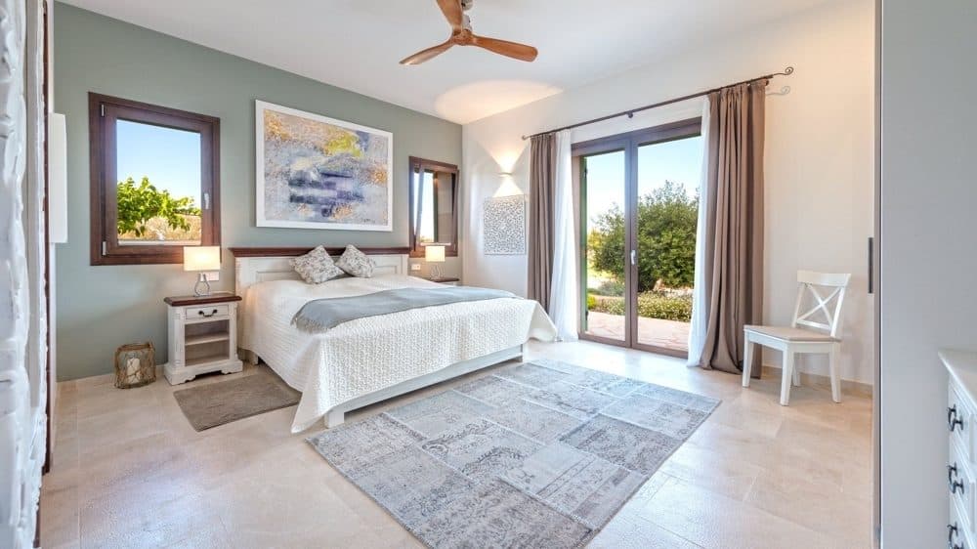
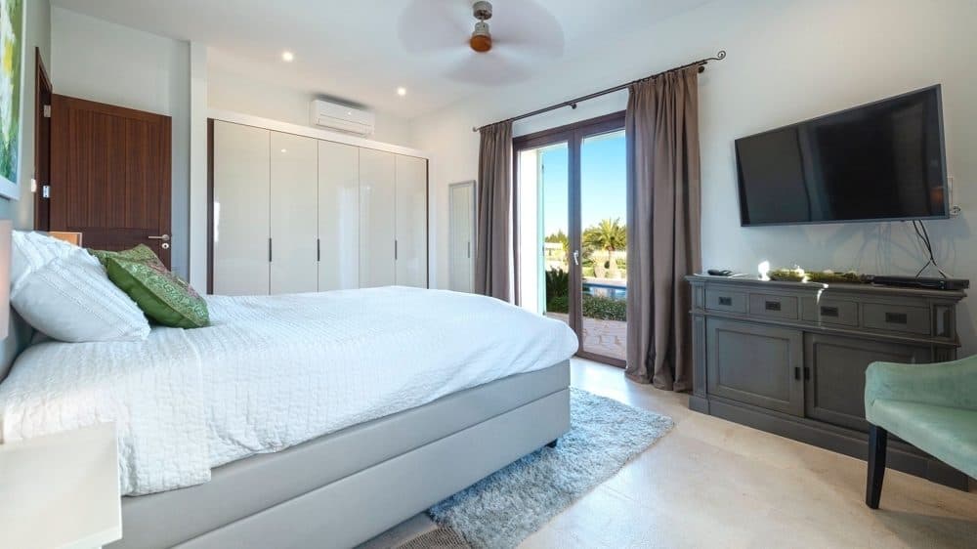
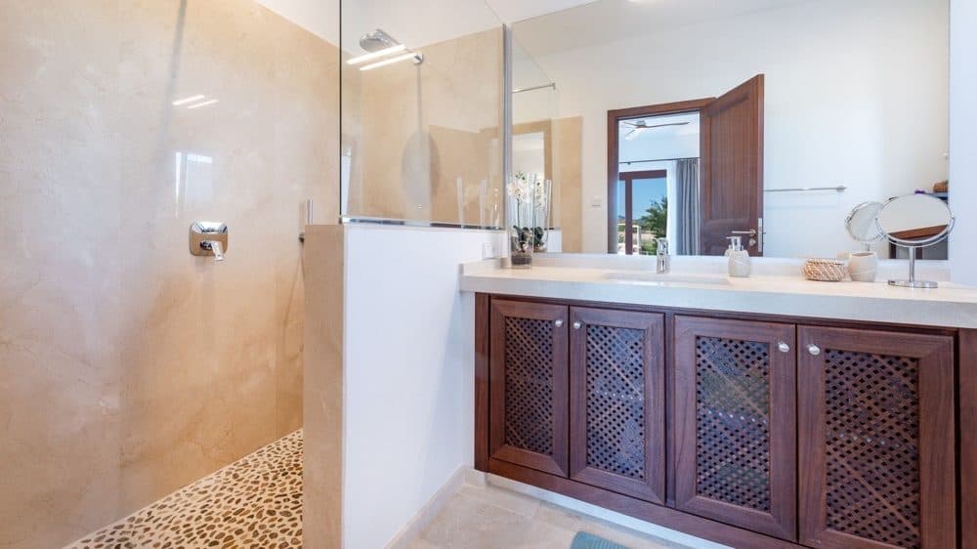
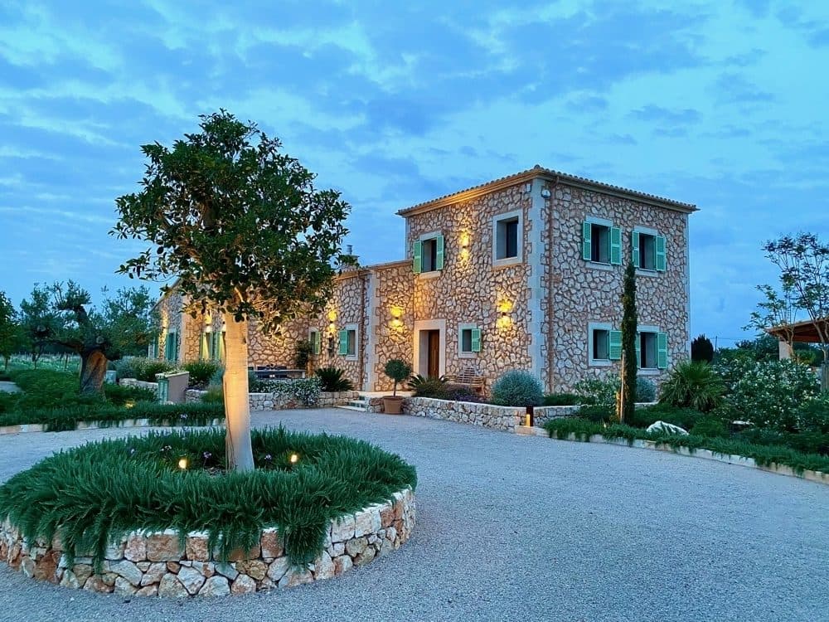
The main finca, built in 2021, offers approximately 350 m² of living space distributed over two levels. The architectural design focuses on generous proportions, clean lines, and high-quality materials. On the ground floor, there are three spacious bedrooms with en-suite bathrooms, each with direct access to terrace and outdoor areas.
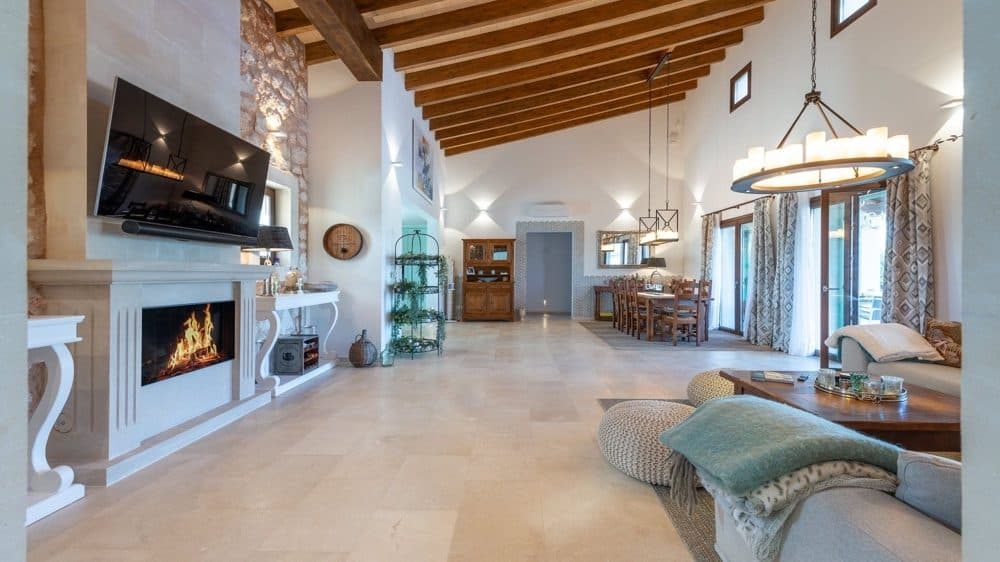
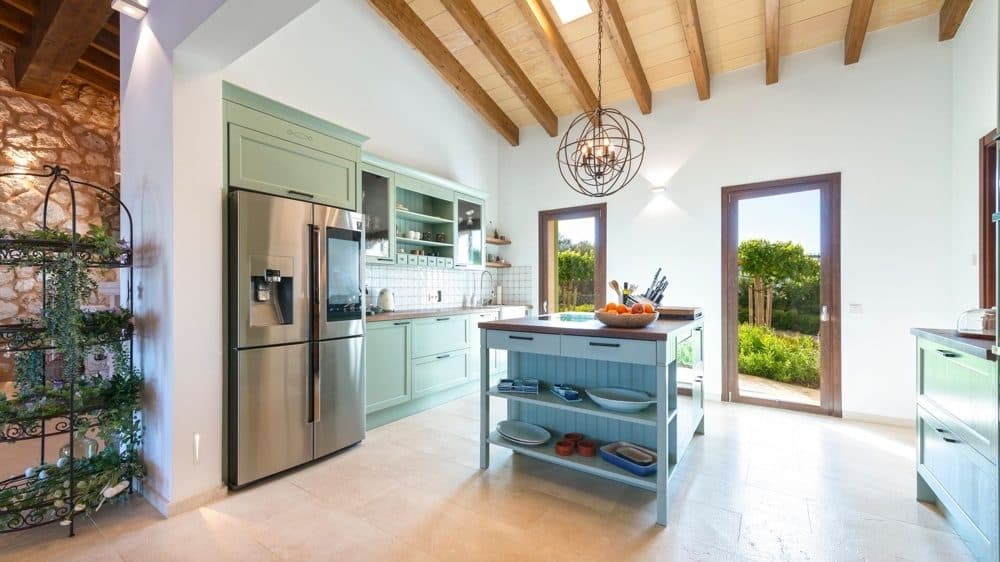
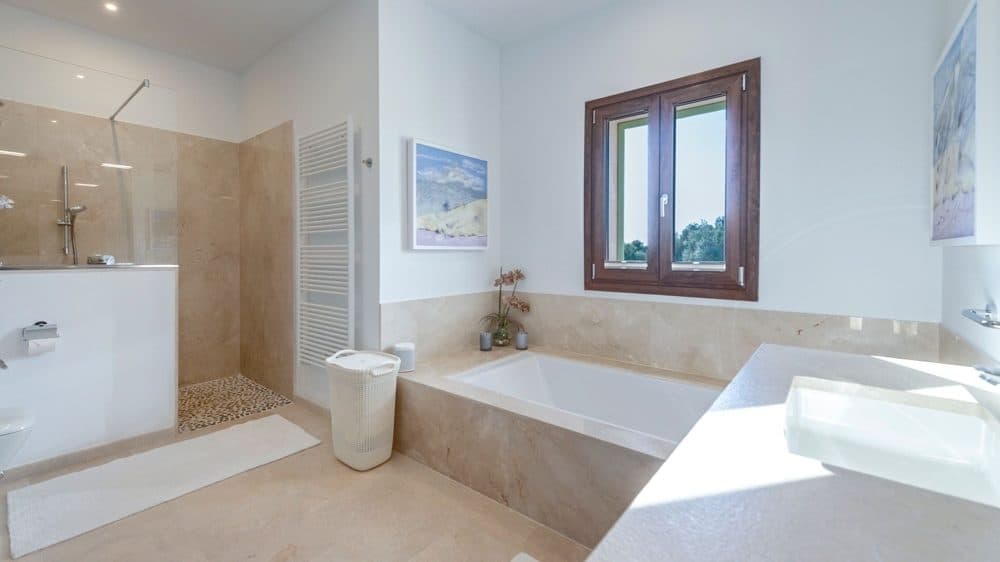
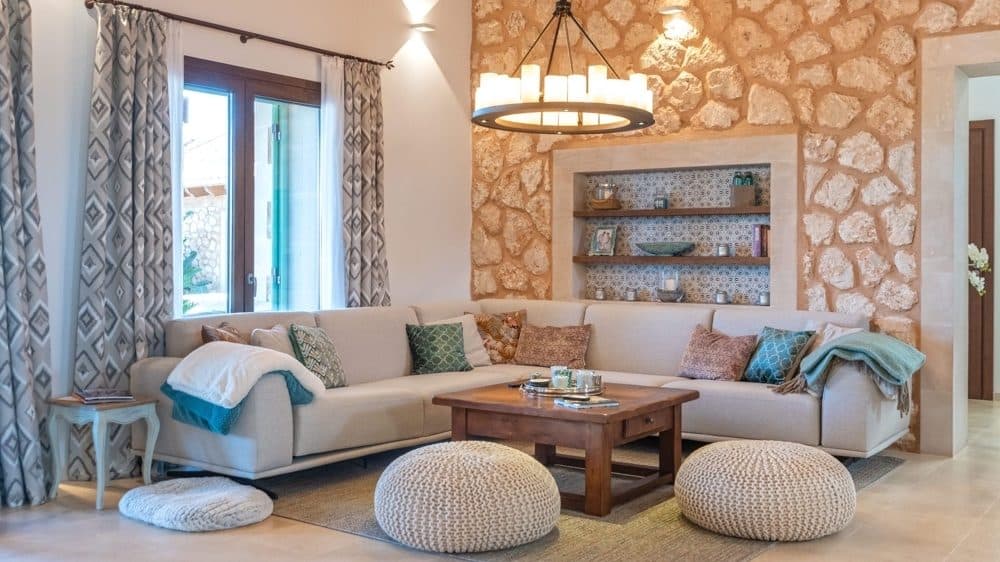
The open-plan living and dining area features double-height ceilings, exposed wooden beams, and a gas fireplace, and connects seamlessly to the open kitchen and utility area. The upper floor is dedicated to the master bedroom, which includes a private balcony and a full bathroom with shower and bathtub.
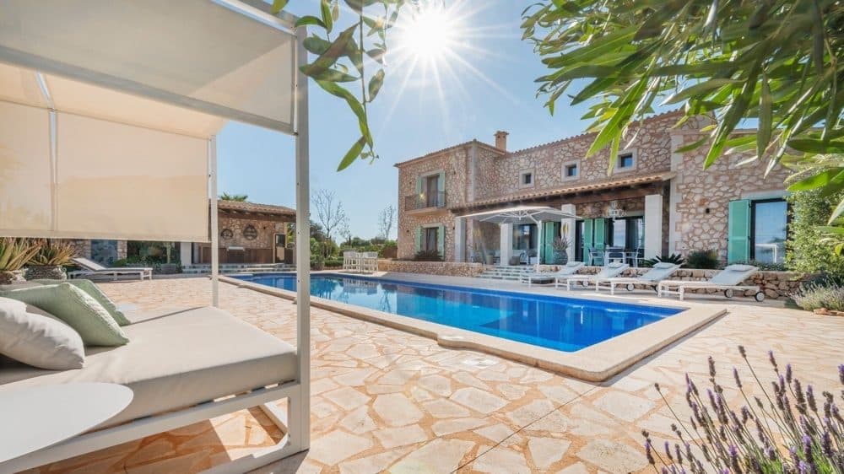
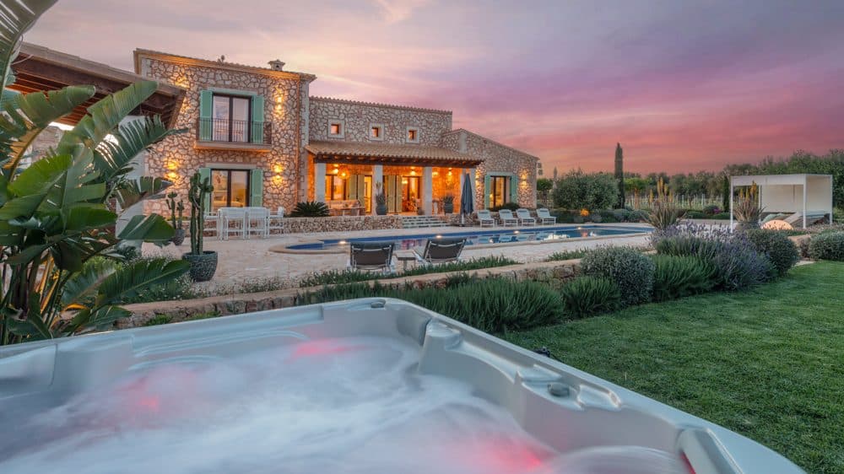
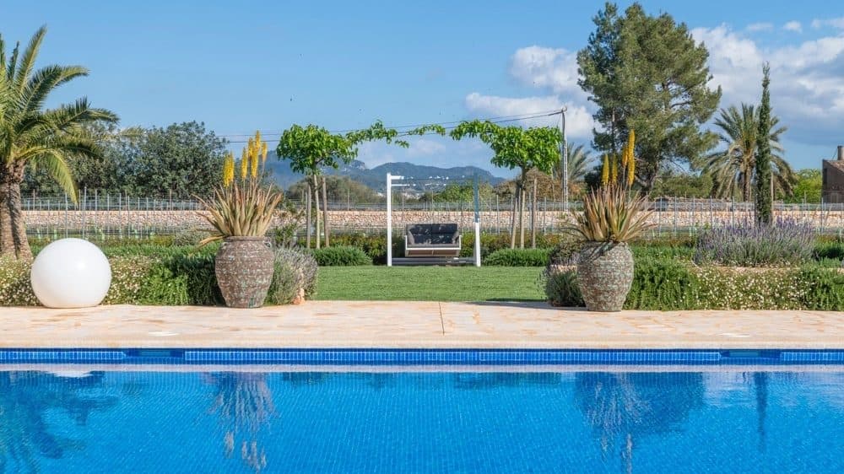
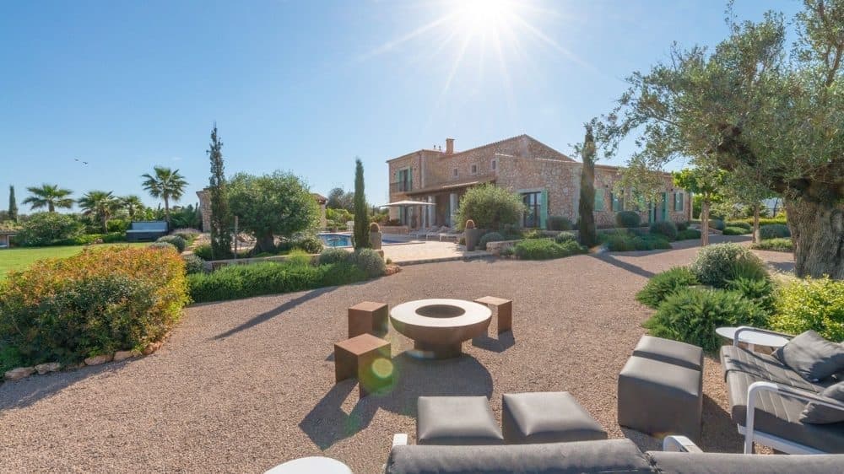
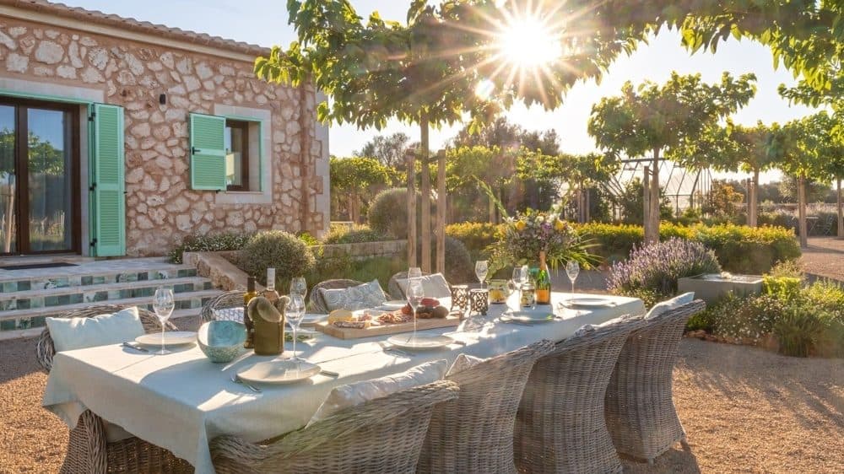
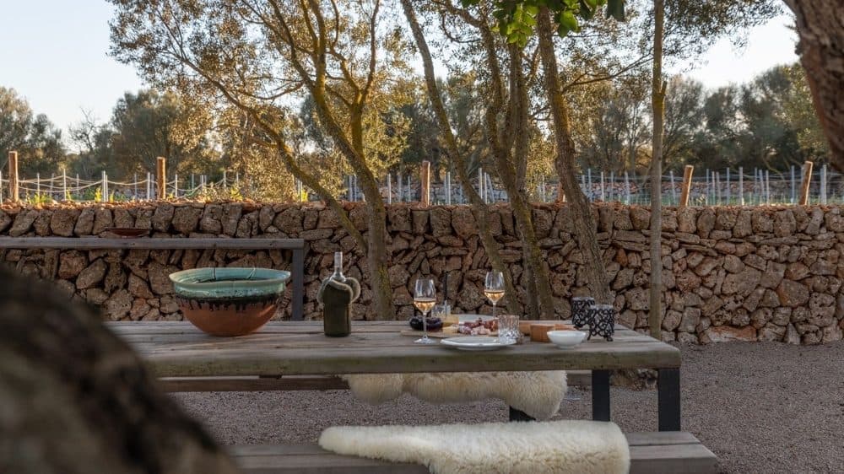
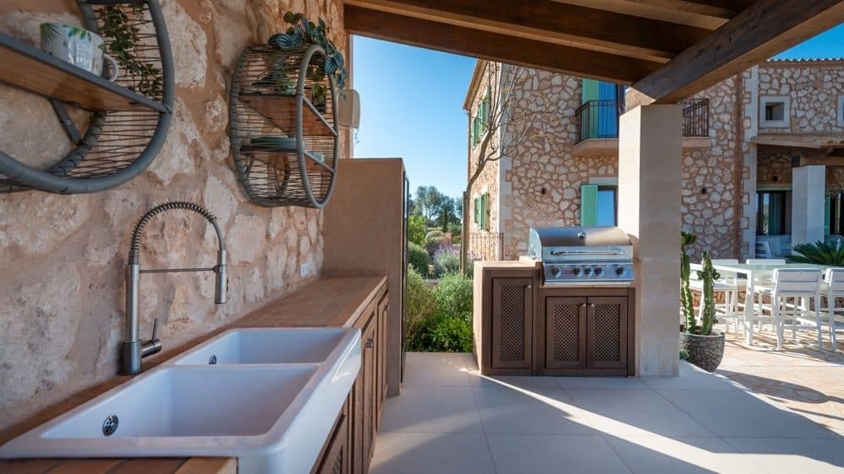
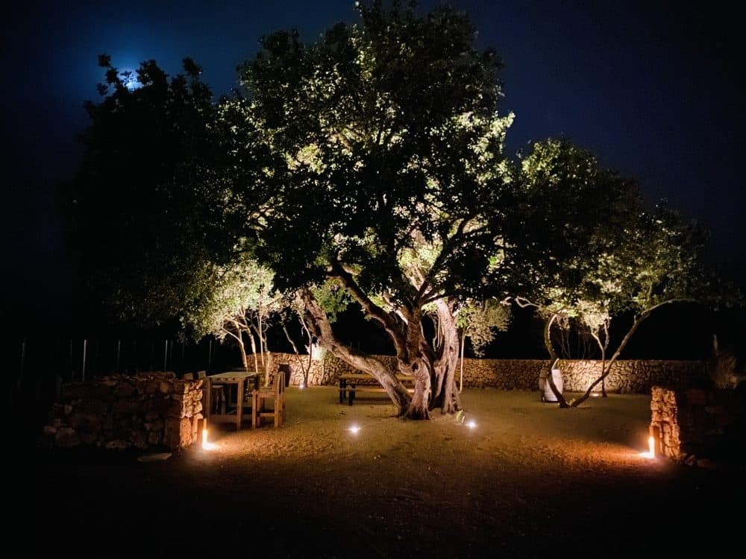
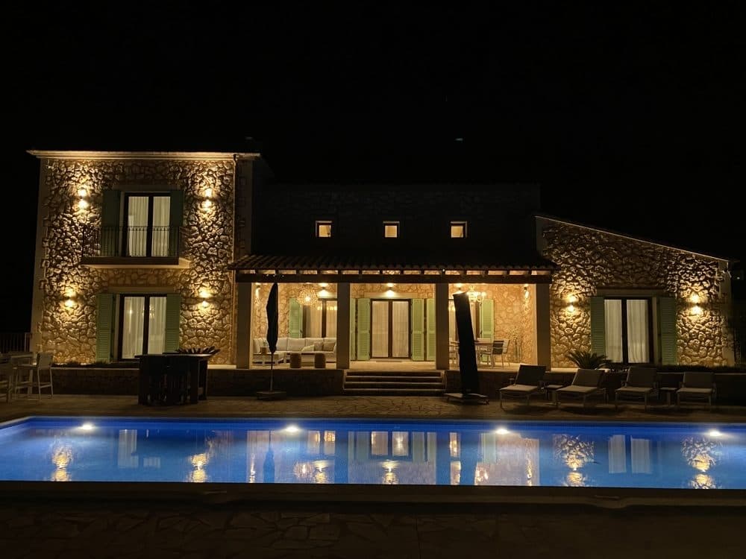
Outdoor areas are designed for versatile use and include multiple terraces, seating and relaxation areas, a fire pit area, and a boules court. A separate pool area features a heated saltwater swimming pool (5 × 15 m), outdoor shower, earth sauna, and whirlpool. The adjacent pool house includes an additional bedroom and an outdoor kitchen.
The estate is further complemented by a professionally equipped wine cellar with capacity for up to 1,000 bottles, modern technical and security systems, and a historic 15th-century watchtower, currently under reconstruction and forming part of the property.
LAYOUT
GROUND FLOOR Three bedrooms with en-suite bathrooms Double-height living and dining area Open-plan kitchen Direct access to terraces and garden
UPPER FLOOR Master suite with balcony Luxury bathroom
POOL AREA / OUTBUILDINGS Heated swimming pool Pool house with additional bedroom Outdoor kitchen Spa area with sauna and whirlpool
GOIBE468739/2024
Underfloor heating via heat pump
Air conditioning
Gas fireplace
Triple-glazed windows
Natural stone floors and custom-built wardrobes
Designer kitchen with Bora cooktop and Miele appliances
Heated saltwater pool (5 × 15 m)
Sauna and whirlpool
Wine cellar for approx. 1,000 bottles
Private well and automatic irrigation
Alarm system and video surveillance
Garage and carport for up to 6 vehicles
Water storage system with 5 water tanks
Total water storage capacity of approximately 160,000 liters
Connection to the public electricity grid
15.1 kWp photovoltaic system
Battery storage system
Solar thermal installation
Two electric vehicle charging points
Wi-Fi throughout the entire property
Sonos sound system for indoor and outdoor areas
App-based control for irrigation, outdoor lighting, security systems, and photovoltaic system
Características
Piscina y Exterior
Vistas y Ubicación
Clima y Calefacción
Parking y Acceso
Wellness y Extras
Almacenamiento

S.A.E REAL ESTATE MALLORCA
Vendedor profesional
Activo desde 13/08/2026
Contactar vendedor

S.A.E REAL ESTATE MALLORCA
PORRERES: FINCA WITH VINEYARDS & POOL
Anuncios similares cerca

Precio
4.950.000 €
- Consulta gratuita y sin compromiso
- Tus datos de contacto se mantienen privados
- Toda la conversación en tu bandeja de entrada
S.A.E REAL ESTATE MALLORCA
Vendedor profesional
Activo desde 13/08/2026
4.950.000 €