
SANTA PONSA: PROJECT FOR A UNIQUE LUXURY VILLA
1,125 m²
Superficie de terreno
Descripción
Este texto ha sido traducido automáticamente y puede contener inexactitudes. No es legalmente vinculante.
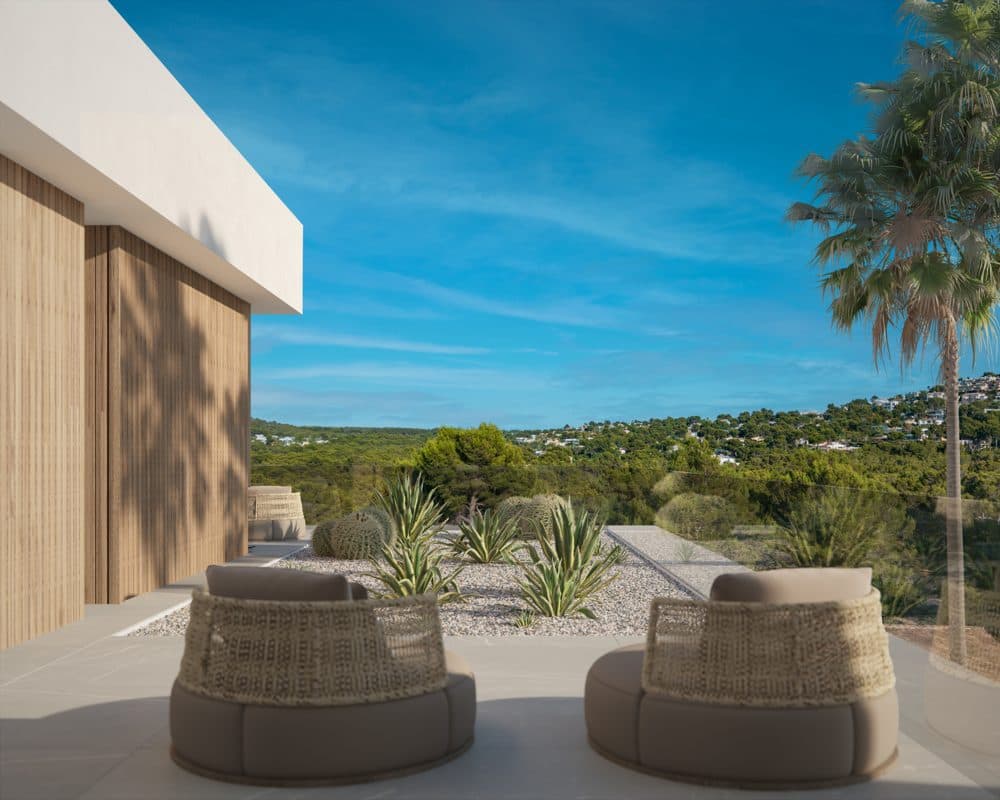
Take the opportunity to construct the villa of your dreams on a unique building plot with an approved project.
Every detail of the design has been carefully worked out to create an oasis of tranquillity.
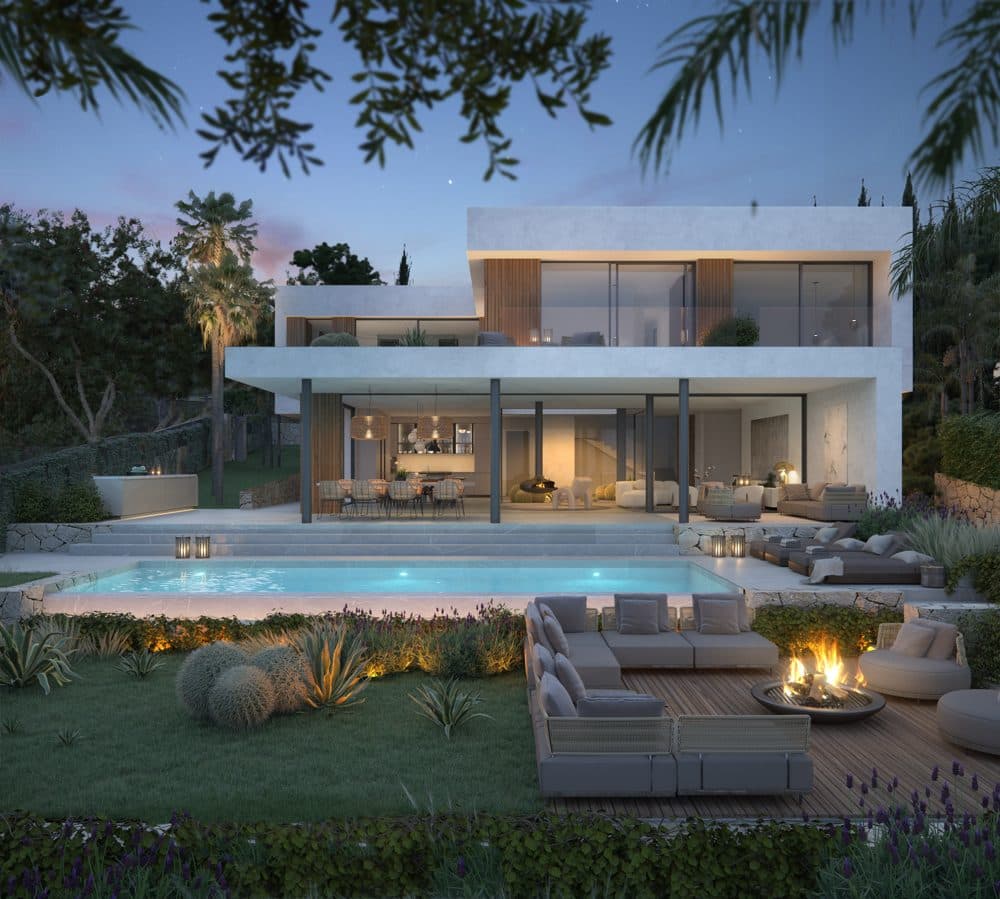
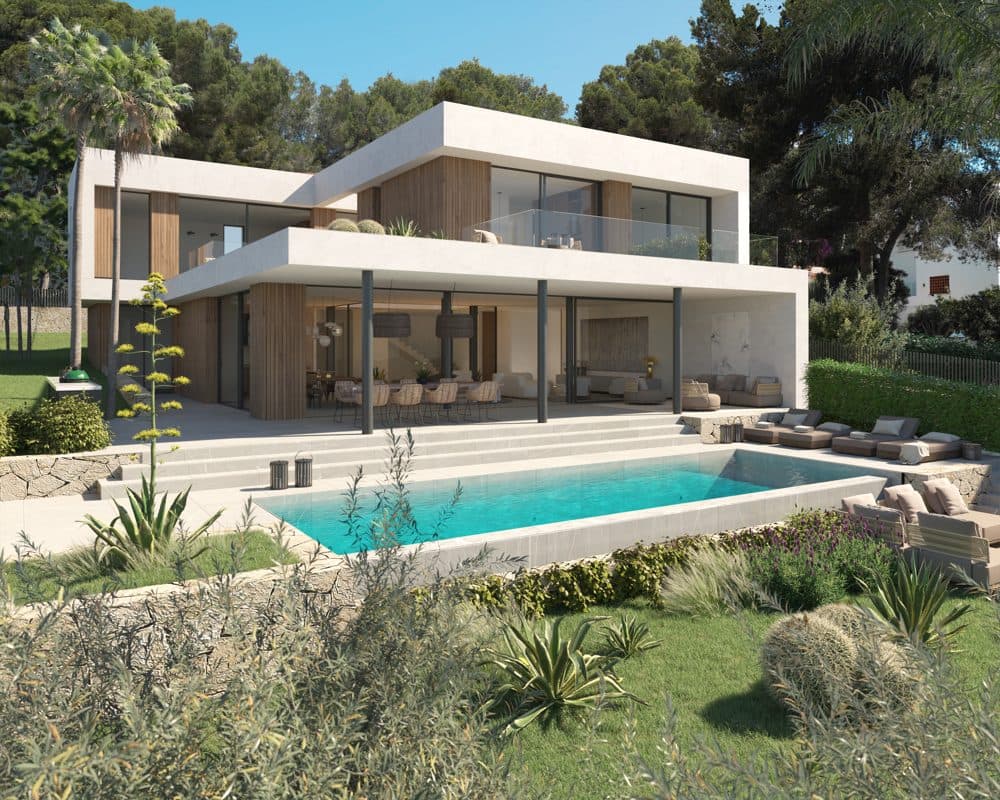
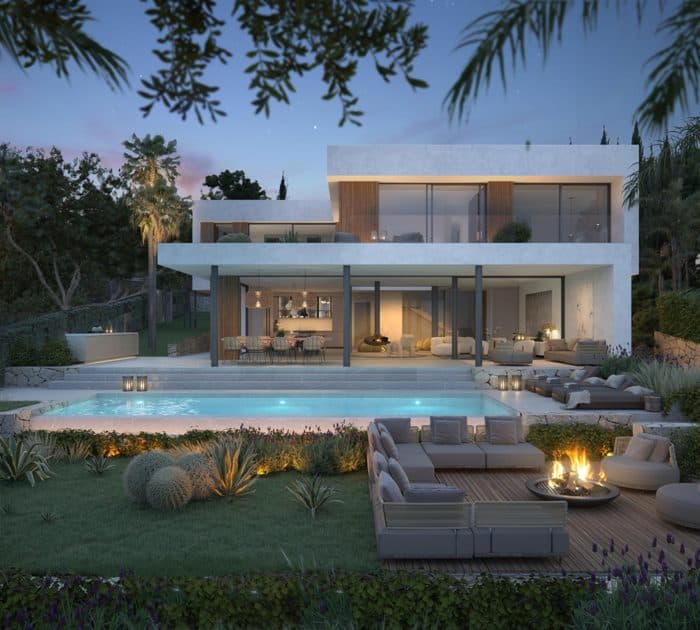
The project provides for a construction of 430.16m2 on the plot of 1,125m2 with various additional outdoor spaces such as terraces, garden and swimming pool and is characterized by an elegant, contemporary architectural style.
The use of high-quality materials and finishes emphasizes the luxurious ambience and ensures a seamless fusion of elegance and comfort.
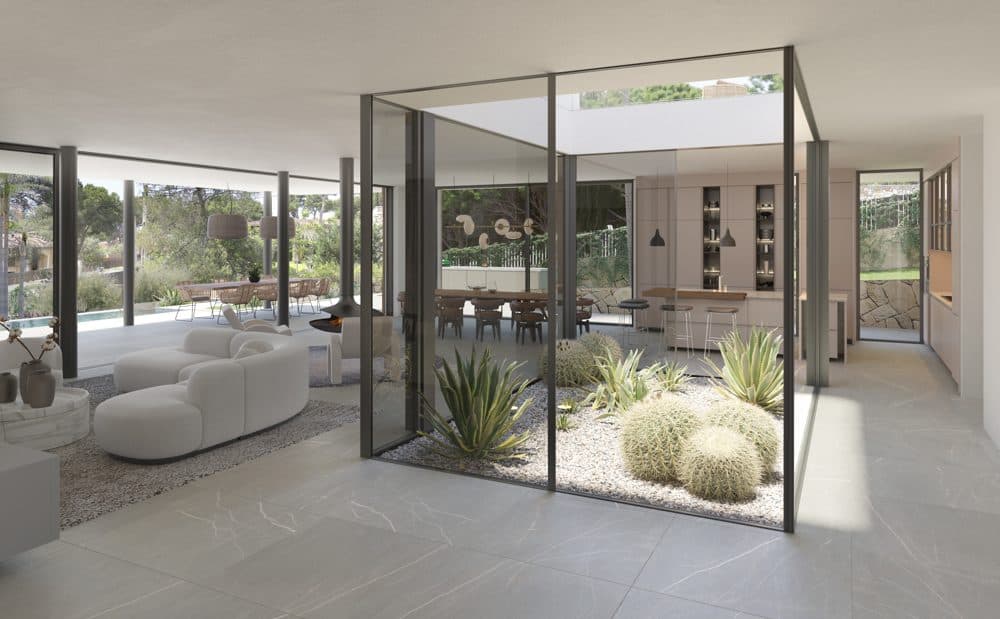
The open floor plan provides a seamless transition between the living and dining areas, making it ideal for relaxing and entertaining.
Large windows that will flood the rooms with natural light and a patio courtyard emphasize the feeling of serenity and connection to the outdoors, including through the landscaped atrium that will mirror a piece of nature in the living area.
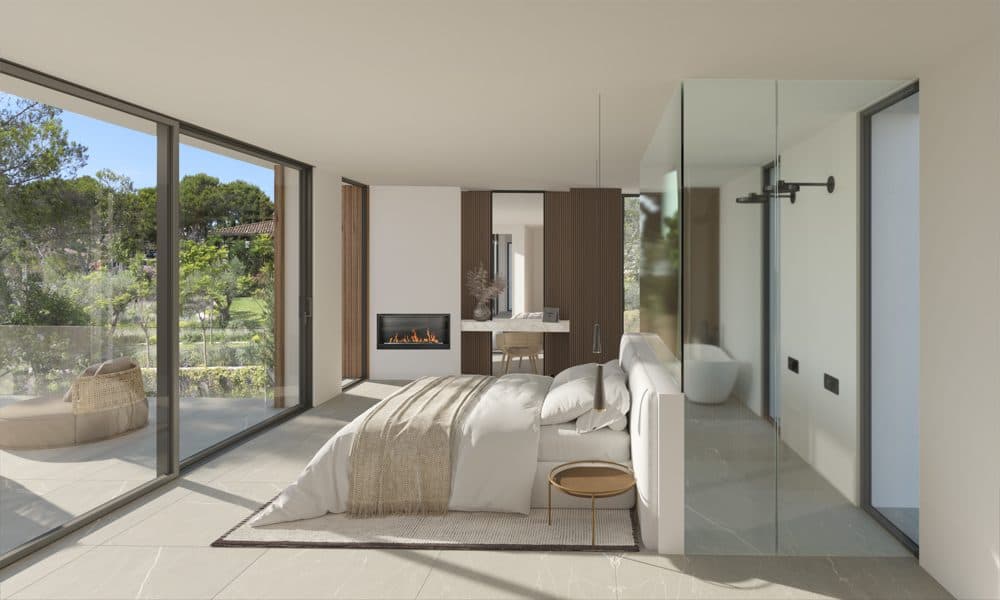
The project features carefully planned bedrooms, each offering an oasis of comfort and privacy. The master suite will be a true sanctuary with plenty of space, stunning views, a cozy fireplace and a luxurious en-suite bathroom.
Further guest bedrooms offer an unforgettable stay. Outside the villa, a spacious terrace invites you to linger.
Whether you are relaxing by the pool, hosting parties or simply enjoying the tranquillity of the surroundings, this outdoor area will provide the perfect setting to enjoy the island's Mediterranean climate.
DIVISION:
Cellar:
Garage for 3 vehicles, bodega, technical rooms, open spaces
First floor:
Entrance area, open plan living/dining area, open kitchen, guest WC, laundry room, bedroom1, bathroom1
Second floor:
Bedroom2 with bathroom en suite, bedroom3 with bathroom en suite and dressing area,
Bedroom4 with en suite bathroom, dressing room and terrace
EQUIPMENT:
Heat pump
Underfloor heating
air conditioning
patio
Solar panels
Garden of 619,25m2
Living/dining room 64,63m2
Garage 99,79m2
Basement area 173,83m2
Swimming pool 35m2
Wine cellar
The information given here has been published with great care. However, S.A.E Real Estate Mallorca cannot guarantee the correctness of the information and therefore does not guarantee the completeness, accuracy and timeliness of the same. Price changes or unannounced withdrawal of offers cannot be ruled out.
Características
Otros

S.A.E REAL ESTATE MALLORCA
Vendedor profesional
Activo desde 13/08/2026
Contactar vendedor

S.A.E REAL ESTATE MALLORCA
SANTA PONSA: PROJECT FOR A UNIQUE LUXURY VILLA
Anuncios similares cerca
299.000 €
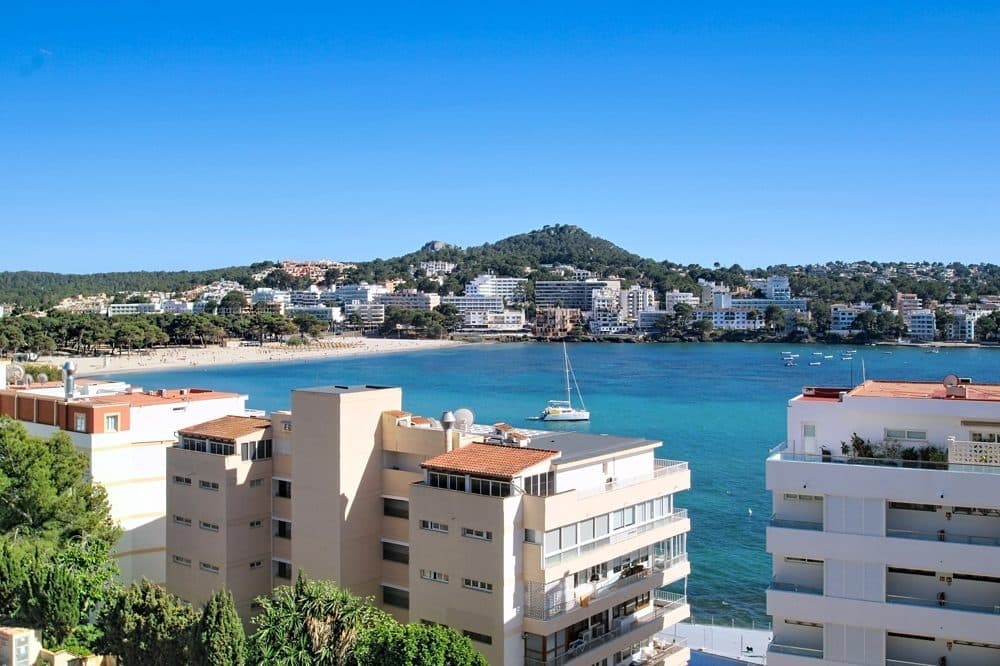
SANTA PONSA: SEA VIEW STUDIO CLOSE TO THE BEACH
Santa Ponsa
3.950.000 €
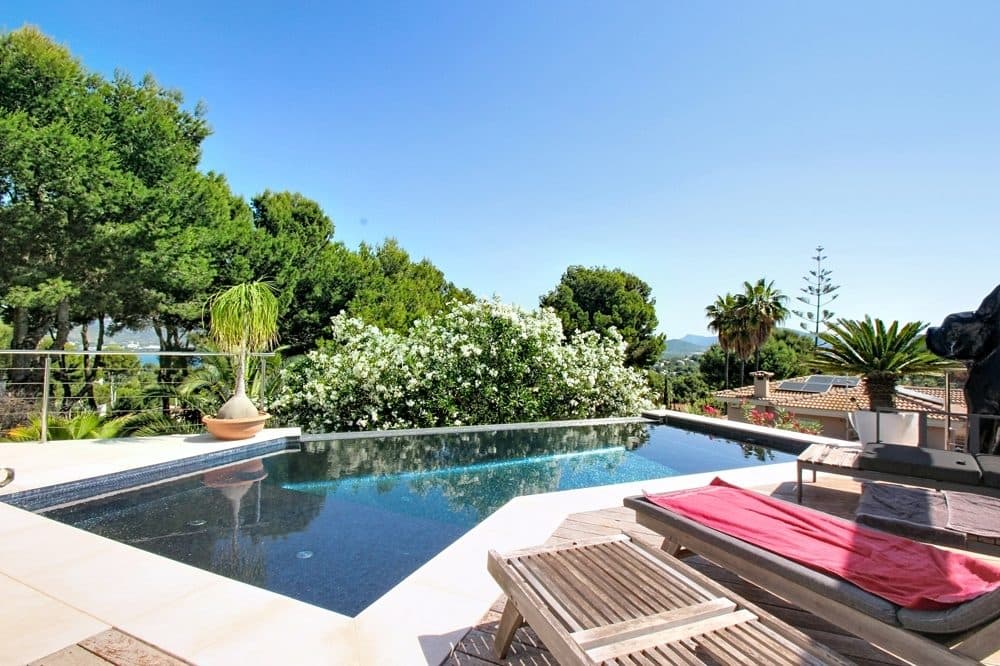
SANTA PONÇA: MODERN VILLA WITH SEA VIEWS
Santa Ponsa
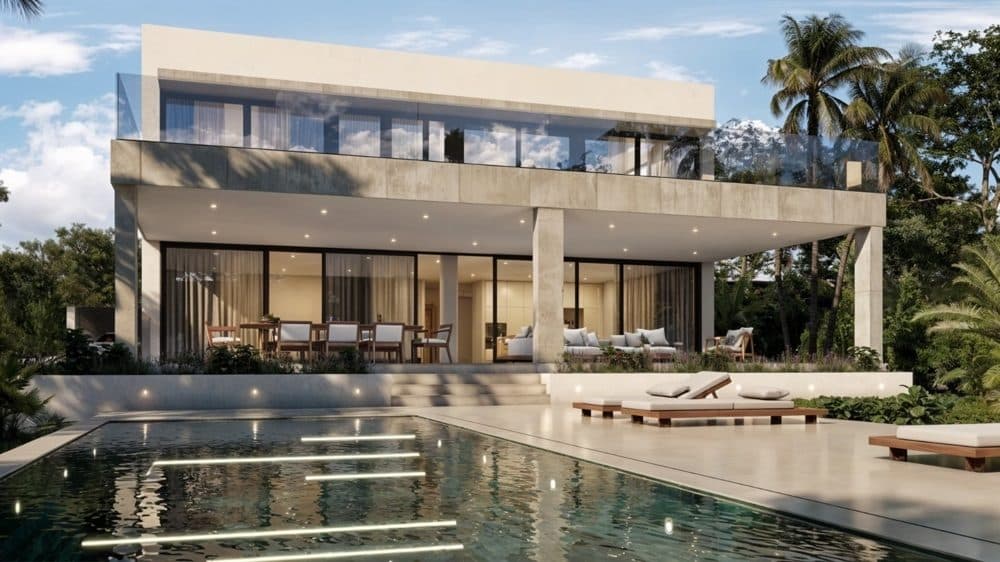
3.300.000 €
SANTA PONSA: NEW-BUILD LUXURY VILLA WITH POOL
Santa Ponsa
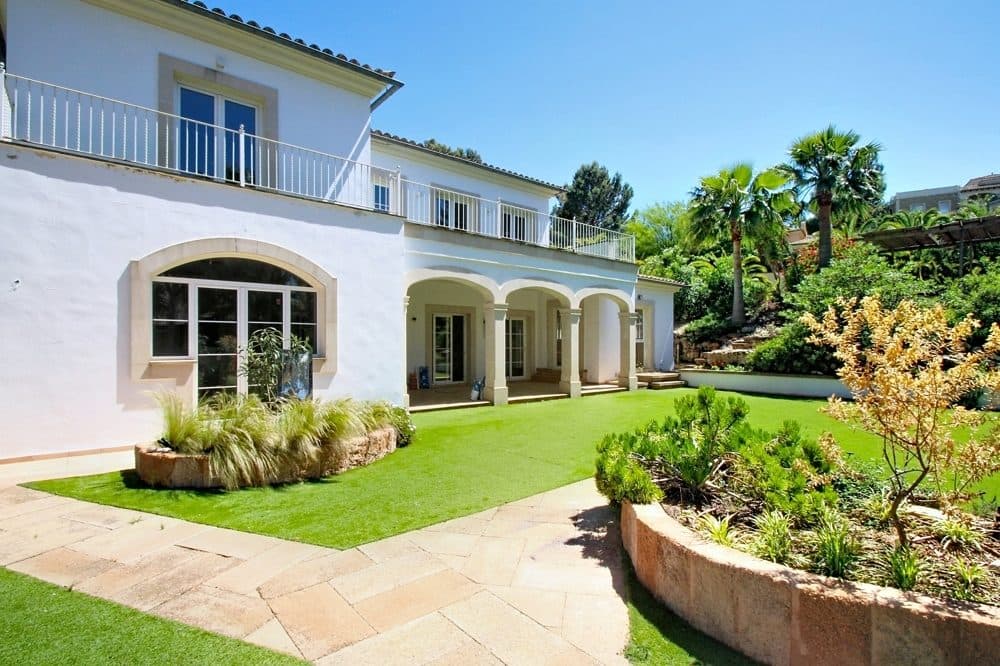
3.200.000 €
NOVA SANTA PONSA: OFERTA DESTACADA – VILLA DE LUJO CON REFORMA INTEGRAL
Santa Ponsa
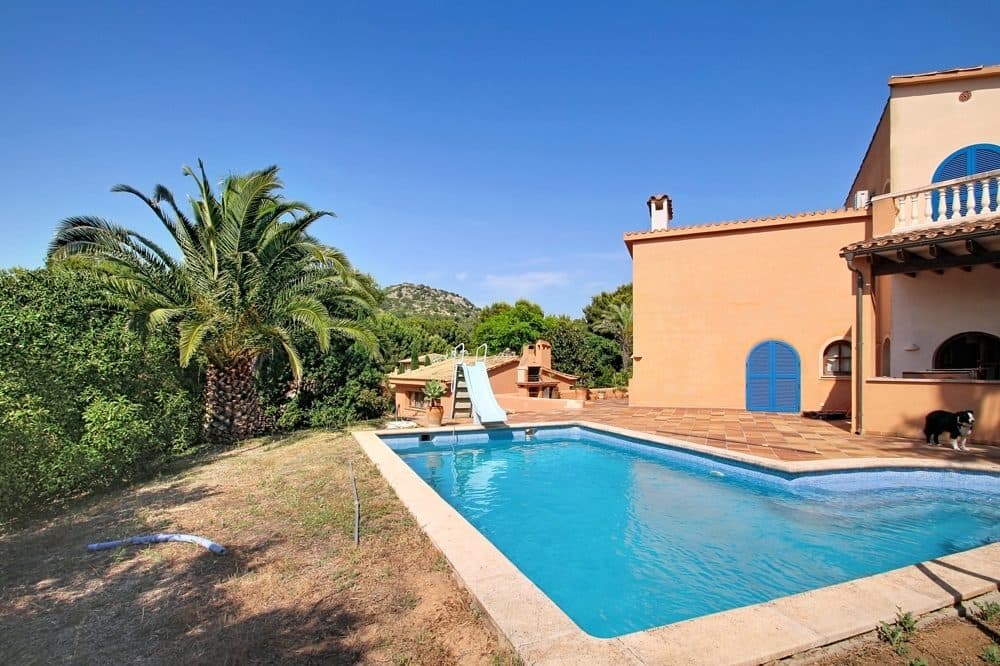
1.995.000 €
SANTA PONSA: DETACHED HOUSE WITH POTENTIAL IN A PRIME LOCATION
Santa Ponsa
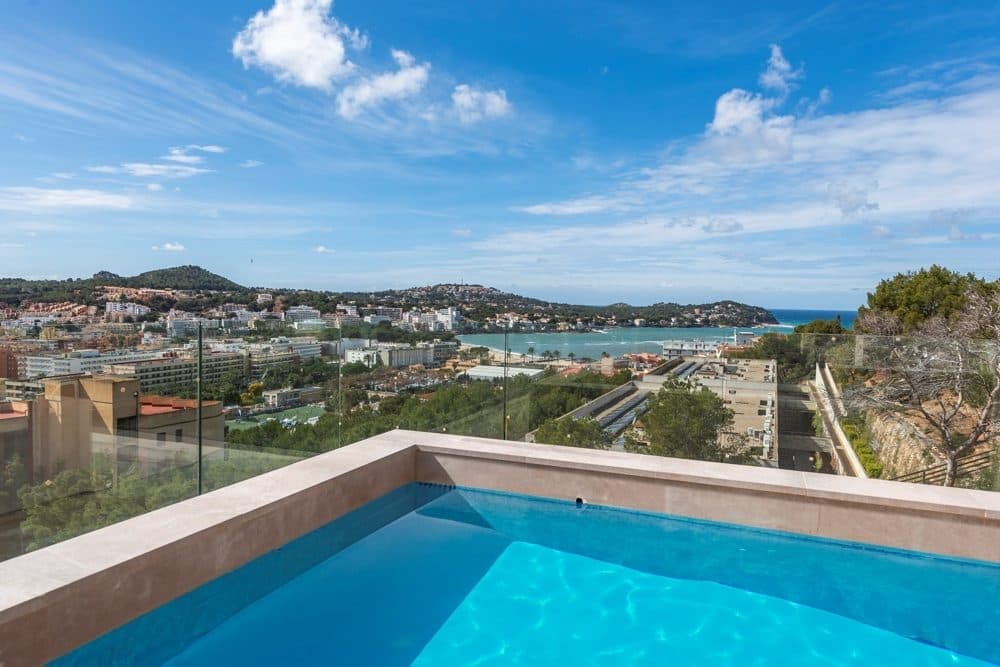
1.668.300 €
SANTA PONSA: LUXURIOUS NEW-BUILD RESIDENCES IN AN EXCLUSIVE LOCATION
Santa Ponsa
Precio
1.499.000 €
- Consulta gratuita y sin compromiso
- Tus datos de contacto se mantienen privados
- Toda la conversación en tu bandeja de entrada
S.A.E REAL ESTATE MALLORCA
Vendedor profesional
Activo desde 13/08/2026
1.499.000 €