
SA CABANETA: RENOVATION PROJECT FOR A STYLISH VILLAGE HOUSE WITH POOL
5
Dormitoris
4
Banys
265 m²
Superfície habitable
485 m²
Superfície de terreny
Descripció
Aquest text ha estat traduït automàticament i pot contenir inexactituds. No és legalment vinculant.
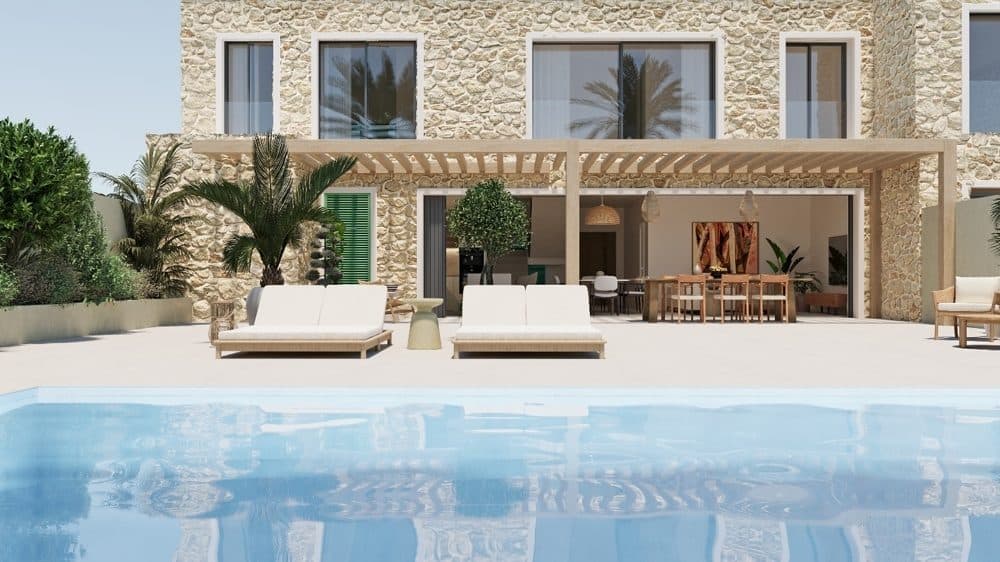
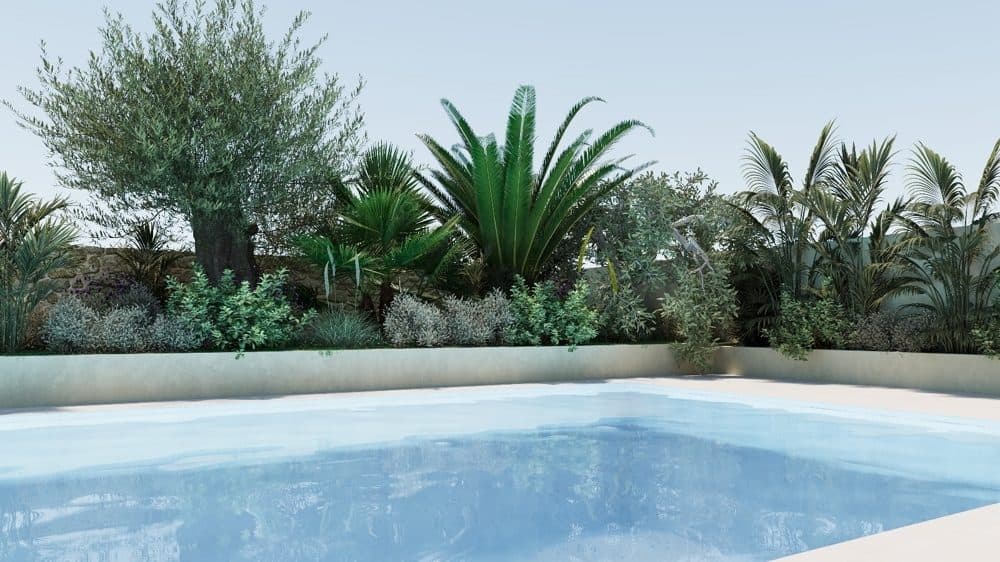
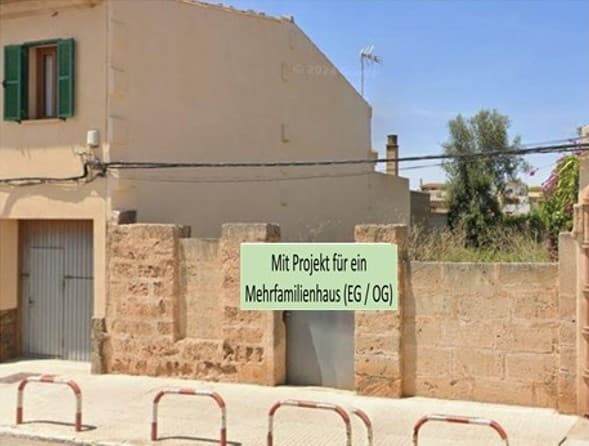
Located in the peaceful residential area of Sa Cabaneta, within the municipality of Marratxí, this renovation project transforms a traditional 1935 village house into a contemporary Mediterranean residence.
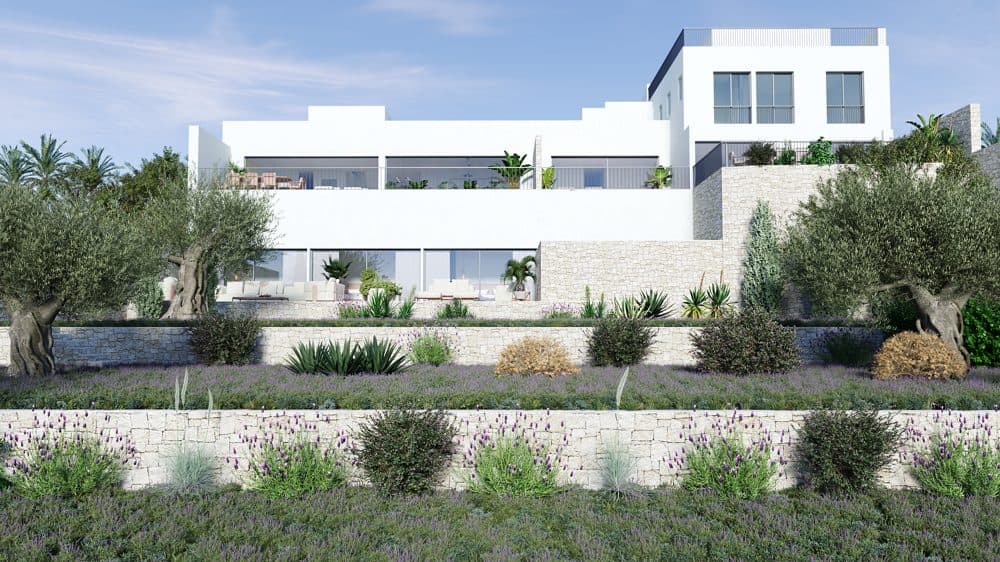
The complete reconstruction, scheduled for completion in 2026, combines clean architectural lines with warm, natural materials to create a bright and modern living space.
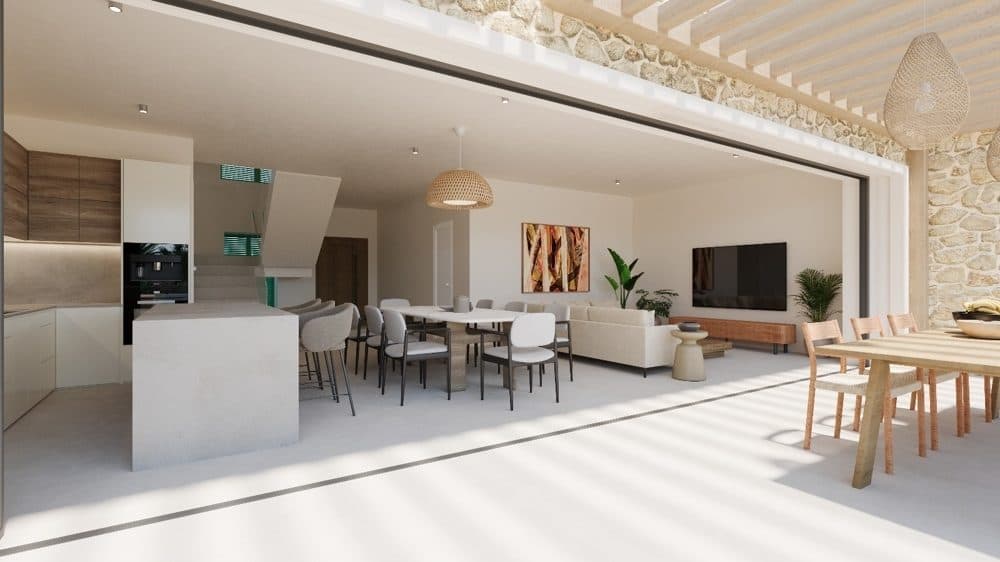
The property will offer 265 m² constructed area on a 485 m² plot, distributed over two levels. Large glass façades provide seamless indoor-outdoor living.
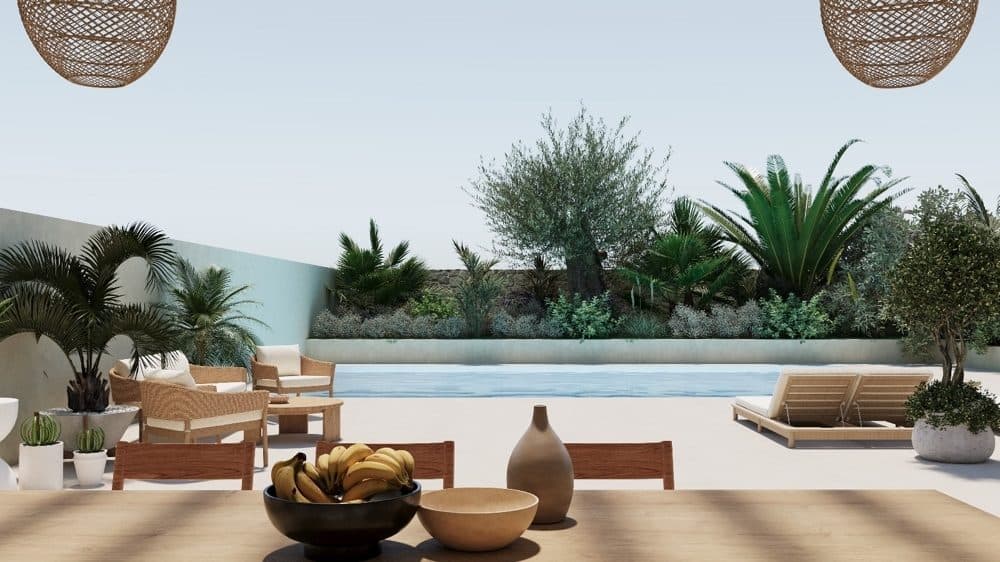
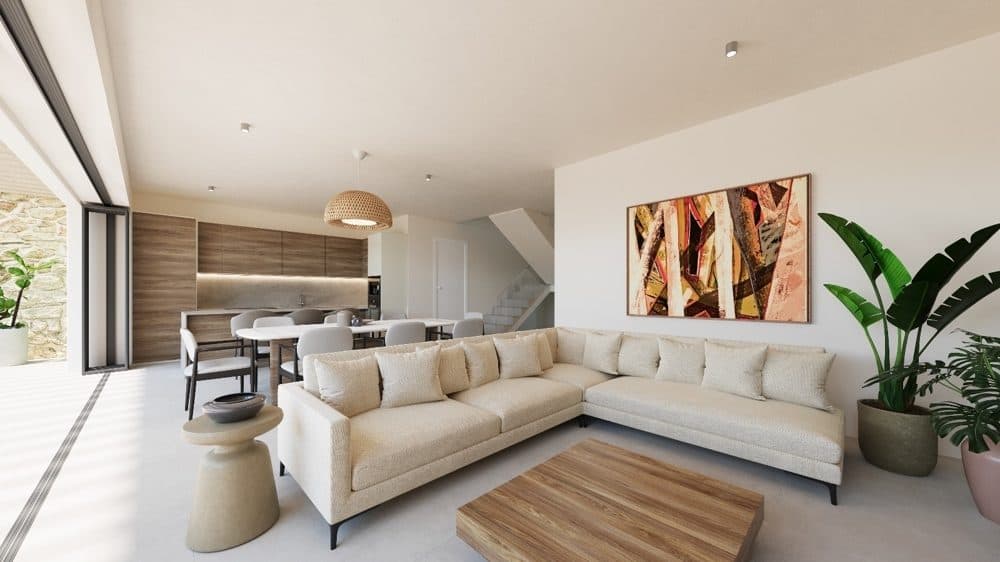
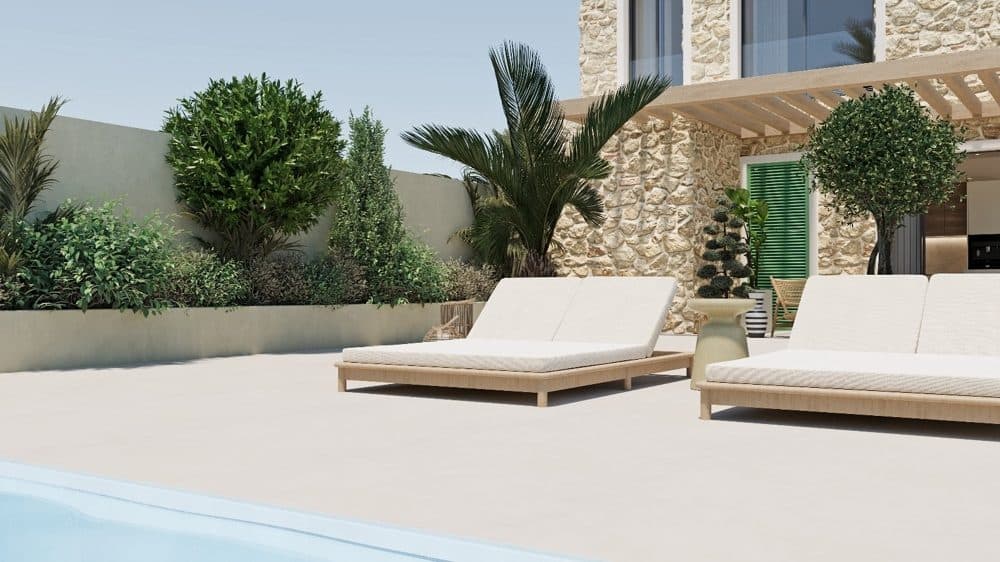
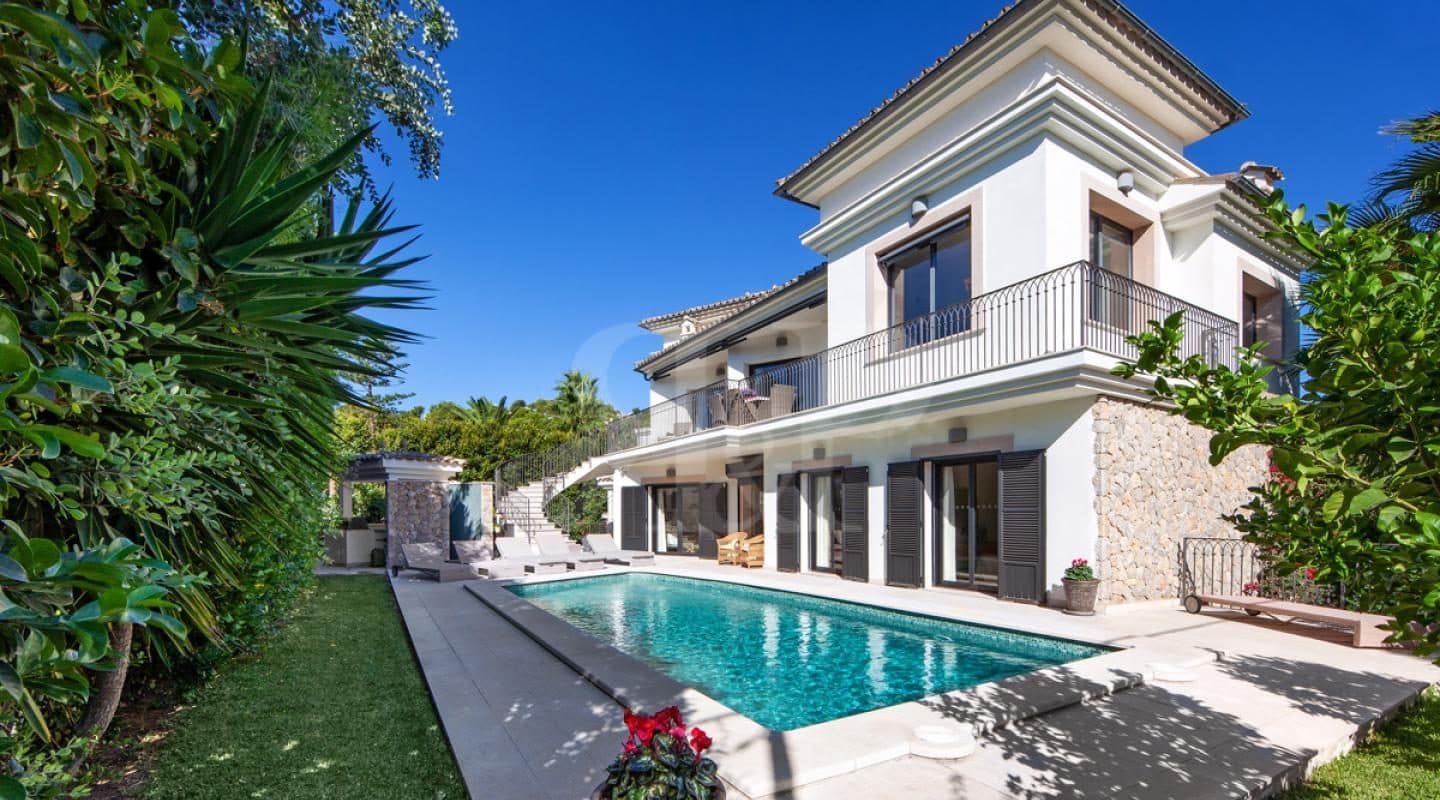
The ground floor is designed as an open-plan concept including a modern kitchen equipped with Siemens appliances, dining area, and living room. Direct access leads to the terrace, landscaped garden, private swimming pool, and covered outdoor dining area.
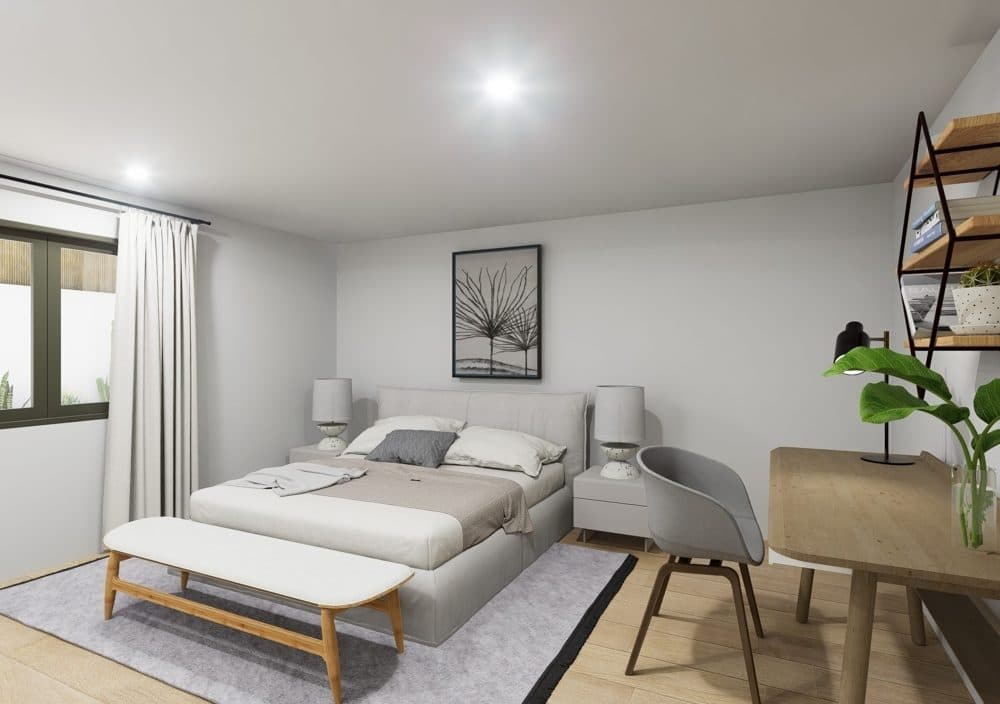
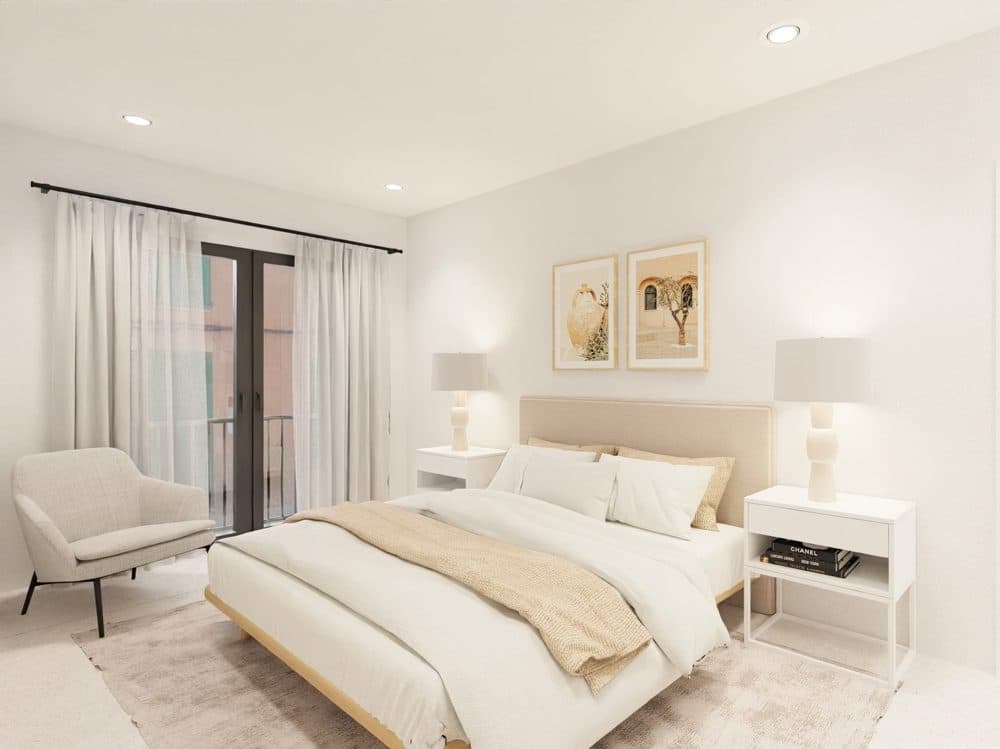
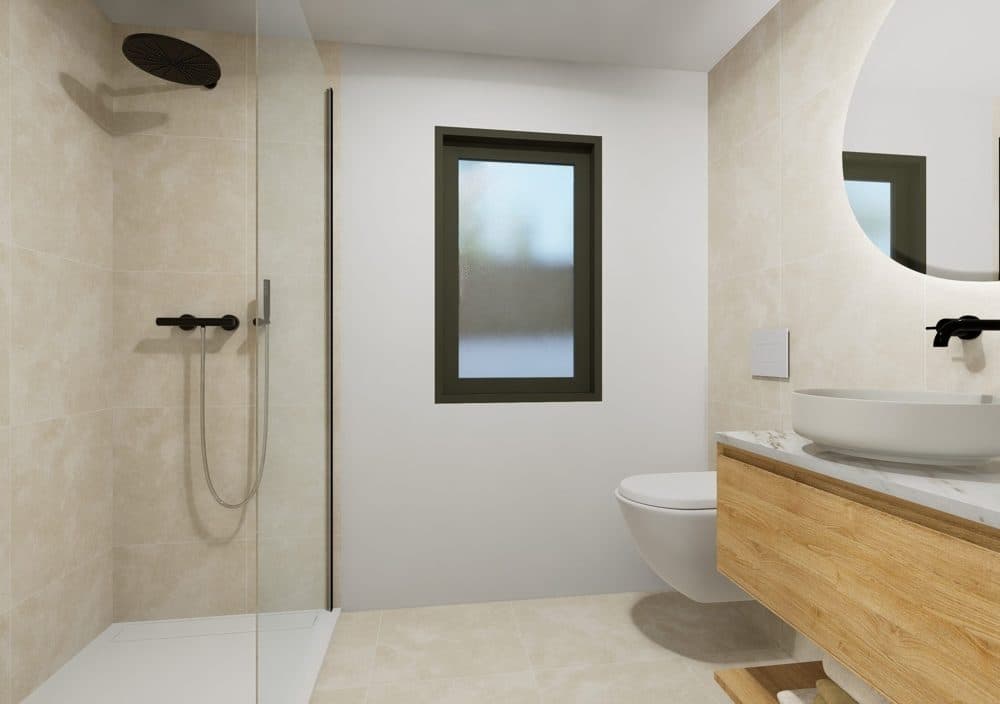
The project includes 5 double bedrooms and 4 bathrooms, of which 2 are en suite.
Modern energy efficiency is ensured through aerothermal heating, underfloor heating, air conditioning, and high-quality insulation.
Year built: 1935 Renovation: Completion planned for 2026 Condition: Renovation project Plot size: 485 m² Constructed area: 265 m² Orientation: West Bedrooms: 5 Bathrooms: 4
Layout
Five double bedrooms
Four bathrooms (2 en suite)
Open-plan fitted kitchen with Siemens appliances
Dining area
Living room
Two terraces
Garden
Private swimming pool
Storage room
Garage
Features
Aerothermal system
Underfloor heating
Air conditioning
Siemens fitted kitchen
Garden
Private pool
Garage
Storage room
Two terraces
Excellent connection to Palma, the international airport, and several renowned international schools.
GOIBE468739/2024
Característiques
Piscina i Exterior
Vistes i Ubicació
Clima i Calefacció
Cuina i Interior
Aparcament i Accés
Emmagatzematge

S.A.E REAL ESTATE MALLORCA
Venedor professional
Actiu des de 13/08/2026
Contactar venedor

S.A.E REAL ESTATE MALLORCA
SA CABANETA: RENOVATION PROJECT FOR A STYLISH VILLAGE HOUSE WITH POOL
Preu
1.695.000 €
- Consulta gratuïta i sense compromís
- Les teves dades de contacte es mantenen privades
- Tota la conversa a la teva safata d'entrada
S.A.E REAL ESTATE MALLORCA
Venedor professional
Actiu des de 13/08/2026
1.695.000 €