
SANTA PONSA: DETACHED HOUSE WITH POTENTIAL IN A PRIME LOCATION
4
Dormitoris
4
Banys
416 m²
Superfície habitable
2,047 m²
Superfície de terreny
Descripció
Aquest text ha estat traduït automàticament i pot contenir inexactituds. No és legalment vinculant.
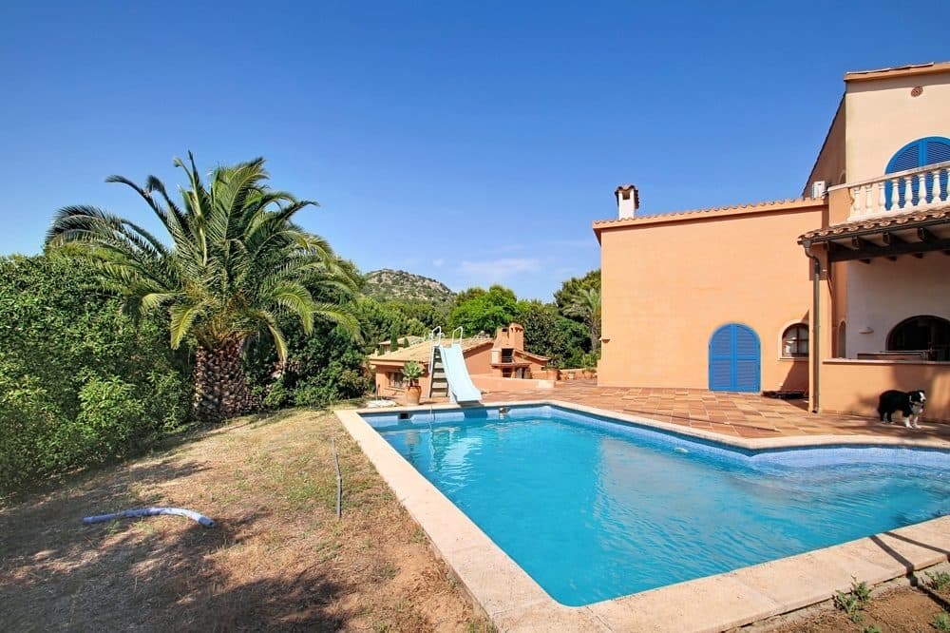
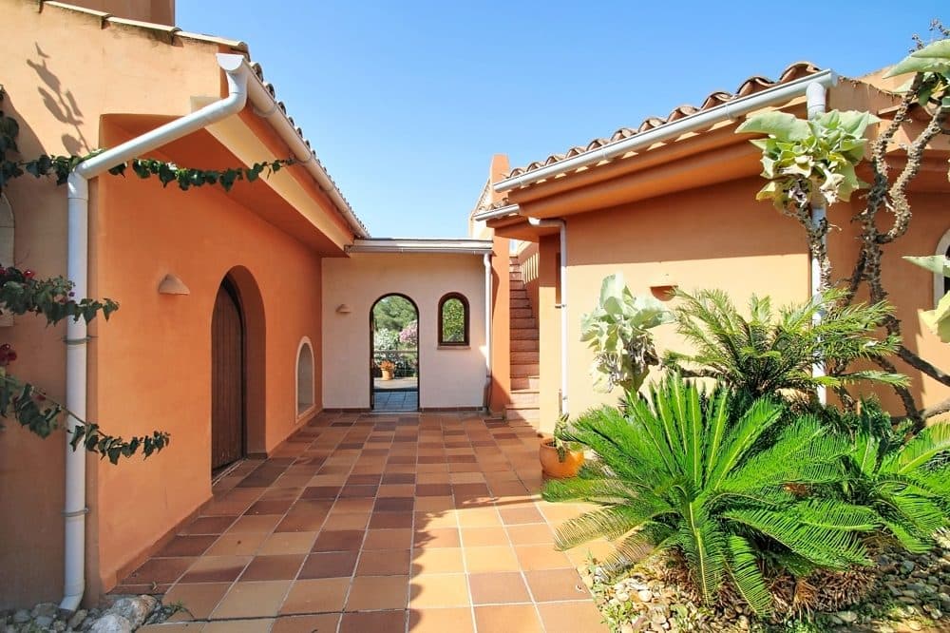
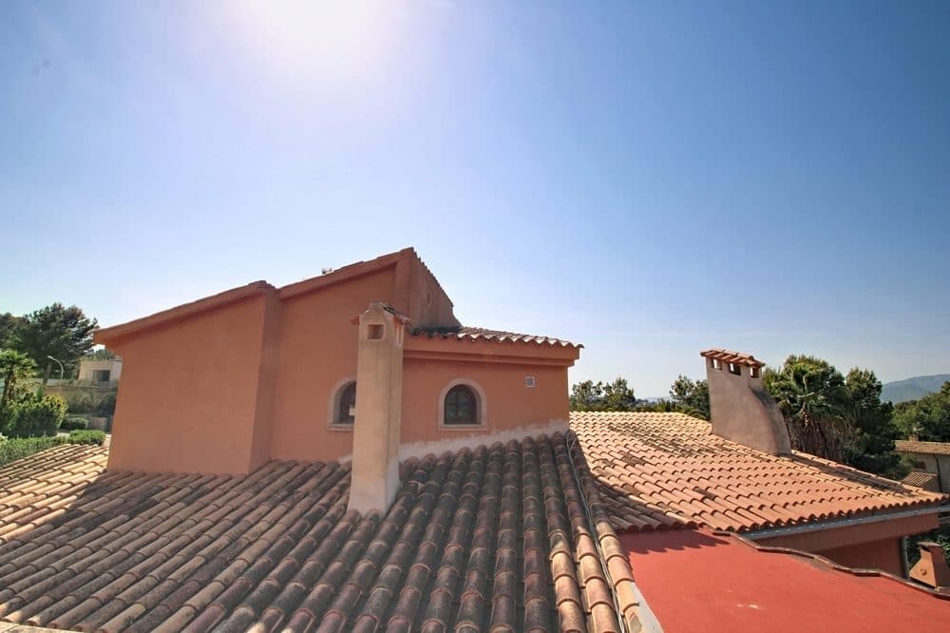
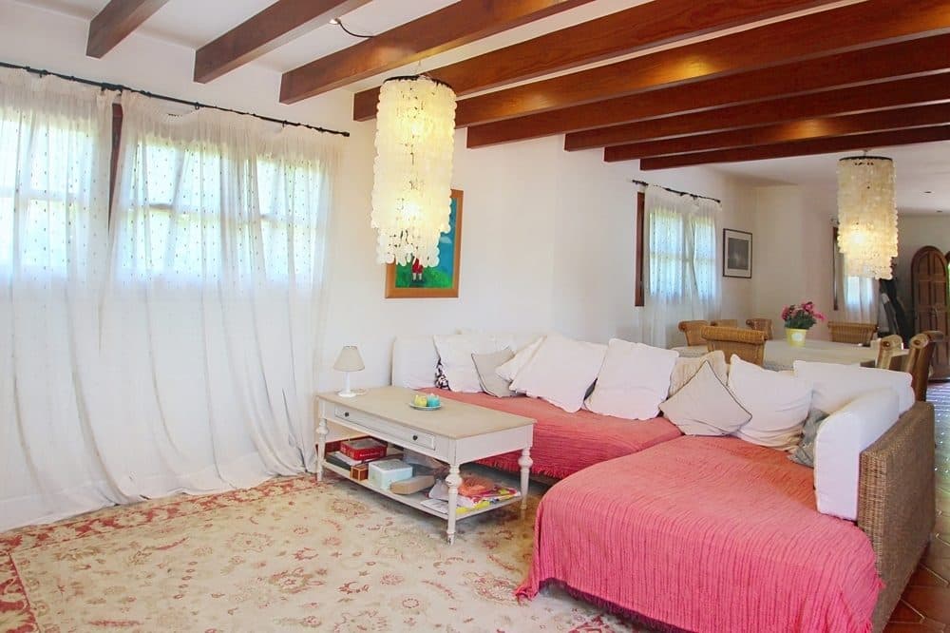
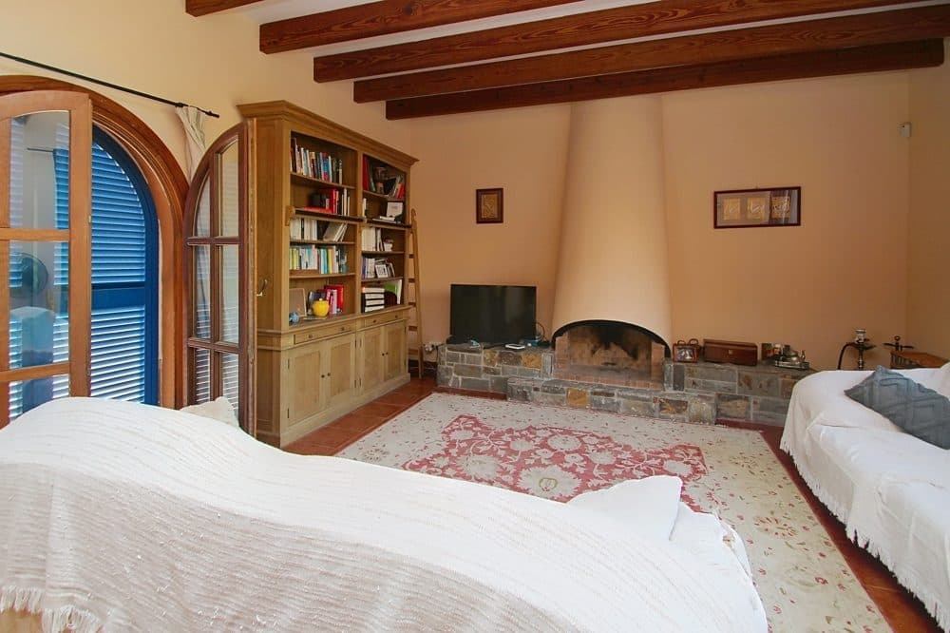
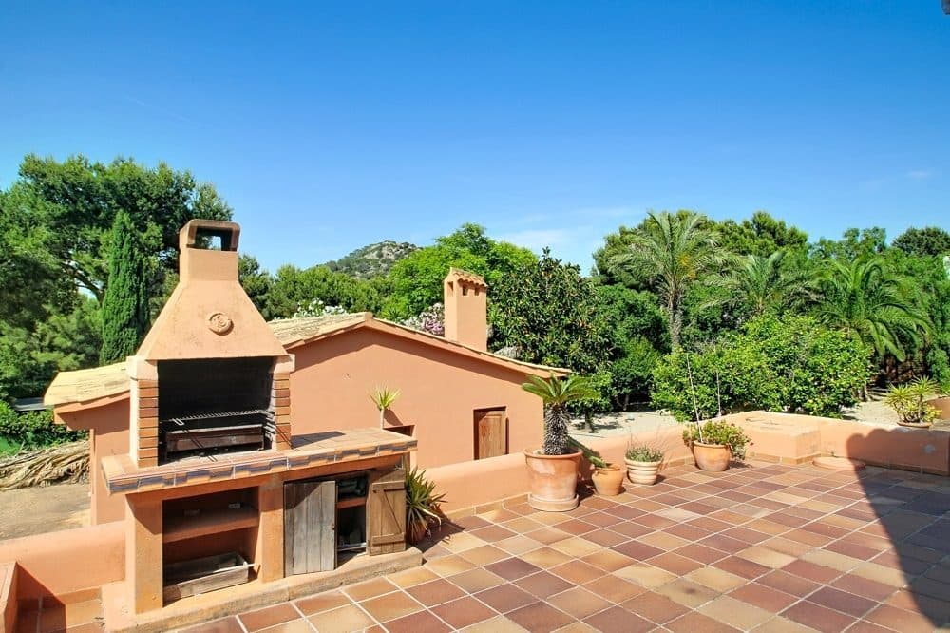
This detached house is located in one of the sought-after residential areas of Santa Ponsa and offers interesting possibilities for buyers looking for a property with potential, thanks to its plot size, layout and existing building structure. The property was built in 2000 and is presented in used condition. It is ideally suited as a project for individual modernisation or further development.

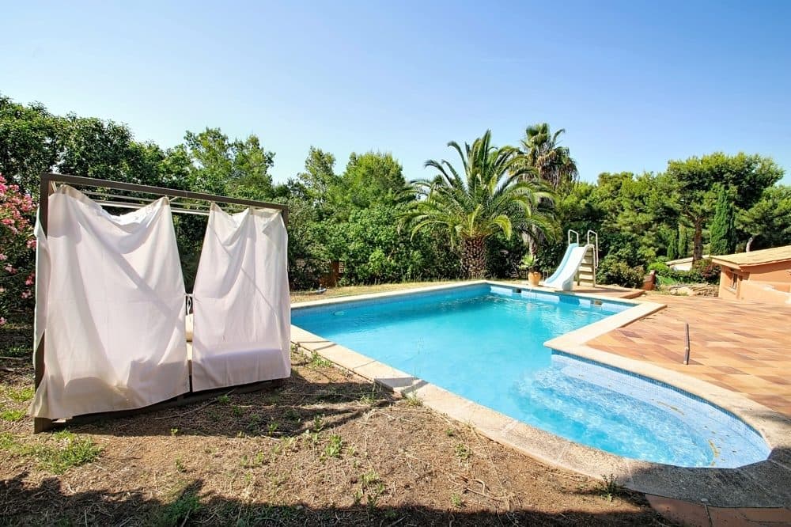
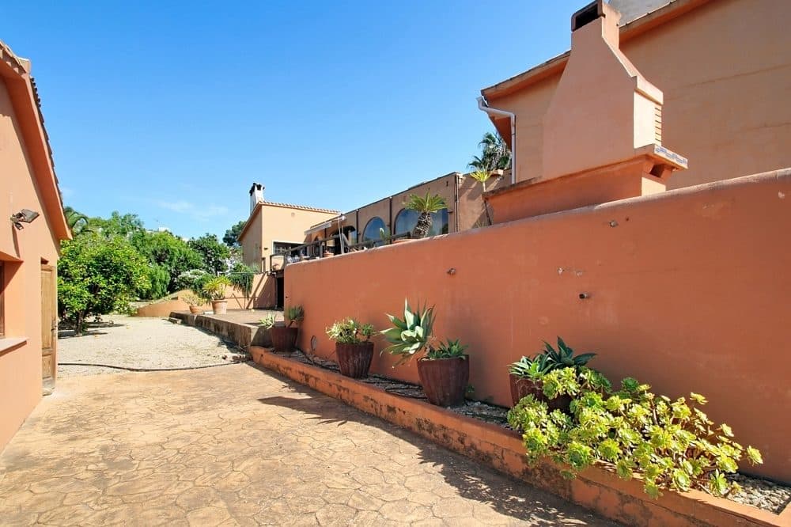
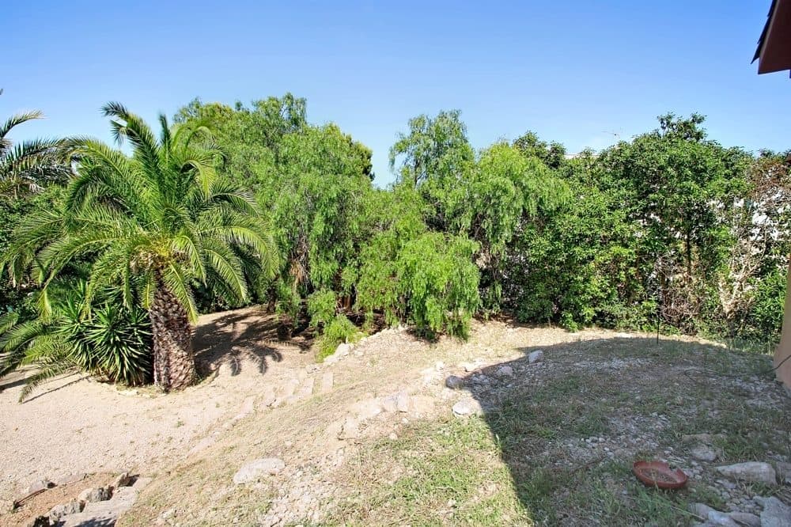
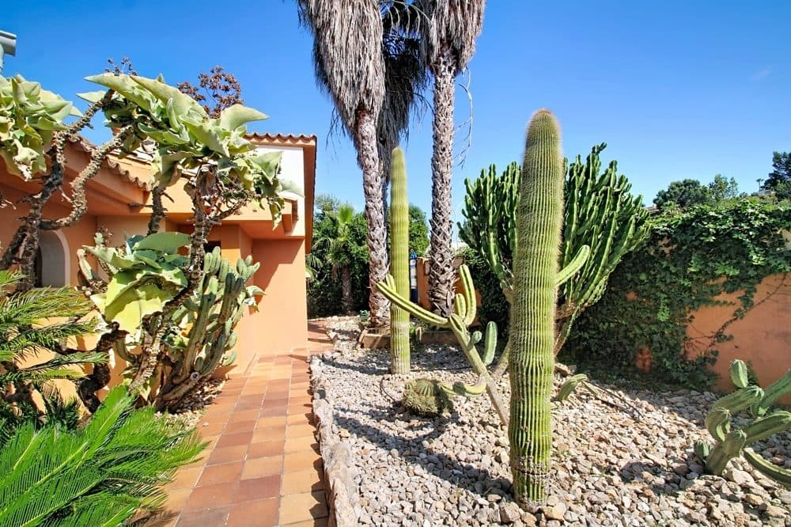
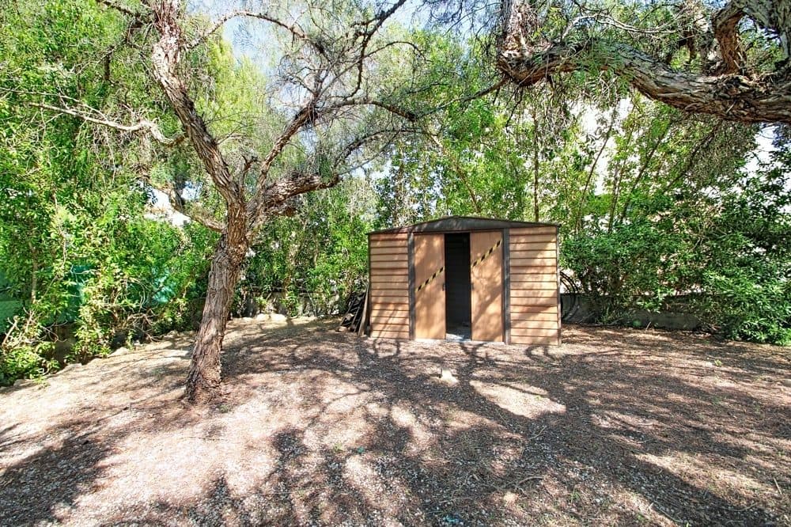
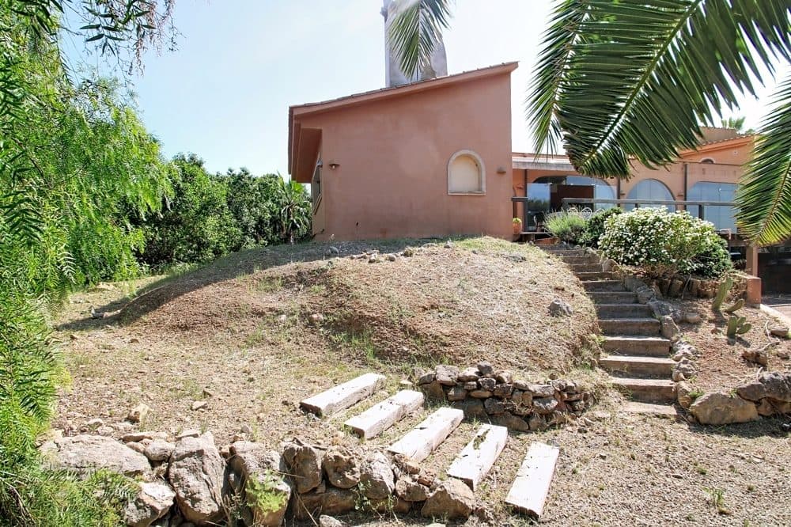
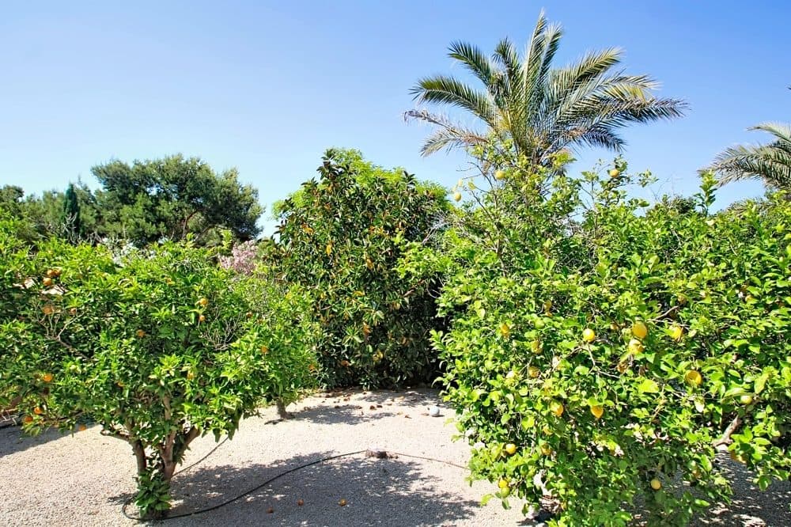
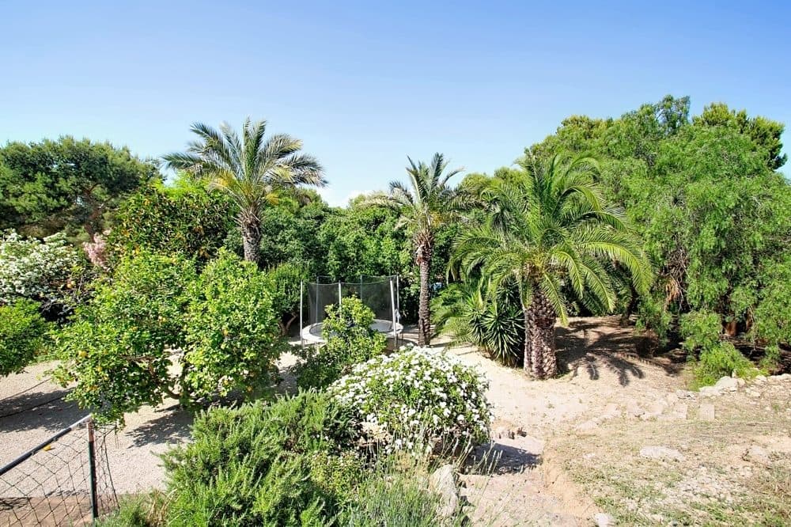
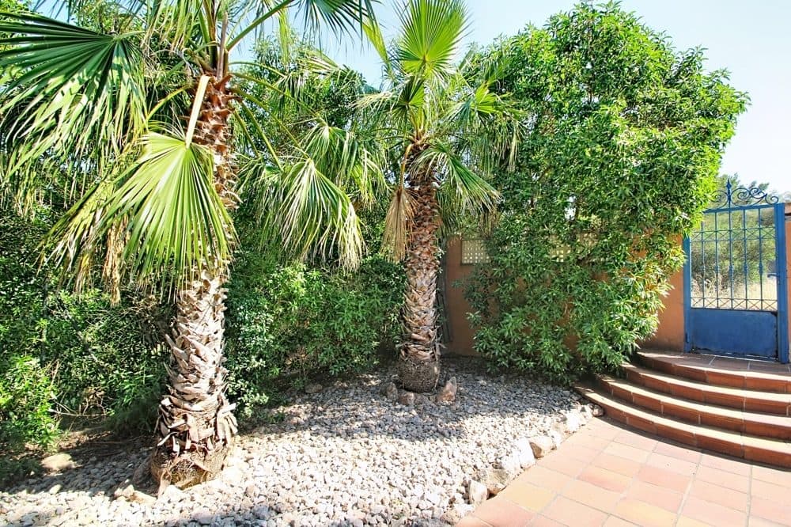
The well-proportioned and well-positioned plot measures approx. 2,047 sqm and offers ample space for a garden, terrace areas, pool area and additional design ideas. The current constructed area is approx. 416 sqm. According to the information available, the size of the plot offers the possibility to add further square metres, making the property particularly attractive for buyers with a long-term vision.
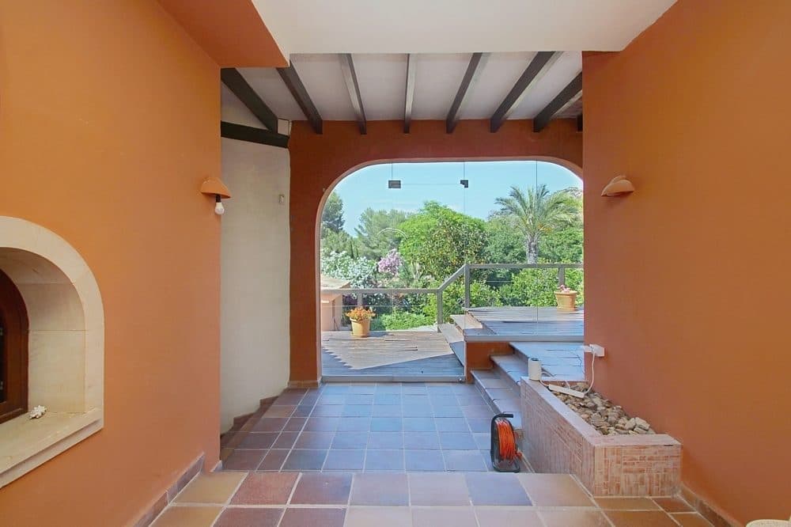
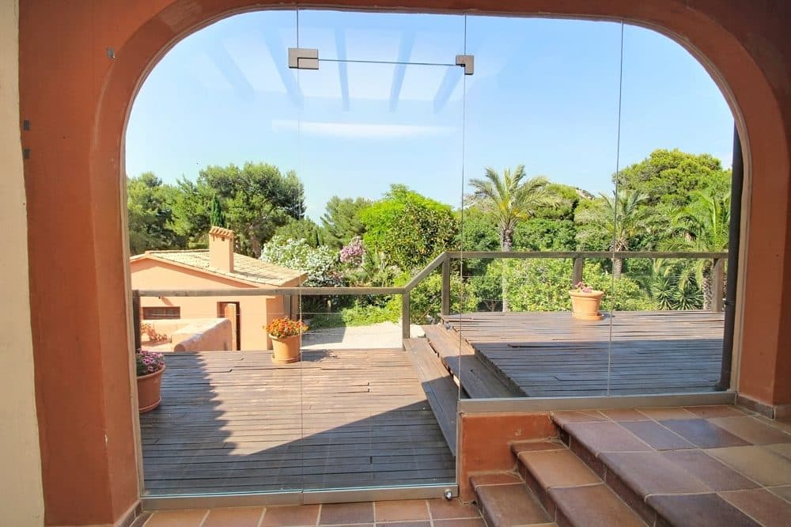
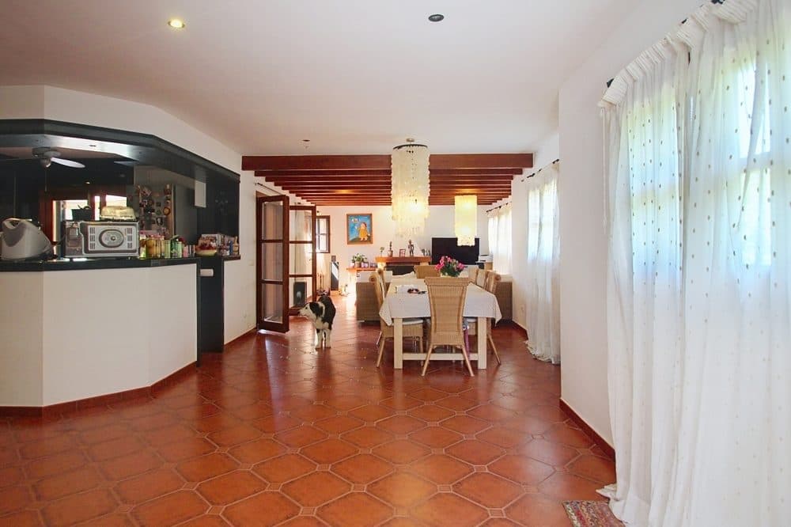
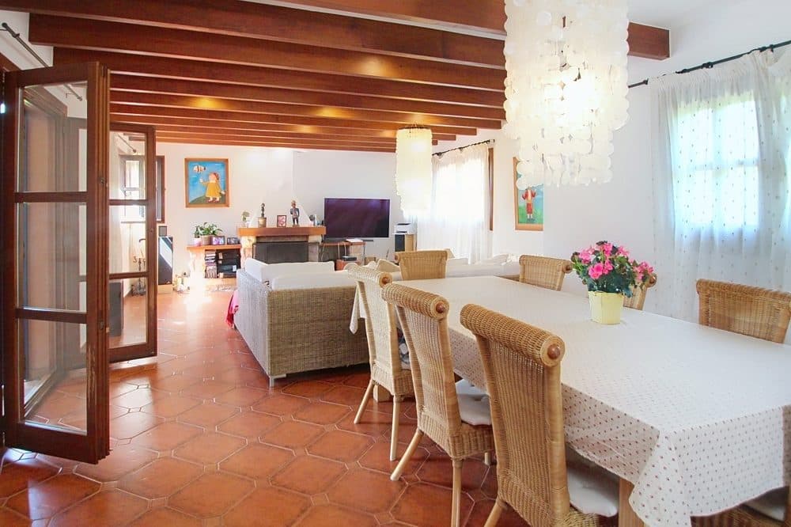
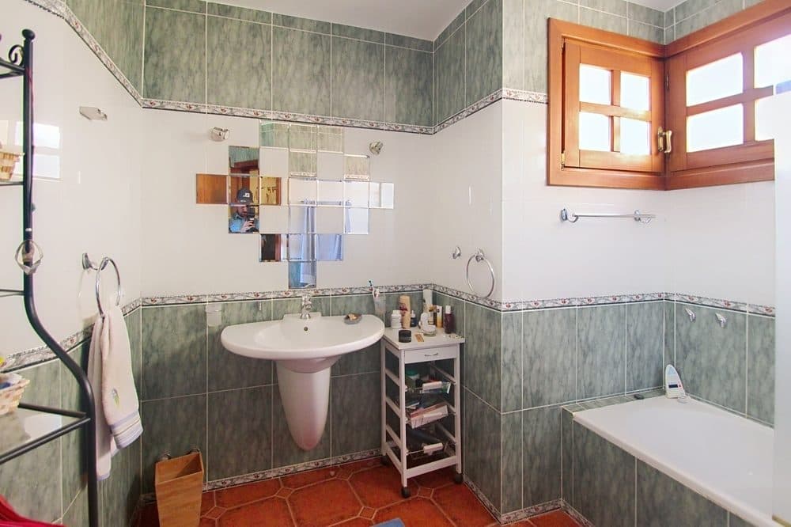
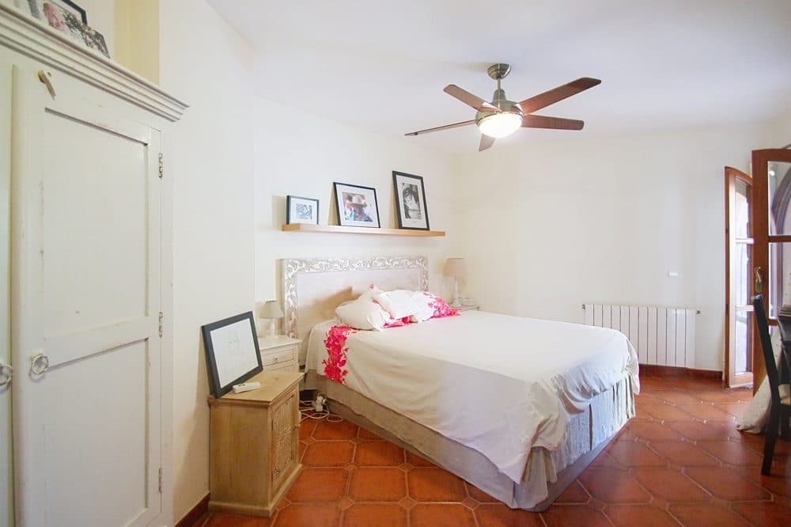
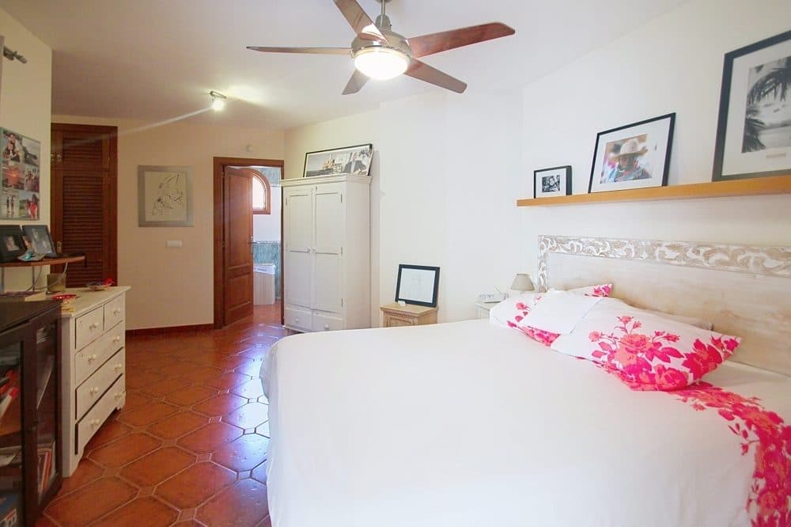
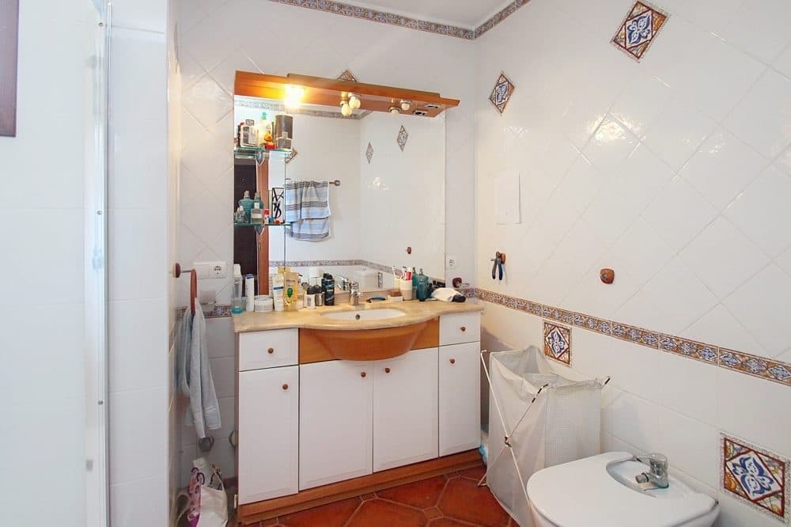
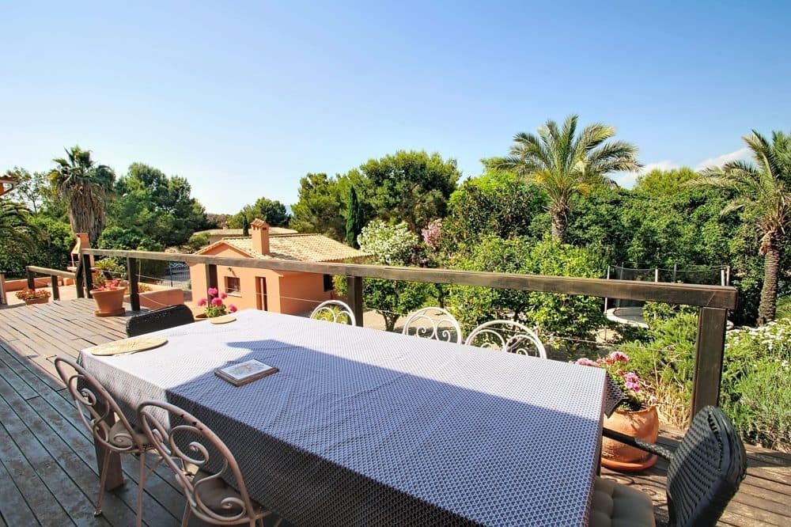
The house comprises a total of 7 rooms, including 4 double bedrooms, 4 bathrooms, of which 2 are en suite, as well as a separate guest toilet. The generous room structure, several terrace areas, garden and approx. 40 sqm swimming pool provide an excellent foundation for a representative home in Santa Ponsa.
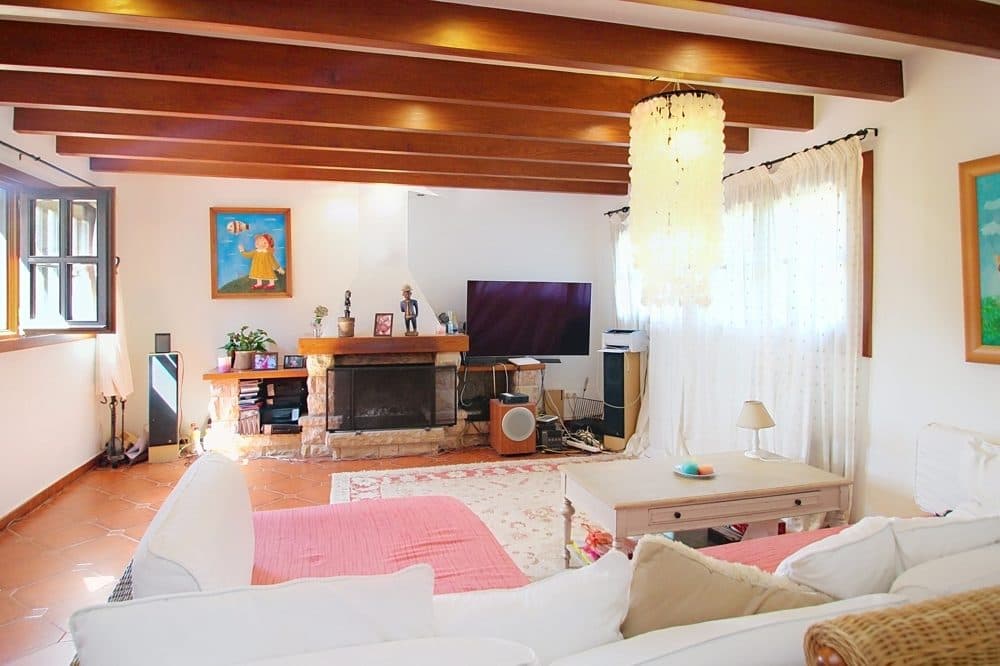
Year-round comfort is ensured by hot/cold air conditioning, gas central heating and an open fireplace in the living area. The property also features fitted wardrobes, storage areas, garage or carport facilities and various outdoor spaces.
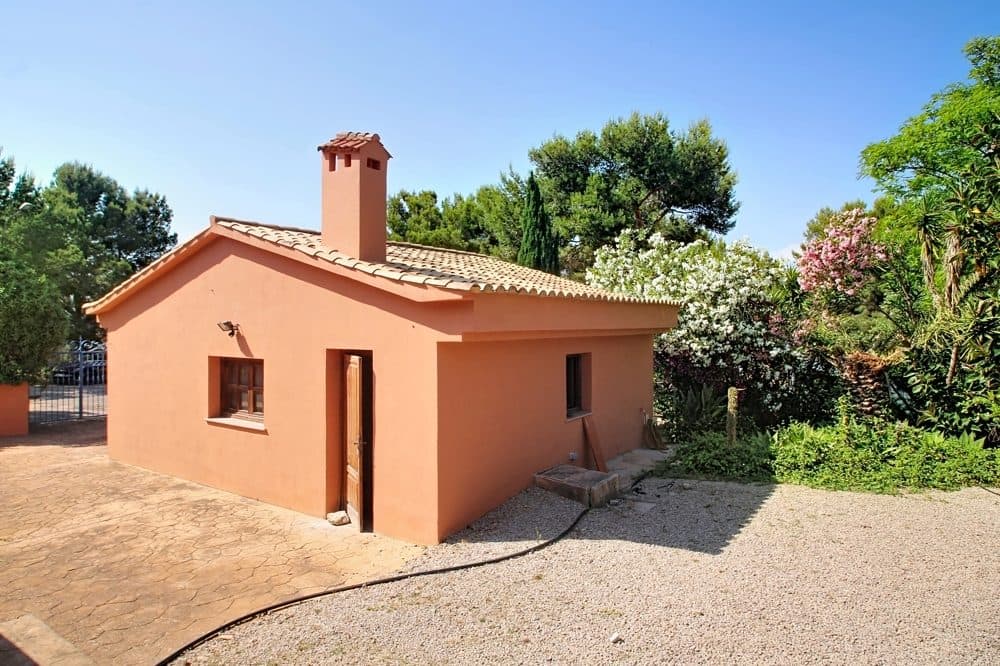
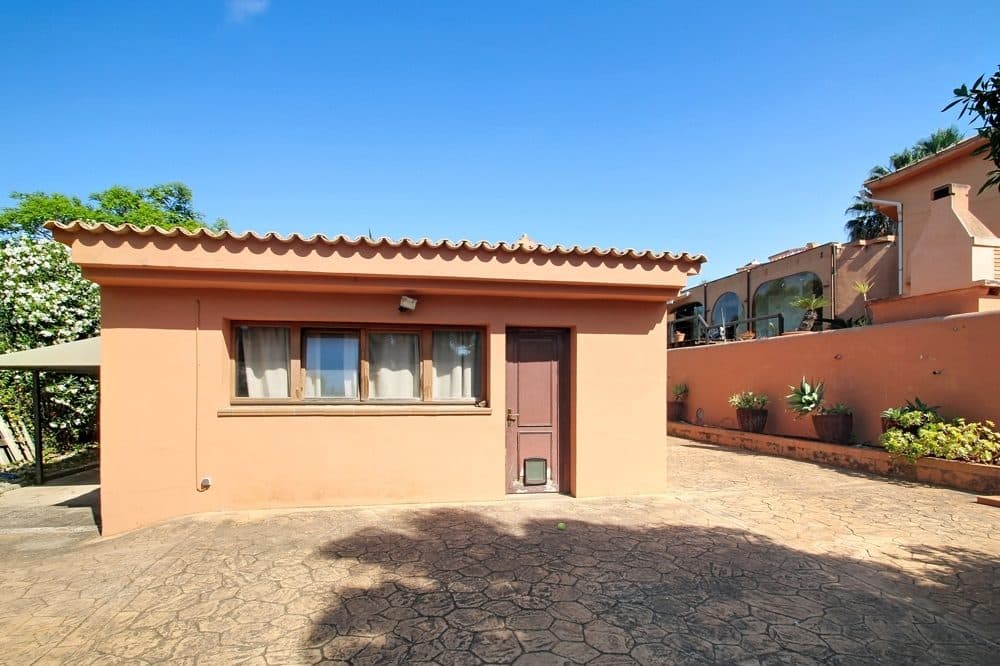
A special addition is the separate guest house of approx. 58 sqm, with its own entrance, living area and bathroom. This is ideal for guests, staff, family members or as an independent retreat.
Overall, this house offers a rare combination of good location, large plot, existing living space and development potential. It is aimed at buyers who wish to modernise and further develop a detached house in Santa Ponsa according to their own ideas.
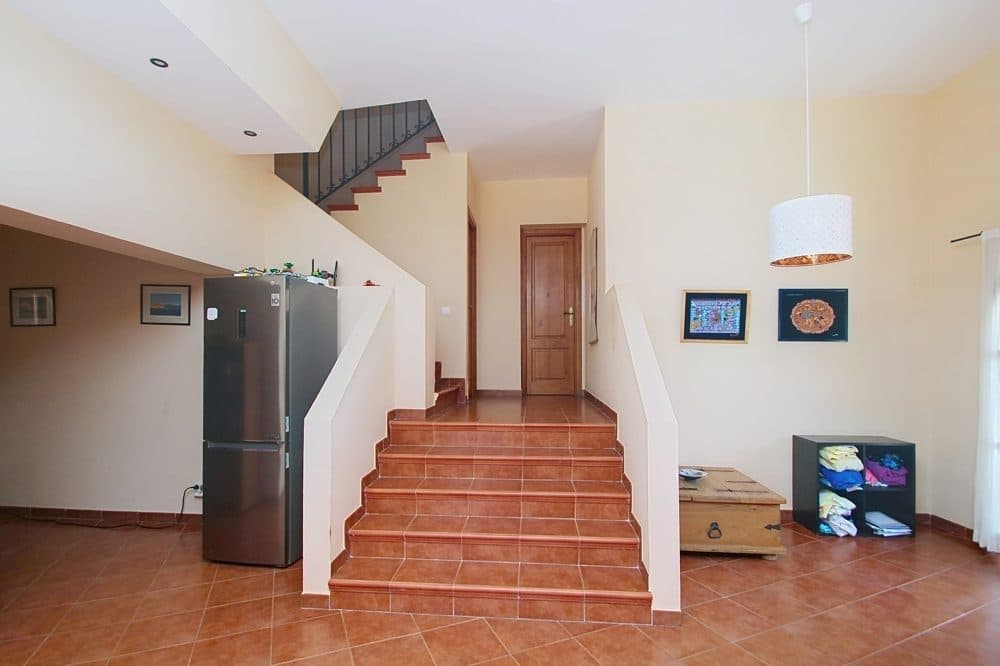
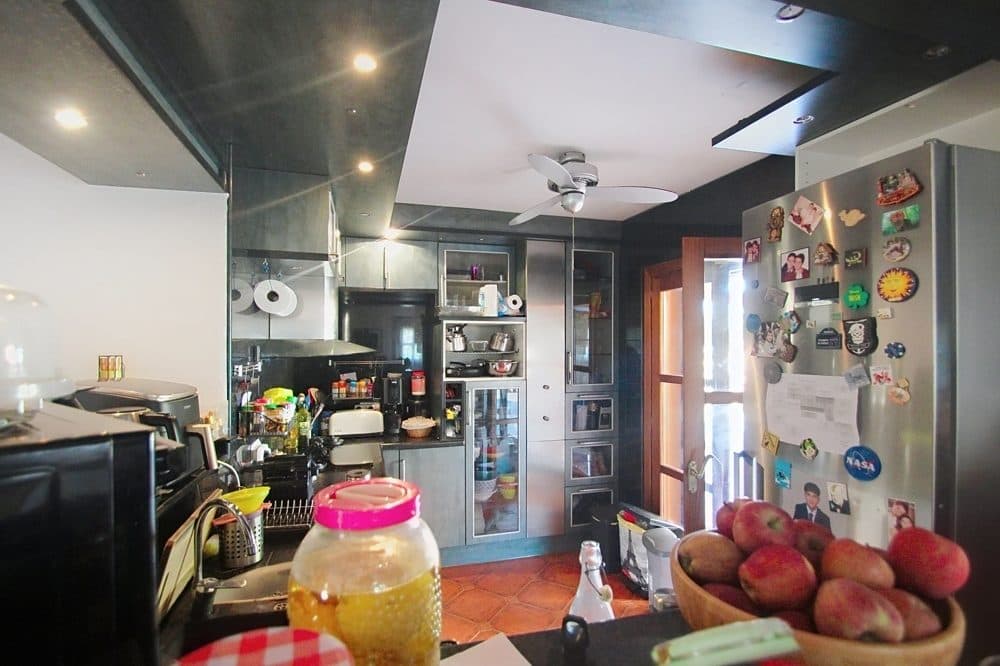
Layout Ground Floor / Main Living Level Entrance area Open living area with fireplace Dining area Kitchen Bedroom 1 with en-suite bathroom Bedroom 2 Bathroom Separate guest toilet Laundry room Veranda Lounge area Passageways Terrace Garden Swimming pool Guest house Carport / garage Bedroom 3 Bathroom Upper Floor Bedroom with en-suite bathroom Terrace Guest House Separate entrance Living area Bathroom
GOIBE468739/2024
Features
Built in 2000
Used condition
Ideal as a modernisation or development project
Northwest-facing orientation
Approx. 416 sqm constructed area
Approx. 2,047 sqm plot
Possibility of extension according to available information
7 rooms
4 double bedrooms
4 bathrooms
2 en-suite bathrooms
1 separate guest toilet
Several terrace areas
Swimming pool, approx. 40 sqm
Garden with design potential
Separate guest house, approx. 58 sqm
Hot/cold air conditioning
Central heating
Mains gas
Electric heating
Fireplace
Fitted wardrobes
Garage
Carport
Storage room
Terrace areas
Property tax: approx. €2,240 per year
Waste tax: approx. €257 per year
Community fees: not specified
Característiques
Vistes i Ubicació
- OrientacióNord-oest
Piscina i Exterior
Clima i Calefacció
Cuina i Interior
Aparcament i Accés
Emmagatzematge

S.A.E REAL ESTATE MALLORCA
Venedor professional
Actiu des de 13/08/2026
Contactar venedor

S.A.E REAL ESTATE MALLORCA
SANTA PONSA: DETACHED HOUSE WITH POTENTIAL IN A PRIME LOCATION
Anuncis similars a prop
1.499.000 €
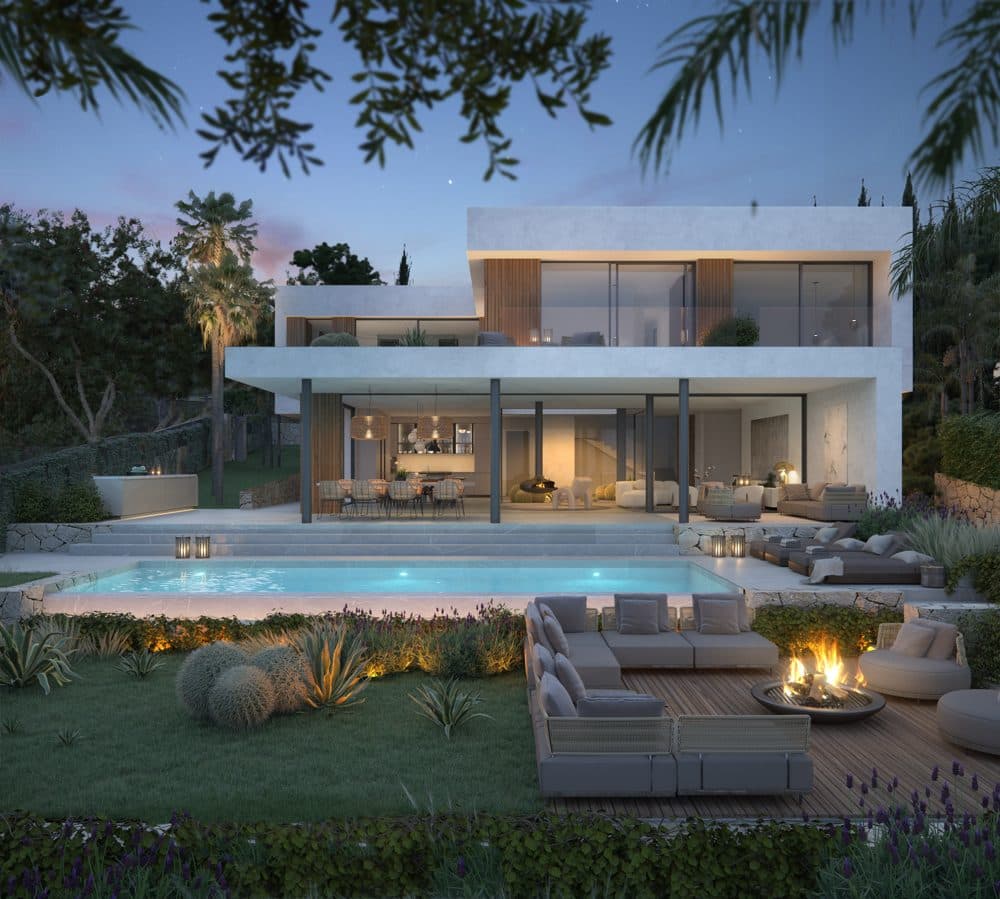
SANTA PONSA: PROJECT FOR A UNIQUE LUXURY VILLA
Santa Ponsa
299.000 €
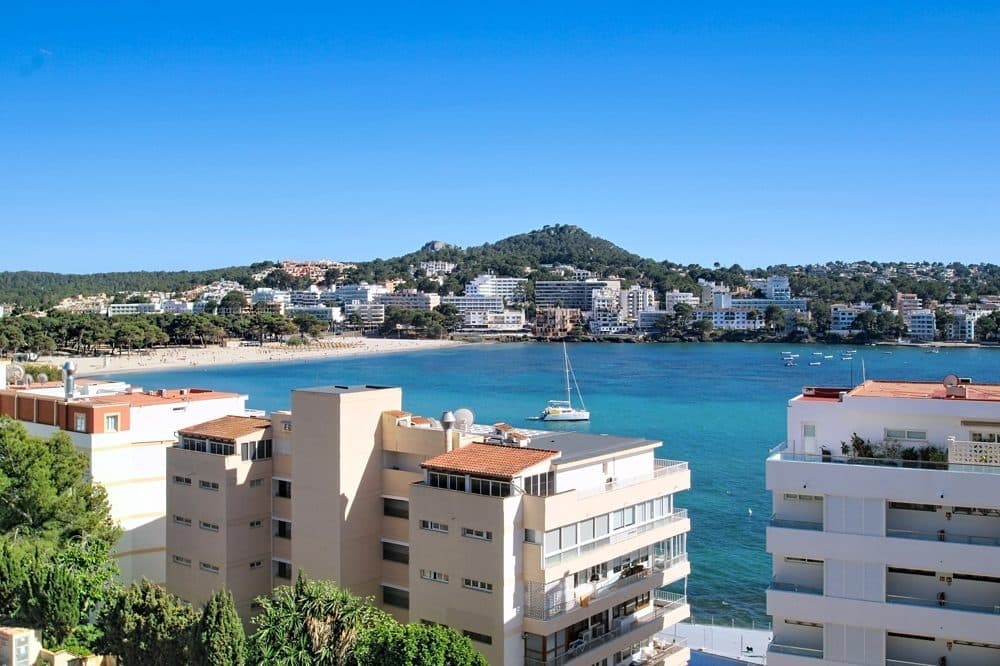
SANTA PONSA: SEA VIEW STUDIO CLOSE TO THE BEACH
Santa Ponsa
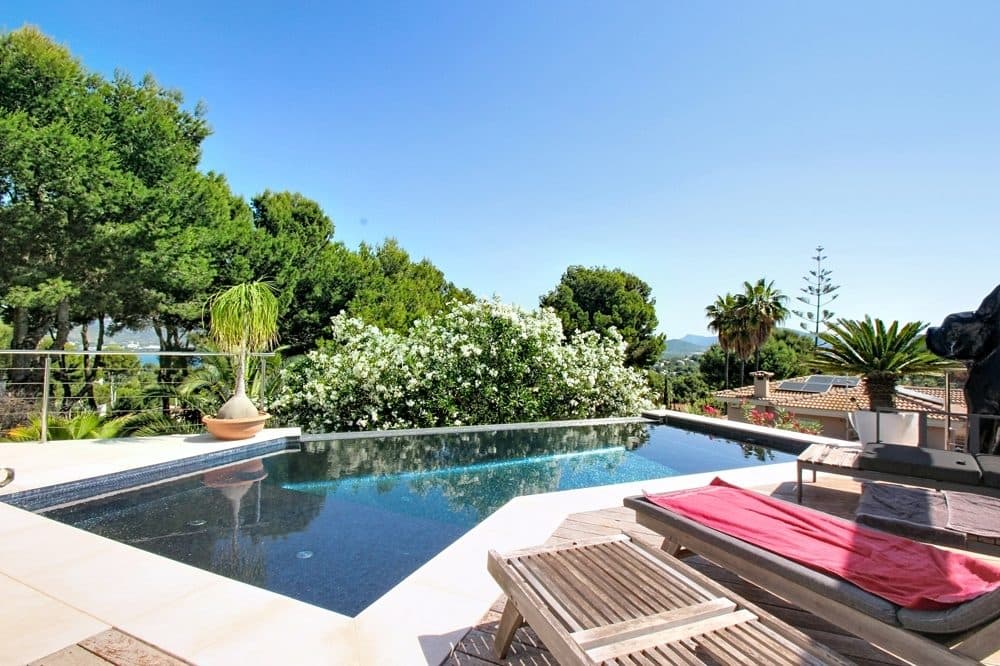
3.950.000 €
SANTA PONÇA: MODERN VILLA WITH SEA VIEWS
Santa Ponsa
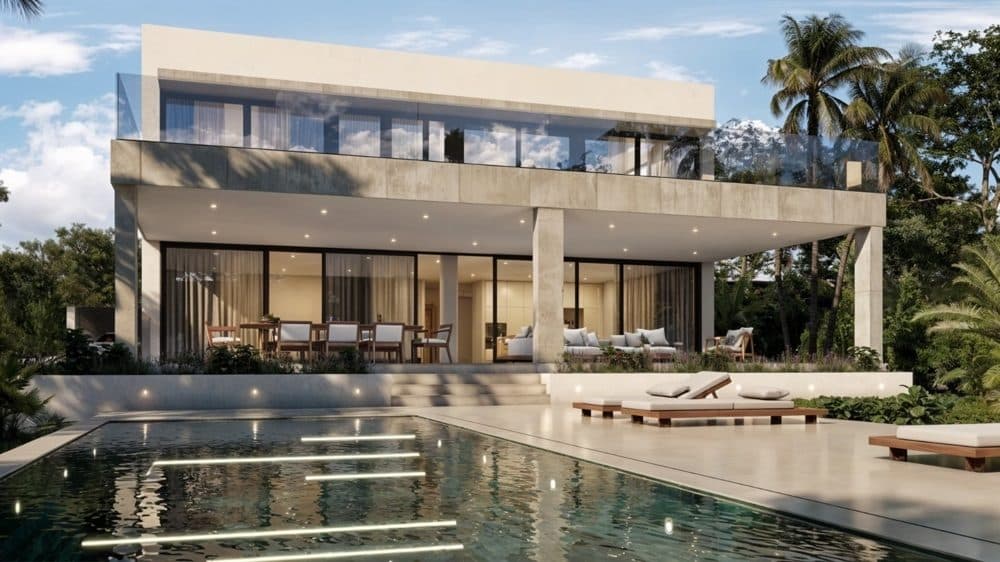
3.300.000 €
SANTA PONSA: NEW-BUILD LUXURY VILLA WITH POOL
Santa Ponsa
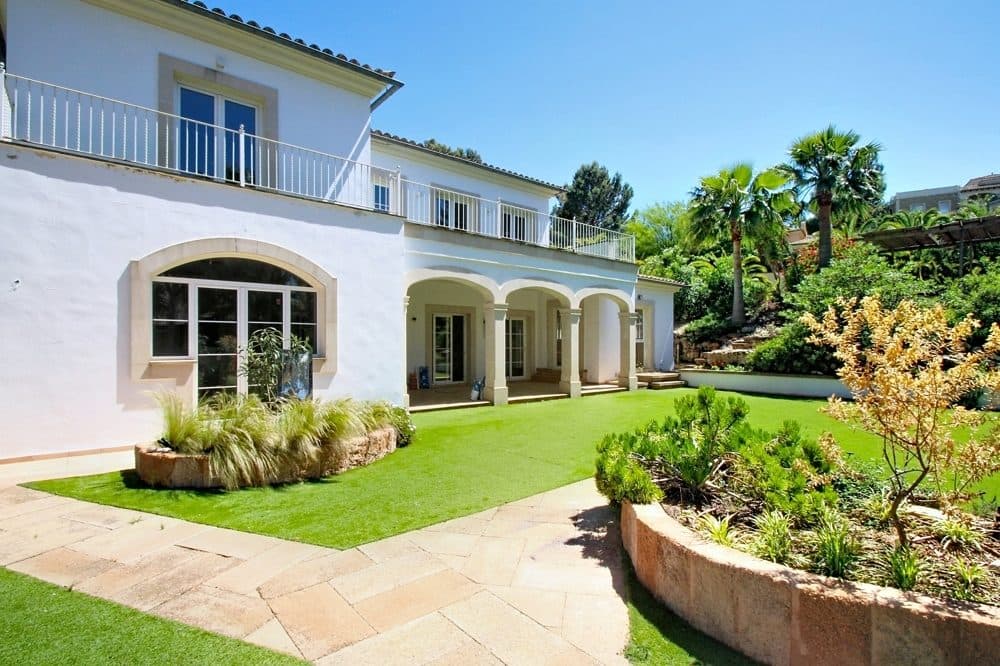
3.200.000 €
NOVA SANTA PONSA: OFERTA DESTACADA – VIL·LA DE LUXE TOTALMENT REFORMADA
Santa Ponsa
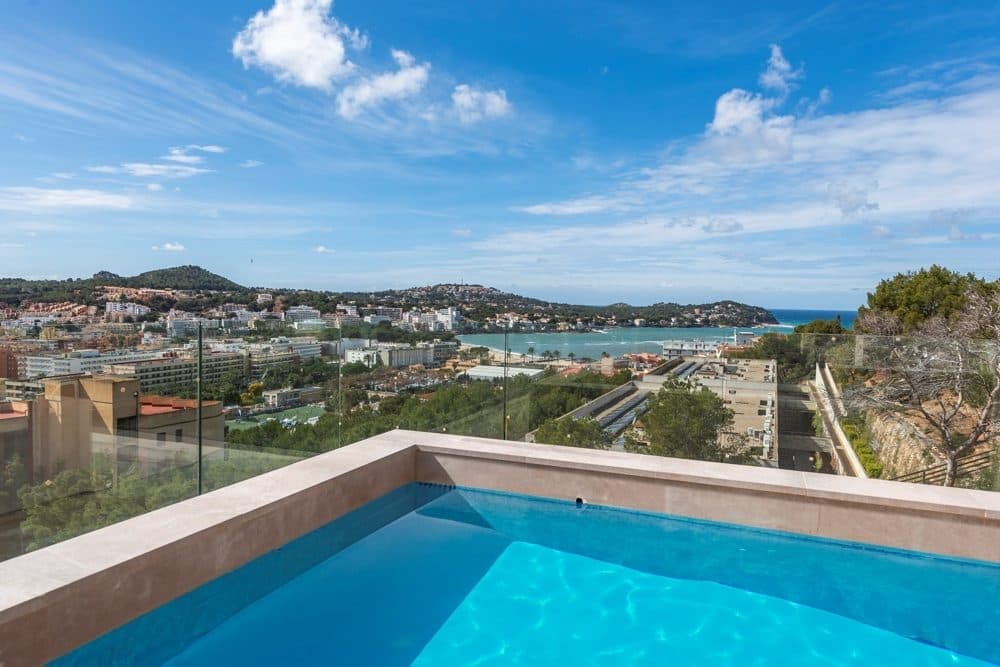
1.668.300 €
SANTA PONSA: LUXURIOUS NEW-BUILD RESIDENCES IN AN EXCLUSIVE LOCATION
Santa Ponsa
Preu
1.995.000 €
- Consulta gratuïta i sense compromís
- Les teves dades de contacte es mantenen privades
- Tota la conversa a la teva safata d'entrada
S.A.E REAL ESTATE MALLORCA
Venedor professional
Actiu des de 13/08/2026
1.995.000 €