
How to convert commercial premises into a home in Palma
Converting a commercial unit in Palma into a home can be possible – but a large shopfront window, a toilet and a layout with room for a kitchen do not make a shop an approved home. There are two separate questions: Is residential use permitted at this location, and can the unit be converted to meet the requirements for living accommodation? You also need to consider any work affecting shared parts of the building and the documents required to complete the project.
This guide explains what you should have checked before buying or converting a unit, how the project and permits fit together, and where common misjudgements arise. The dimensions and costs quoted are indicative figures from a construction company, not a blanket assurance from the city of Palma. With a ground-floor unit in particular, it is worth checking the technical and planning requirements before calculating a purchase price based on future residential use.

Can a commercial unit in Palma be converted into a home?
Yes, conversion is possible in principle. Whether it is permitted for a particular unit cannot, however, be determined from its previous commercial use or a property listing. First, you need to establish whether residential use is possible at the address. Then you need to check whether the building and proposed conversion can meet the technical requirements.

Conversion is not merely hypothetical in Palma: according to an Inselradio report dated 17 August 2026, 157 former commercial premises were converted in Palma within two years. However, that figure says nothing about whether another unit would qualify for approval.
| Area covered in the report | Commercial premises converted within two years |
|---|---|
| Balearic Islands | 516 |
| Of which, Mallorca | 438 |
| Of which, Palma | 157 |
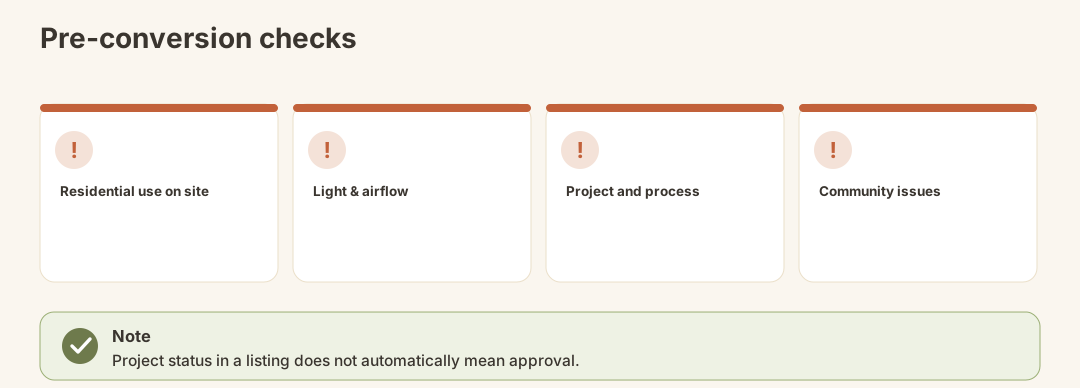
Note: Advertised ‘conversion potential’ is not the same as an approved change of use. For any property you are considering, ask for evidence of how far the approval process has actually progressed.
What should you check before buying?
For an initial assessment, construction company Construcciones Armalutx cites factors including floor area, ceiling height and the unit’s location. The table below sets out its indicative figures; it is no substitute for checking the requirements that apply to your property.
| Item | Indicative figure or point to check cited by the construction company |
|---|---|
| Floor area | At least 40 m² |
| Ceiling height | At least 2.50 m |
| Position within the building | At street level, not underground |
| Windows | Sufficient width to install them |
| Kitchen and bathroom | Suitable installations, including the required ventilation ducting |
A commercial premises can meet these initial criteria and still be unsuitable for the proposed layout. Conversely, you should not treat a measurement quoted in a guide as a definitive decision by the local authority. Before buying, therefore, the question of whether this exact floor plan can be approved at this exact address matters more than a general statement about conversion.
When assessing an existing property, it also helps to look at the Land Registry records and the details in the cadastre. Neither replaces an assessment of whether the proposed residential use is permitted.
Which technical requirements are particularly critical?
The project must comply with the Código Técnico de la Edificación (CTE). One of the first things to establish is whether adequate natural light and ventilation can be provided. For a deep ground-floor commercial premises, the area along the street frontage is not the only consideration: the proposed living spaces behind it must also work in the design.
Water, electricity, and the installations for the kitchen and bathroom also need to be assessed. If these require a new route for services, an opening or changes to shared parts of the building, an attractive interior design is not enough. A qualified designer should assess the existing structure alongside the proposed layout.
Important: Do not buy a commercial premises as a future home based solely on its floor area. Natural light, ventilation and its position within the building may limit the layout you want.
What role does the community of owners play?
If the premises is in a building with a community of owners, its position must be part of the feasibility assessment. The construction company Construcciones Armalutx lists approval from the community among the points to clarify. Whether approval is needed for your project, and for what, should be assessed against the specific changes planned and the community’s documents.
This is particularly important if the design goes beyond the existing shop space – for example, because windows, services or other parts of the building are to be altered. A positive technical assessment of the interior does not settle this question. You can find more about the rules governing a Spanish community of owners in our separate guide.
What permits and documents are needed during the process?
A change of use should be planned as a project involving several checks in sequence, not as a renovation followed by a change of registration. Construcciones Armalutx says the conversion requires a technical project, clarification of the building permit and municipal fees, and documentation for the property's subsequent residential use. You should establish what Palma requires for your specific project before work begins.
- Check feasibility: A qualified professional assesses the premises, the building and the proposed residential layout.
- Clarify the change of use and building works: The technical project provides the basis for checking with Palma City Council which procedures are required for the change of use and conversion.
- Address owners' association matters: If the design requires alterations to the building, these must be dealt with separately.
- Only start work once the requirements are clear: The work should match the reviewed project and the required approval procedure.
- Check the completion documents: These include the cédula de habitabilidad, an energy performance certificate, first-use or occupancy documentation, and updated cadastral records.
The linked guides explain the respective roles of the cédula de habitabilidad and the energy performance certificate. For an explanation of the different building procedures, see also Building permits in Mallorca.
How much does the conversion cost?
A reliable total can only be calculated once a design has been prepared for the specific premises. Building conditions and the scope of work vary too much. One published indicative figure covers only part of the potential costs:
| Item | Published figure | Context |
|---|---|---|
| Technical project and permits | €3,000–5,000 | Indicative figure from Construcciones Armalutx; not the total cost of the conversion |
| Conversion work | No fixed amount | Depends on the specific project |
| Other costs mentioned | No fixed amount | Including habitation and energy documents, as well as updating the cadastral records |
So don’t treat the cost of the project and permits as the full conversion budget. Only once a qualified professional has specified the necessary work can you meaningfully compare quotes for carrying it out.
Most common mistakes
Mistaking a property listing for an approval. Phrases such as “conversion possible” or “project available” do not indicate a specific stage in the approval process. Ask which documents are available and what still needs to be applied for or decided.
Looking only at the shop’s floor area. A spacious sales area may pose problems with light, ventilation or services when divided into living spaces.
Involving the owners’ association too late. If the plans involve work on parts of the building, don’t wait until after the purchase to raise the issue.
Forgetting the final steps. A finished interior and the documents required for a dwelling are not the same thing.
What happens next?
After the conversion, check whether the completed work matches the approved plans and which completion documents the property needs. This includes questions about the cédula de habitabilidad, the energy certificate, first occupation or occupancy, and updating the cadastral details. Changing the cadastral records alone does not turn premises previously registered for commercial use into an approved dwelling.
If you then intend to let the new unit, treat its status as a dwelling separately from the rules for a residential tenancy agreement in Mallorca. Establish the status of the premises first, then address the planned letting.
Checklist before buying or converting
- Has the proposed residential use at the specific address been checked?
- Has a qualified professional assessed the floor area, ceiling height, light, ventilation and services?
- Is there a draft plan that shows how the premises would actually be converted into a home?
- Have potential alterations to the building and any issues involving the owners’ association been clarified?
- Is it clear which documents are already available – and which are only planned?
- Have the required procedure with Palma City Council and the building works been clarified?
- Does the budget cover the conversion itself and the completion documents, as well as the design and permits?
Conclusion
Commercial premises in Palma can be converted into a home if residential use is permitted and a technically viable conversion is carried out with the required approvals. The most important decision therefore comes before the renovation – ideally even before purchase. Don’t just have the floor area measured: have the proposed layout of the home, the building and the status of the approval process assessed together.
Not legal or tax advice.
Official sources
- Palma City Council – the point of contact for clarifying the procedure at a specific location.
- Boletín Oficial del Estado – official portal.
- Government of the Balearic Islands – official portal.
- Spanish Cadastre – official portal for cadastral information.