
poblat talaiòtic de Son Fornés: Mallorca’s Stone Prehistory
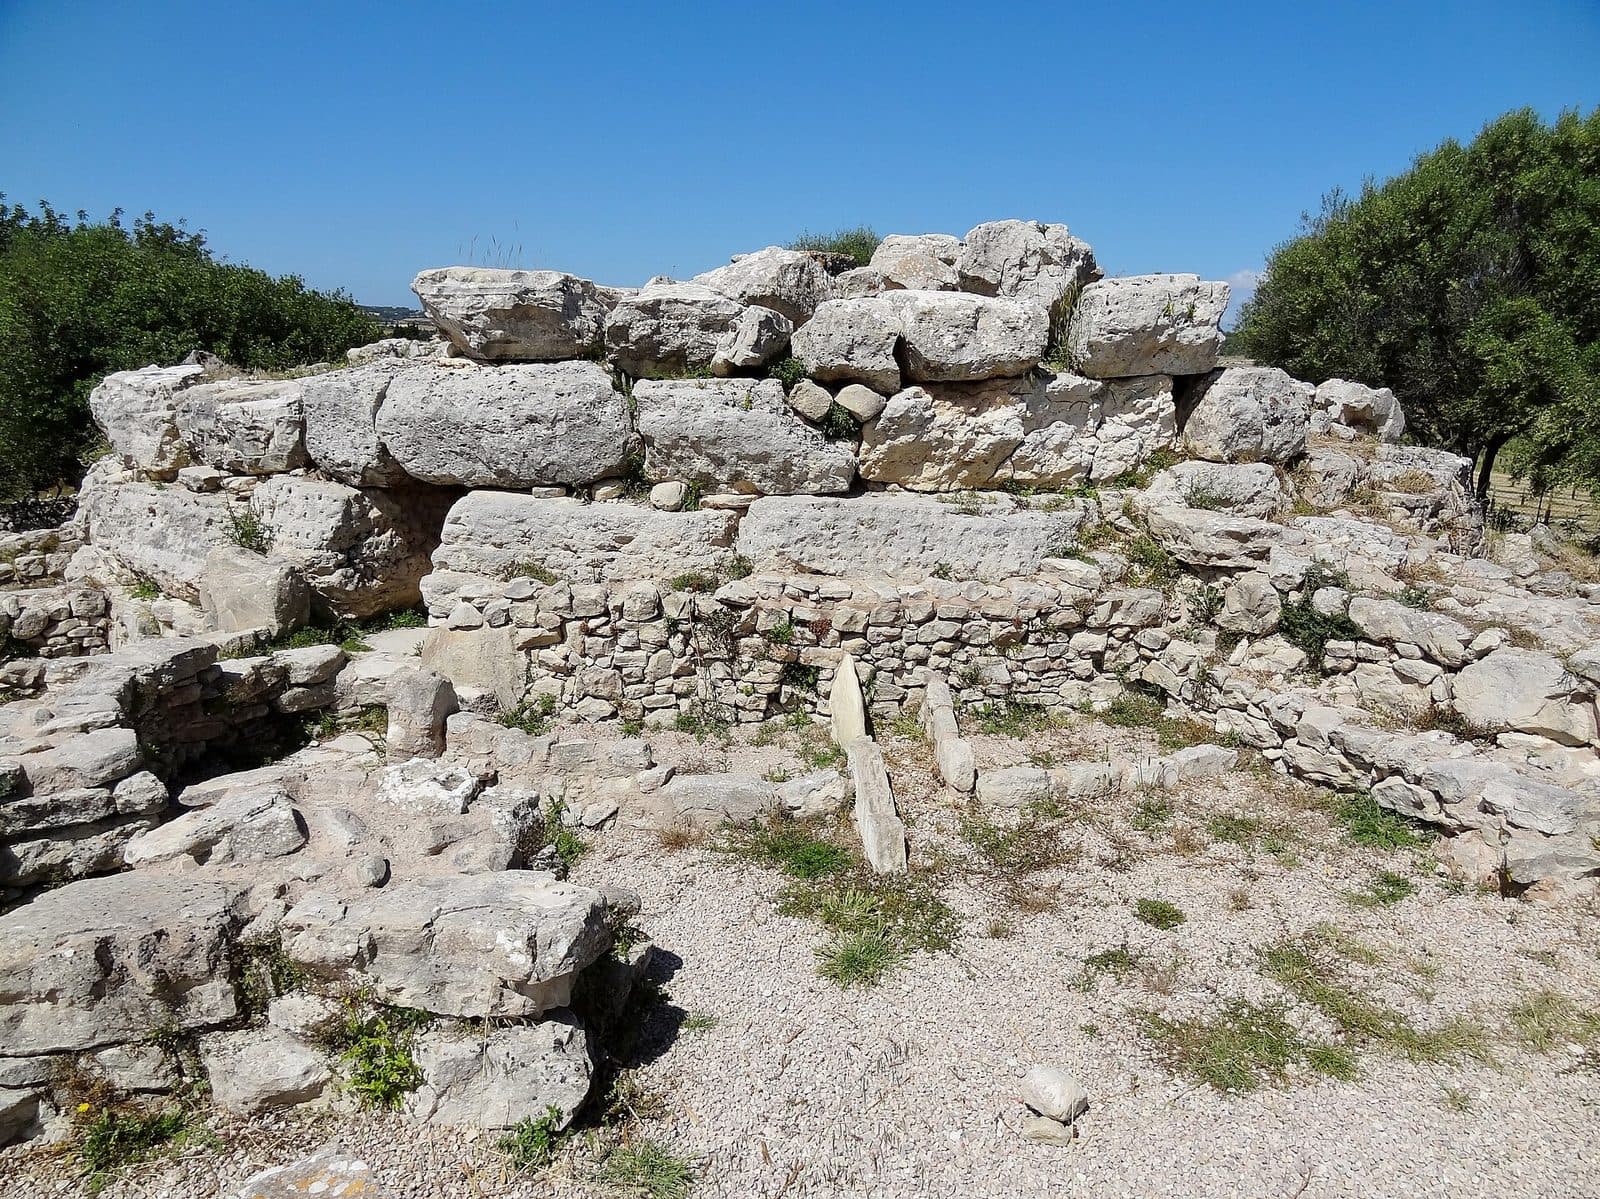

Among low walls and massive rings of stone, the poblat talaiòtic de Son Fornés tells the story of a side of Mallorca that took shape long before country estates, windmills and coastal resorts. The archaeological settlement in the island’s interior is not a single monument but a living environment altered over many centuries, with talaiots, houses, work areas and sanctuaries built in later periods.
Its appeal lies in the direct contrast of scale. Beside the outlines of small rooms rises the largest talaiot documented on Mallorca. Its massive circular wall and preserved central column still reveal the technical and communal achievement behind its construction. At the same time, later houses show how older monuments were reused and incorporated into a new settlement layout.
Son Fornés is especially worthwhile for travellers who want to experience Mallorca’s interior as more than a rural backdrop. Those interested in archaeology can follow the construction phases directly on the site, while families will find an accessible introduction to prehistory. Visitors with little prior knowledge should view the settlement not as a collection of anonymous walls but as a village that was repeatedly destroyed, rebuilt and adapted to changing political circumstances.
The site is linked to an archaeological museum in Montuïri, which preserves, studies and explains the recovered objects. The site and museum serve different purposes: outdoors, the scale, routes and sequences of rooms become clear; indoors, pottery, tools and other finds place the stone structures in their human context.
History and significance
When excavations began, no one knew how fully Son Fornés would reflect the island’s social transformations. Since 1975, a research team under the academic direction of the Universitat Autònoma de Barcelona has studied the site. From the outset, the aim was not merely to uncover individual buildings but to understand the successive communities that inhabited or visited Son Fornés over almost 2000 years.
The Talaiotic settlement
The earliest documented phase of settlement dates from the 10th to 6th century BC. During this period, three talaiots and a residential quarter were built. Houses stood against a wall connecting two of the monumental towers. The village had therefore not grown at random between large stone buildings; living spaces, the boundary wall and the talaiots formed a recognisable spatial arrangement.
The talaiots in particular make Son Fornés exceptional for archaeological research. Numerous structures of this type have been recorded on Mallorca, but only a small proportion have been excavated archaeologically. At Son Fornés, researchers were able to investigate the original use of two of the three known talaiots. This offers a rare insight into how the monuments were actually integrated into economic and communal life.
The Post-Talaiotic transformation
At the beginning of the Post-Talaiotic period, which extended from the 6th to 3rd century BC, the older settlement was destroyed and redesigned. However, its inhabitants did not remove the massive talaiots. They continued building around them, placed houses against the existing walls and reused older structures to create new sequences of rooms.
This period saw the appearance of Mediterranean-style houses. Their rooms were grouped around a central courtyard, making them distinctly different from the earlier residential structures. This transformation occurred when the Balearic slingers, known as foners, became prominent in military conflicts in the western Mediterranean and served, among others, on the Carthaginian side. Son Fornés reveals this growing interconnectedness not through a single showpiece but through changes to the entire village layout.
Punic influence and Roman rule
From the 3rd century BC to the 1st century AD, Son Fornés was once again extensively remodelled. The Balearic communities initially came under stronger Punic influence and were later incorporated into the Roman sphere of rule. A working quarter was created between two talaiots that had already been abandoned, with two sanctuaries built at its centre.
Settlement therefore does not end where prehistory usually stops in school textbooks. Son Fornés documents the transition from an independent island community to a population that increasingly became part of the political and economic world of the Mediterranean. Early medieval and Andalusian traces have also been identified, although they have not been incorporated into the settlement visible today as coherent building complexes.
Ongoing research, not a finished reconstruction
Son Fornés remains a place of research today. Fieldwork, analysis, conservation and restoration are closely interconnected, and the central zone represents only part of the archaeologically relevant area. This unfinished quality is integral to the site’s significance. What visitors see is not a fully reconstructed model town but a scientifically investigated section in which almost two millennia of social change can be traced.
What to see
It is best to begin the tour not with the smallest foundation walls but with the large rings of stone. From there, the village’s layout is easier to understand: monumental talaiots that dominated the settlement, adjoining residential areas and, between them, the more recent structures created after the towers had been abandoned. Walls from different periods stand close together because later inhabitants did not simply leave the older site but repeatedly reinterpreted it.
Talaiot 1
Talaiot 1 sets the standard. With a 17-metre diameter and a preserved height of 3.5 metres, it is the largest talaiot documented on Mallorca. Around 2000 tonnes of stone from natural rock outcrops on the site were used in its construction. Individual blocks weigh up to nine tonnes. The wall consists of two concentric stone shells, with the space between them filled with earth and smaller stones.
A low corridor approximately five metres long leads into the interior. Traces of hinges suggest that the entrance could once be closed with a wooden door. At the centre stands the column that supported the roof structure. Its four original stone blocks have survived. Standing before it, visitors can immediately see that this interior was once roofed and was not intended as an open courtyard.
Archaeological finds provide clues to the building’s use. Animal bones from cattle, goats and pigs have been associated both with slaughtering and meat distribution and with possible use as a storage area. Two hearths, a low semicircular wall and a small chamber of uncertain function set into the wall complete the picture. Above the interior was also an upper level in the form of a terrace, probably reached by an external structure that has not survived.
Talaiot 2
Talaiot 2 appears smaller beside the first structure, but it is by no means architecturally insignificant. It lacks the usual entrance corridor at ground level. Access apparently led first from outside to the upper level and then down a stone spiral staircase built into the inner wall. A ladder or another external climbing aid was probably needed for the first section.
This route fundamentally changed the experience of the space: ancient visitors did not enter the talaiot frontally through the thick wall but descended into its interior from above. The pottery found there also differs from simple domestic vessels. The building therefore points to a different use from Talaiot 1, demonstrating that the two towers cannot be reduced to a single general function.
Talaiot 3
A total of three talaiots are known from the Talaiotic phase. The original use of the third structure has not been established as clearly as that of the two excavated and more thoroughly researched towers. This difference itself is revealing: the term talaiot describes a monumental architectural form, but not necessarily a space used identically everywhere.
Looking across the site, Talaiot 3 also helps visitors understand the former extent of the monumental settlement. The large buildings did not stand isolated in the landscape. They were focal points within an inhabited village whose houses, paths and communal activities were organised between and around them.
The Talaiotic residential quarter
A residential quarter adjoined the wall between two talaiots. On the site, many rooms initially appear as low rectangular walls or irregular ground plans. Their significance becomes clearer when connections, passages and shared boundaries are examined. The houses formed part of a densely structured settlement rather than a collection of scattered individual buildings.
This area also reveals the difference between monument and daily life. The enormous stones of the talaiots testify to communal building power, while the smaller rooms point to cooking, storage, work and domestic life. Together, they convey a far more complete picture than an isolated tower.
Houses with central courtyards
After the first village was destroyed, Mediterranean-style houses were built. A central courtyard provided access to several surrounding rooms. Examples have been identified both directly beside the old talaiots and outside the previously developed area. The inhabitants therefore made use of the massive earlier architecture while also expanding the village beyond its former boundaries.
During the tour, these buildings are best understood through the sequence of their rooms. The height of the surviving walls is not decisive, but rather their arrangement: an open centre, chambers grouped around it and connections to older structural elements. In places like these, seemingly disordered lines of stone become the ground plan of a house.
Working quarter and sanctuaries
During the Classical period, the area between two abandoned talaiots changed once again. A working quarter with two sanctuaries was created there. Monuments that had once shaped the Talaiotic village now formed the setting for a differently organised zone of production and religious spaces.
The sanctuaries are particularly important because they show that cultural change did not represent a complete break. New types of buildings were inserted into the middle of the old settlement. The past remained present in the form of the massive towers, while their use, political affiliation and religious practices changed.
Visiting Son Fornés
Along the dusty approach, the modern island quickly gives way to an area of low walls and large stone structures. The visit itself takes place outdoors. A quick glance across the site is therefore not enough: only by examining the entrances, central columns and connections between the buildings one after another can visitors distinguish the Talaiotic settlement from its later transformations.
A useful route
Talaiot 1 is the best place to begin. Its preserved interior clearly illustrates the basic form of a talaiot: a thick circular wall, low entrance, central support and a roof that was once enclosed. Talaiot 2 then shows that even monuments with a similar appearance could have different access routes and uses. The residential areas, courtyard houses and later working quarter can complete the tour.
Allow enough time to alternate between broad views and small details. It is impossible to specify a reliable standard duration for a visit: those who only see the large talaiots will finish more quickly, while visitors who want to understand the house plans, construction phases and information panels will need considerably more time. Archaeology enthusiasts can spend longer here than visitors primarily seeking an initial impression of Mallorca’s prehistory.
Information at the site
Information panels at the site explain the settlement and its buildings in several languages. They are particularly useful because walls from different periods stand directly beside one another. Without a plan or explanation, a later wall can easily be mistaken for part of the original talaiot.
The site remains the subject of archaeological work.
Archaeological site and museum
Objects recovered at the site are preserved and interpreted at the Museu Arqueològic de Son Fornés in Montuïri. The museum occupies the restored Molí des Fraret, a historic grain mill. It provides a clearer understanding of what happened in the rooms and how archaeologists use animal bones, pottery and tools to draw conclusions about food supplies, work and social organisation.
Anyone wishing to visit both locations should check the current access arrangements for each in advance. The available visitor information does not include reliable opening hours or a current admission price for the archaeological site. Specific times and costs should therefore not be taken from older travel reports.
Getting there and parking
The journey leads into Mallorca’s interior, where minor roads, fields and small towns shape the landscape. It is important to note when planning that the following distances and journey times apply only as far as Lloret de Vistalegre. The poblat talaiòtic lies in the countryside near Lloret and is assigned to the Montuïri area in archaeological sources. The exact location of the site should therefore be entered into navigation for the final section.
From Palma Airport
The road distance from Palma Airport to Lloret de Vistalegre is 31 kilometres. The journey takes around 33 minutes, travelling via the Ma-15 and then the Ma-3131. Beyond the town, the route continues along local roads towards the excavation site.
The site lies outside an urban centre. The final approach follows an unpaved-looking or dusty track, and a short walk leads from the parking area to the entrance. The large talaiots only become reliable landmarks once visitors are on the site itself.
From central Palma
The road distance from central Palma to Lloret de Vistalegre is 34 kilometres. Travelling via the Ma-15 and Ma-3131, the journey takes around 40 minutes. The route leaves the dense urban area and then crosses Mallorca’s central plain.
Here too, the distance and journey time refer specifically to Lloret de Vistalegre, not to the entrance gate of the archaeological site. It is advisable to allow sufficient extra time for the onward journey because the final section follows smaller roads and cannot be driven at the same speed as the Ma-15.
Parking and public transport
Visitor reports document a place to leave vehicles at the end of the access track, from which the entrance is reached on foot. Vehicles should be parked so that the access route, farm tracks and any working areas used by archaeologists remain clear.
No bus stop has been recorded in the immediate vicinity. Visitors should therefore not expect a direct bus connection to the excavation. Anyone using public transport will need to plan the journey to a nearby town and the remaining route separately.
Things to do nearby
The island’s interior around Lloret de Vistalegre reveals Mallorca on a quieter scale. Fields, almond and olive trees, and vineyards define the rural surroundings. A visit to Son Fornés can therefore be easily incorporated into an excursion shaped by landscape, village life and archaeology rather than an attempt to see as many attractions as possible.
Lloret de Vistalegre
Lloret de Vistalegre is a convenient stop on the outward or return journey. The small town lies away from the main coastal routes and offers an impression of the agricultural character of Mallorca’s interior. A stop can be combined with a walk through the centre or a break without overwhelming the archaeological focus of the excursion.
Thematically, Lloret works particularly well as a contrast to the prehistoric settlement. The modern town reveals the evolved structures of an inland Mallorcan community, while Son Fornés makes visible the much older organisation of houses, workspaces and communal monuments.
Montuïri and the archaeological museum
The closest thematic connection is with Montuïri. The Museu Arqueològic de Son Fornés is located there in the Molí des Fraret. The museum collects and studies finds from the excavation and places the Talaiotic, Post-Talaiotic and Classical phases in chronological context.
Combining the archaeological site and museum is particularly rewarding because they answer different questions. At the site, visitors can understand how massively a talaiot was built and how closely the houses stood together. In the museum, portable finds reveal what was stored, processed and used. Visiting only one of the two therefore provides only part of the story.
Mallorca’s rural interior
Son Fornés can also be included in a drive along the smaller roads between Lloret, Montuïri and the neighbouring towns. The archaeological site should not be treated merely as a quick photo stop. Its value lies precisely in the mental encounter between today’s agricultural landscape and the farming community that once lived in the same place.
Other Talaiotic sites on Mallorca can be added to a themed archaeology day. Son Fornés is a particularly good starting point because archaeological research here has covered not only monumental towers but also residential buildings, later courtyard houses and sanctuaries.
The place it belongs to
Lloret de Vistalegre in the place guidePractical tips for your visit
Among large blocks, low wall tops and open excavation areas, Son Fornés requires more attention than a paved museum route. This is precisely what makes the site impressive: visitors move through authentic structures rather than a reconstructed setting. This has several practical implications.
Footwear and terrain
The approach is described as a dusty track. Visitors should not climb on walls, even if low stone structures appear to offer convenient viewpoints, because they form part of the archaeological remains.
After dry weather, the route can be particularly dusty. Loose stones and edges can also be easily overlooked when attention is focused only on the talaiots. Walking slowly is not only safer but also helps visitors recognise thresholds, wall connections and changes in construction techniques.
Sun and time outdoors
The visit takes place at an open archaeological site, not in an air-conditioned exhibition. Sun protection and drinking water are therefore sensible preparations, particularly when the site is visited as part of a longer drive through the island’s interior.
Anyone sensitive to heat should adapt their schedule to the current weather. The available visitor information does not identify a specific time of day that is consistently quiet. Son Fornés is not regarded as a staged major attraction, although research activities or groups may temporarily make individual areas busier.
Visiting with children
For children, the proportions are most easily understood at the first talaiot: the low corridor, thick circular wall and central column assembled from massive blocks are more accessible than abstract dates. A simple guiding question can help, such as what the animal bones reveal about the building’s use or how people moved the stones without modern machinery.
The site remains an archaeological location with fragile walls. Younger children should therefore be supervised and must not climb on stone structures.
What Son Fornés is not
Visitors will see neither a fully preserved castle nor a reconstructed prehistoric village with furnished houses. Many residential and working spaces consist of low foundation walls. Their meaning emerges through their relationship with plans, information panels and the finds displayed in the museum.
Anyone seeking only tall, photogenic buildings will mainly notice Talaiot 1. Those who pay close attention to passages, courtyards and older walls built over in later periods will recognise the real strength of Son Fornés: the transformation of life in Mallorca’s interior over the centuries is visible not in any single detail but in the overlapping phases of the entire settlement.
Local insider tips
Start at Talaiot 1
The largest talaiot helps explain the rest of the site: first examine the low entrance, then the central column and the small chamber in the wall. Afterwards, the different access route of Talaiot 2 and the smaller house plans are easier to recognise.
The staircase in the second talaiot
Talaiot 2 has no conventional entrance corridor. The historical route apparently descended from above via a stone spiral staircase built into the inner wall—an easily overlooked detail during a quick tour.
Combine the site and museum
The walls become easier to understand after seeing the finds at the Museu Arqueològic de Son Fornés in Montuïri. The museum in the Molí des Fraret explains daily life, work and the sequence of settlement phases.
Look beyond the towers
Between the talaiots lie quieter but important traces: living spaces, houses with central courtyards and the later working quarter with two sanctuaries. These ground plans reveal the village’s transformation particularly clearly.