
PORTIXOL: DESIGN HOUSE IN AN EXCLUSIVE COMMUNITY BY THE SEA
3
Dormitorios
3
Baños
176 m²
Superficie habitable
Descripción
Este texto ha sido traducido automáticamente y puede contener inexactitudes. No es legalmente vinculante.
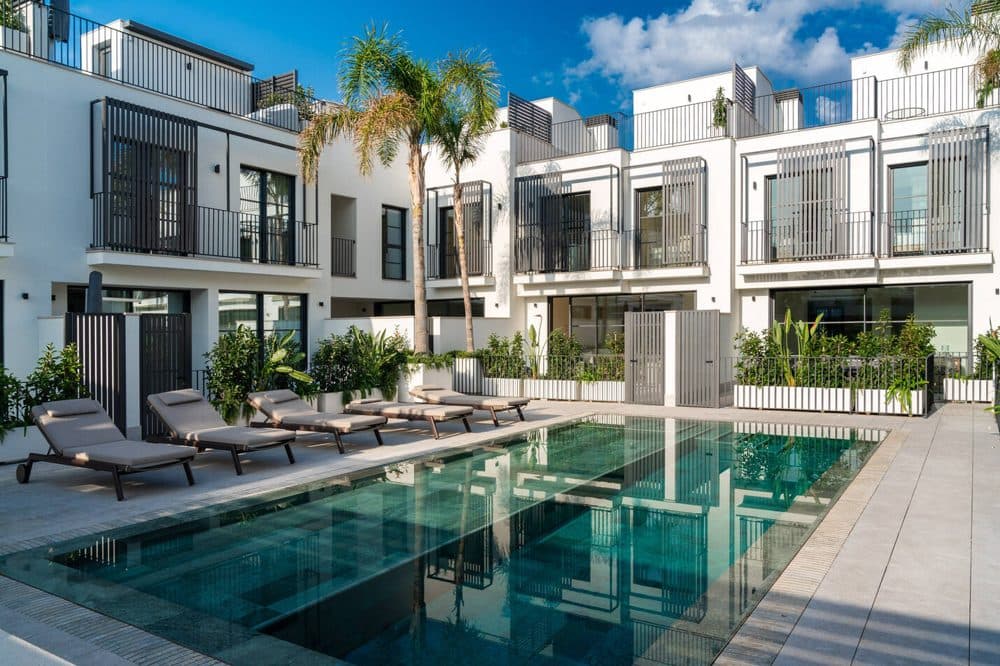
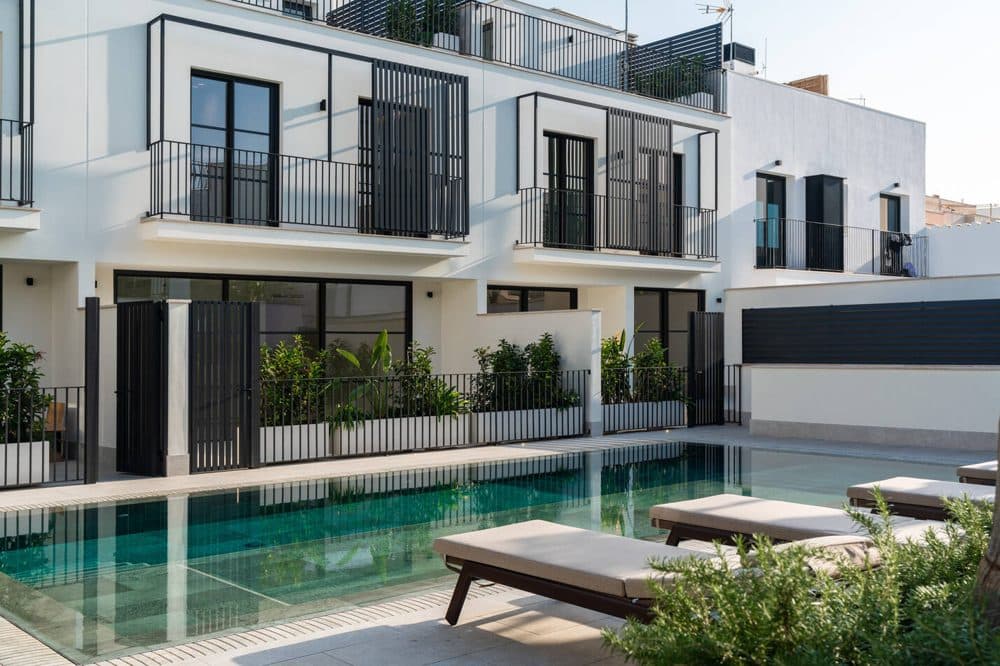
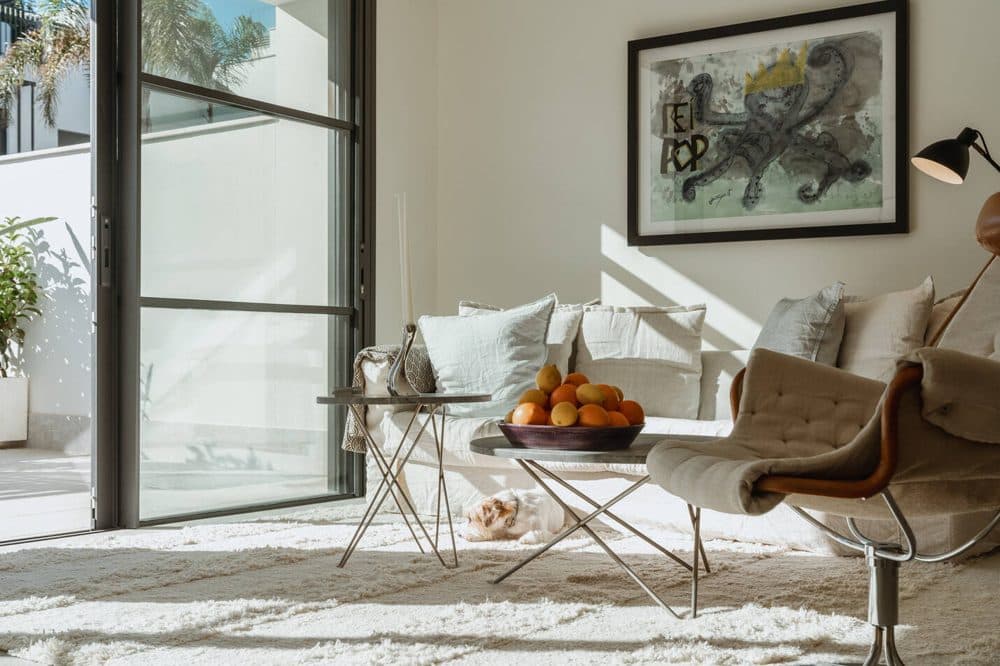
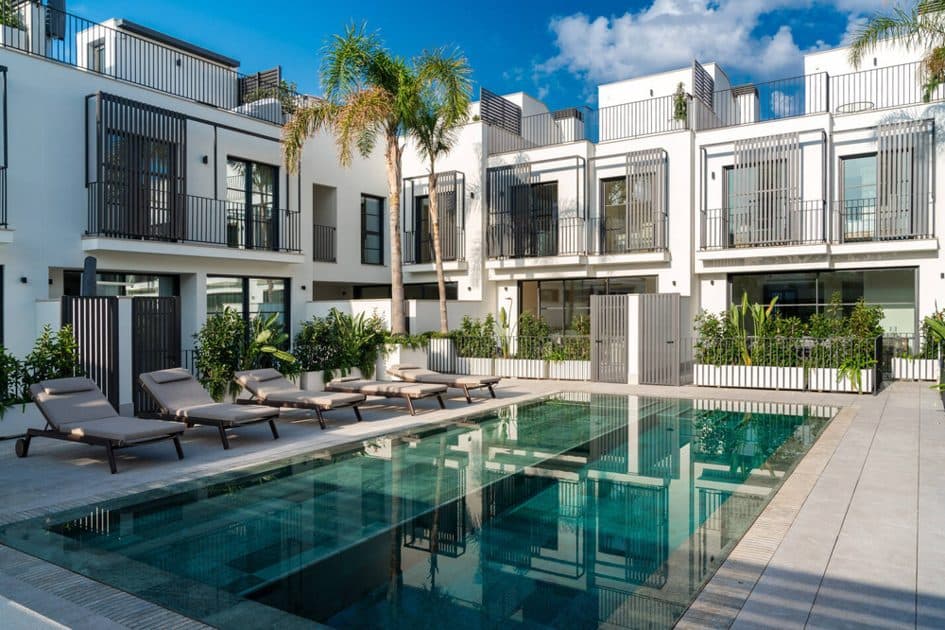
This modern design house is located in an exclusive residential community in Portixol, just approx. 150 metres from the beach and the popular seafront promenade with its restaurants. The high-quality development with only 11 units was completed in 2024 and offers a quiet, private living environment in immediate proximity to the sea.
The property is presented in new, well-maintained condition and offers approx. 161 m² of living area and approx. 176 m² of total area. The house extends over two living levels and is complemented by a private roof terrace. Its south-facing orientation ensures plenty of natural light and a pleasant living atmosphere.
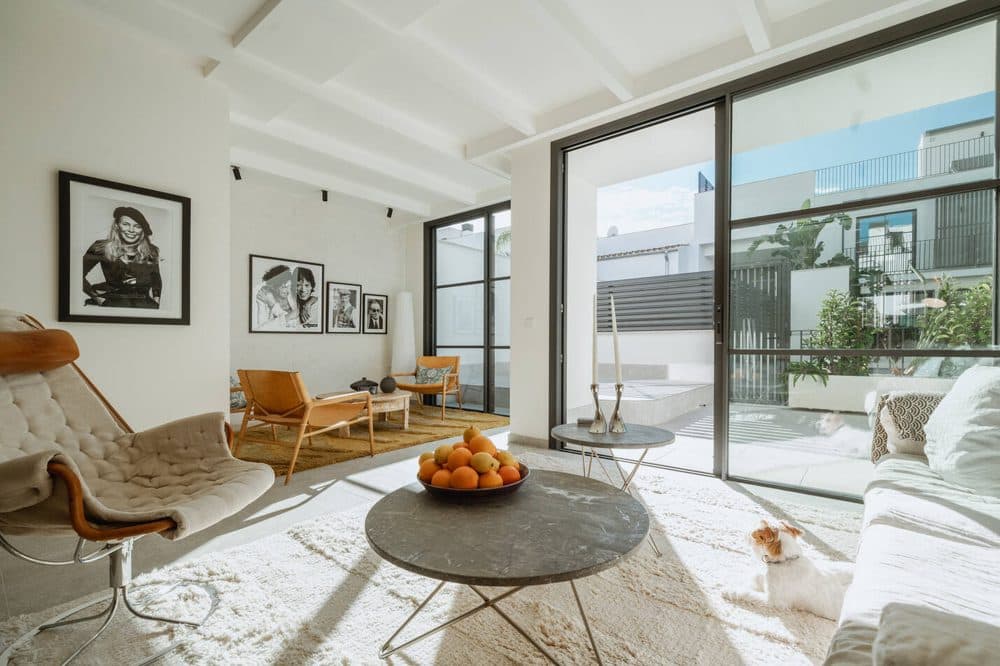
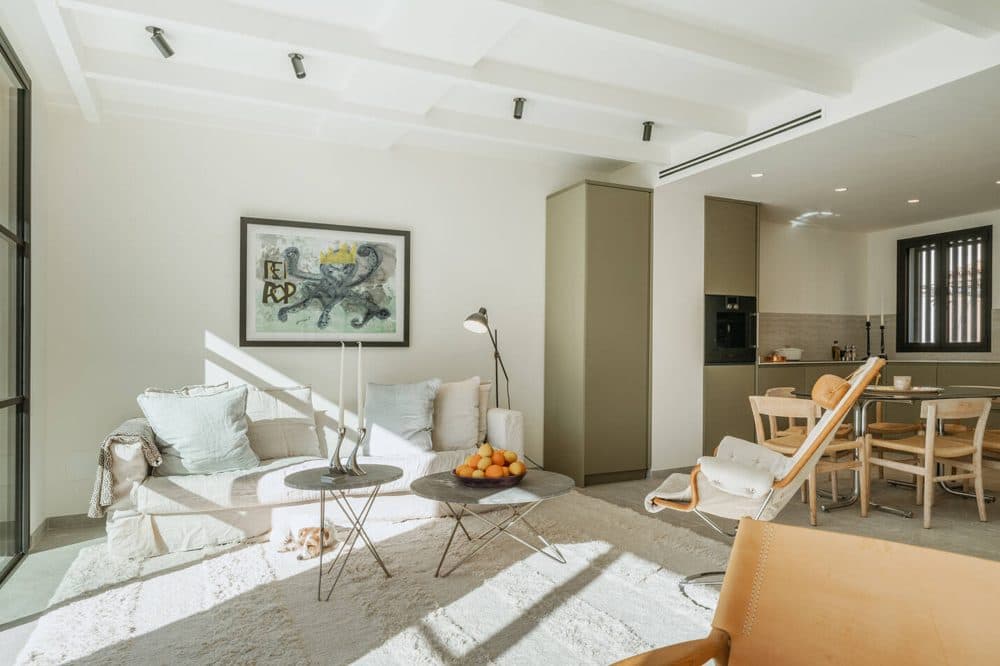
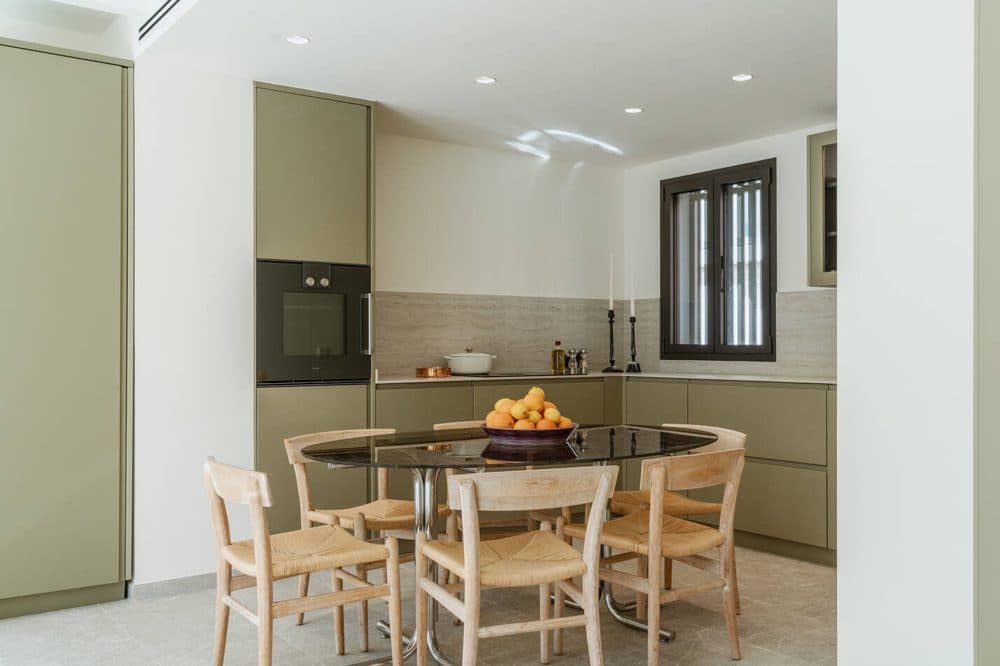
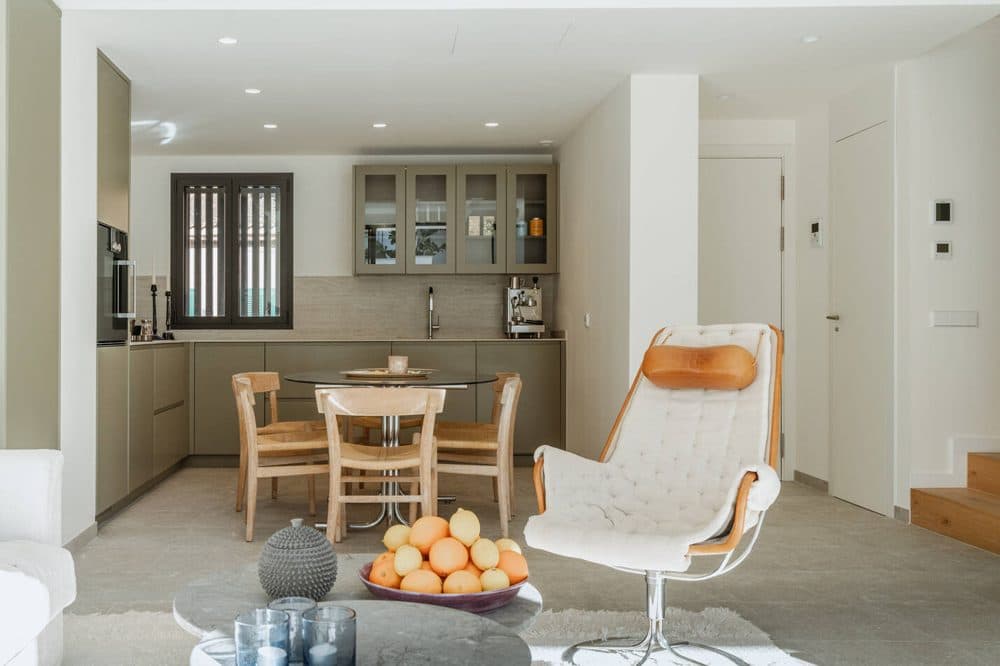
The open-plan living area with a high-quality Gaggenau kitchen creates a modern and elegant ambience. From here, there is access to the approx. 30 m² private south-facing terrace. The upper floor offers 3 double bedrooms and 3 bathrooms, including 2 en suite. There is also a separate guest WC.
A particular highlight is the approx. 44 m² private roof terrace, offering additional space for relaxing, sunbathing or enjoying cosy evenings outdoors. Two underground parking spaces, a storage room and a laundry room complete the offer.
A particularly practical feature is the private access from the underground garage through the laundry room directly into the kitchen, ensuring convenient everyday logistics, especially when shopping or using the garage.
Layout
Ground Floor
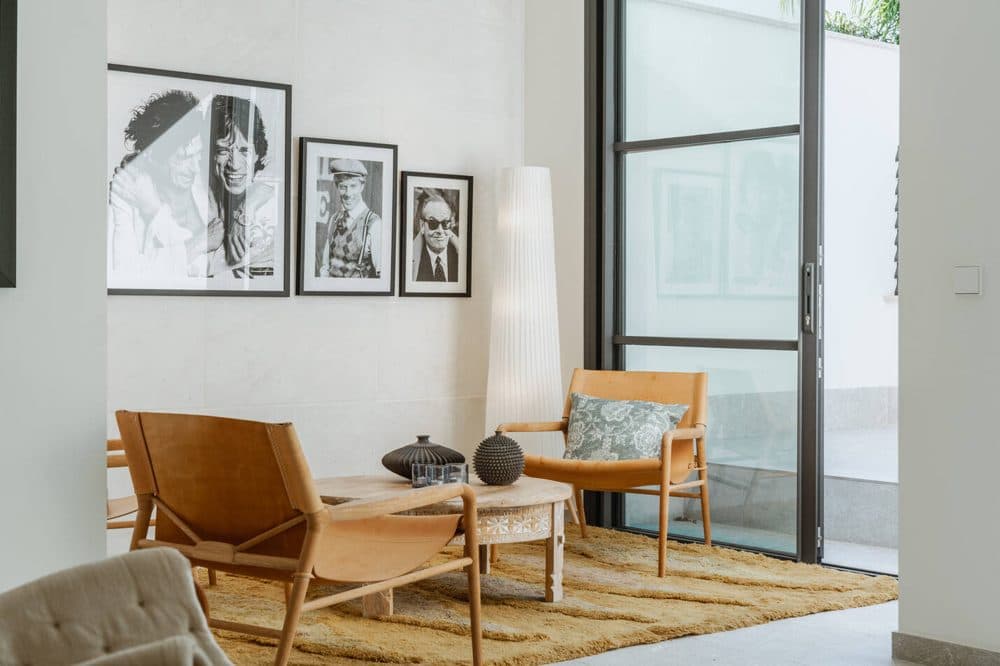
The ground floor comprises the open-plan living area, the high-quality fitted kitchen, a guest WC and access to the private south-facing terrace. The kitchen is equipped with Gaggenau appliances and features a modern water filtration system including sparkling water.
Upper Floor
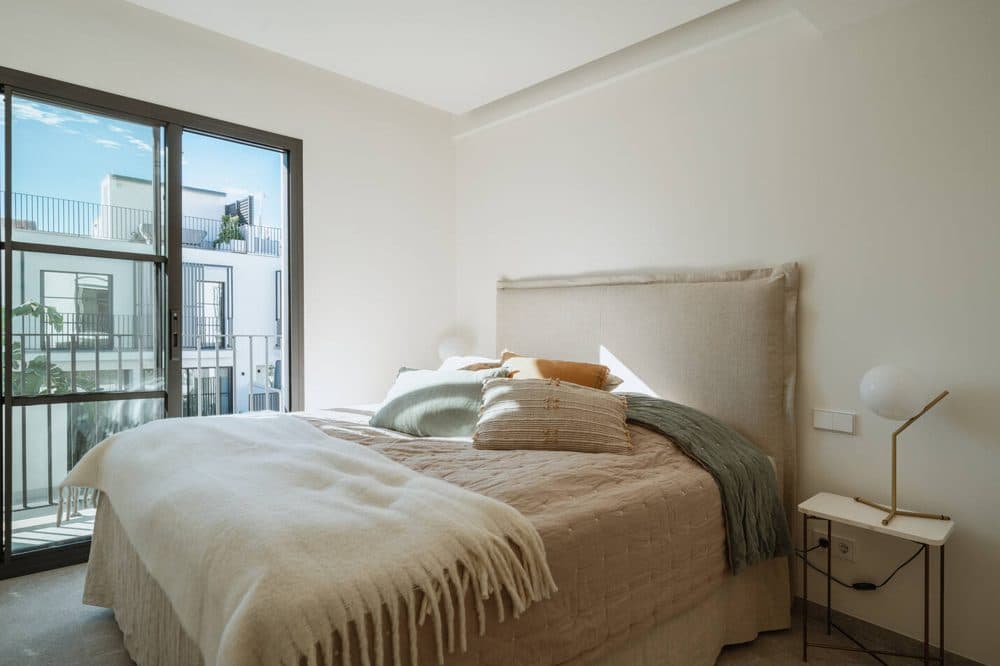
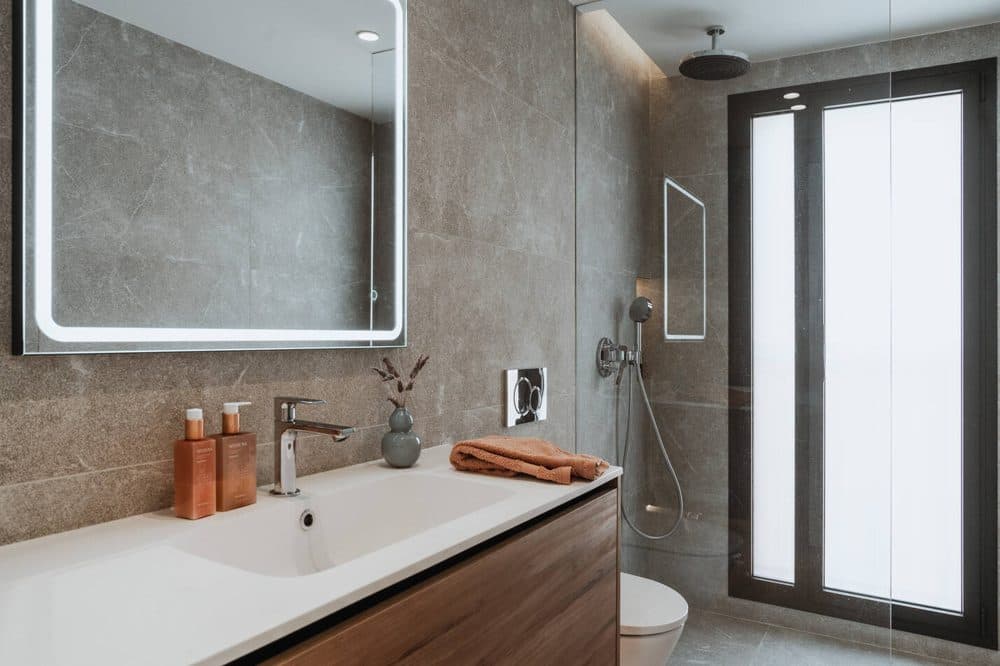
The upper floor offers three double bedrooms with built-in wardrobes. Two bedrooms have en-suite bathrooms. An additional bathroom is also available.
Roof Terrace
The private roof terrace of approx. 44 m² offers a generous outdoor area with versatile possibilities, whether as a lounge, sunbathing area or private retreat.
Basement / Garage
The property includes two underground parking spaces, a storage room and a laundry room. From the garage, there is private access through the laundry room directly into the kitchen.
GOIBE468739/2024
Features
Built in 2024
Exclusive residential community with only 11 units
New, well-maintained condition
South-facing orientation
Approx. 161 m² living area
Approx. 176 m² total area
4 rooms
3 double bedrooms
3 bathrooms, 2 of them en suite
Separate guest WC
Private terrace of approx. 30 m²
Private roof terrace of approx. 44 m²
Open-plan living area
High-quality Gaggenau kitchen
Water filtration system with sparkling water
Reading corner
Built-in wardrobes
Underfloor heating
Air conditioning
Heat pump
Solar collectors
Laundry room
Storage room
Two underground parking spaces
Private access from the garage to the kitchen via the laundry room
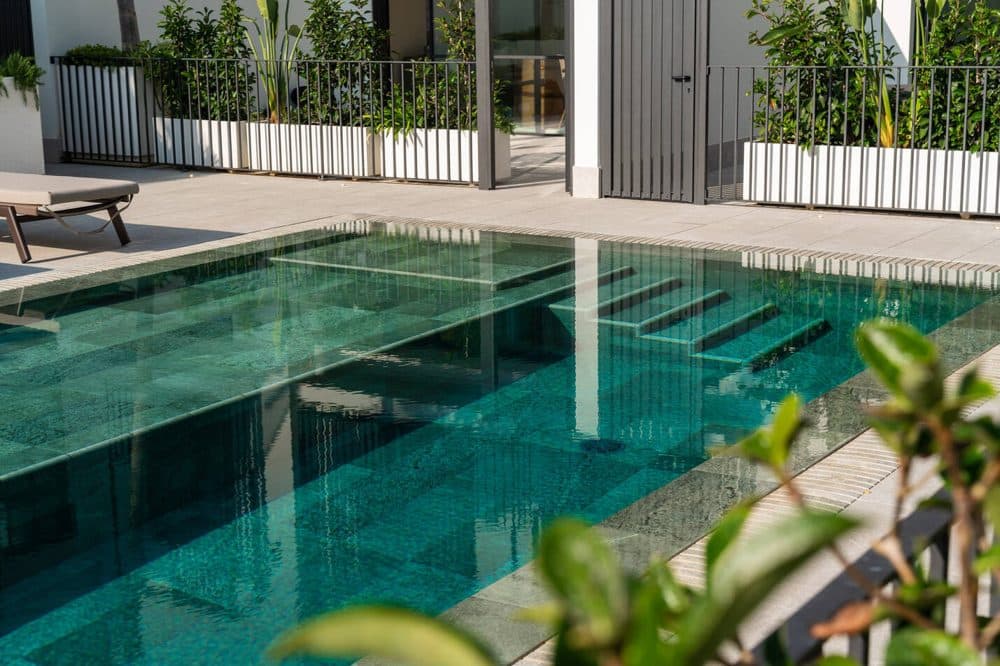
Swimming pool within the community
Características
Vistas y Ubicación
- OrientaciónSur
Piscina y Exterior
Cocina e Interior
Parking y Acceso
Almacenamiento
Otros

S.A.E REAL ESTATE MALLORCA
Vendedor profesional
Activo desde 13/08/2026
Contactar vendedor

S.A.E REAL ESTATE MALLORCA
PORTIXOL: DESIGN HOUSE IN AN EXCLUSIVE COMMUNITY BY THE SEA
Anuncios similares cerca
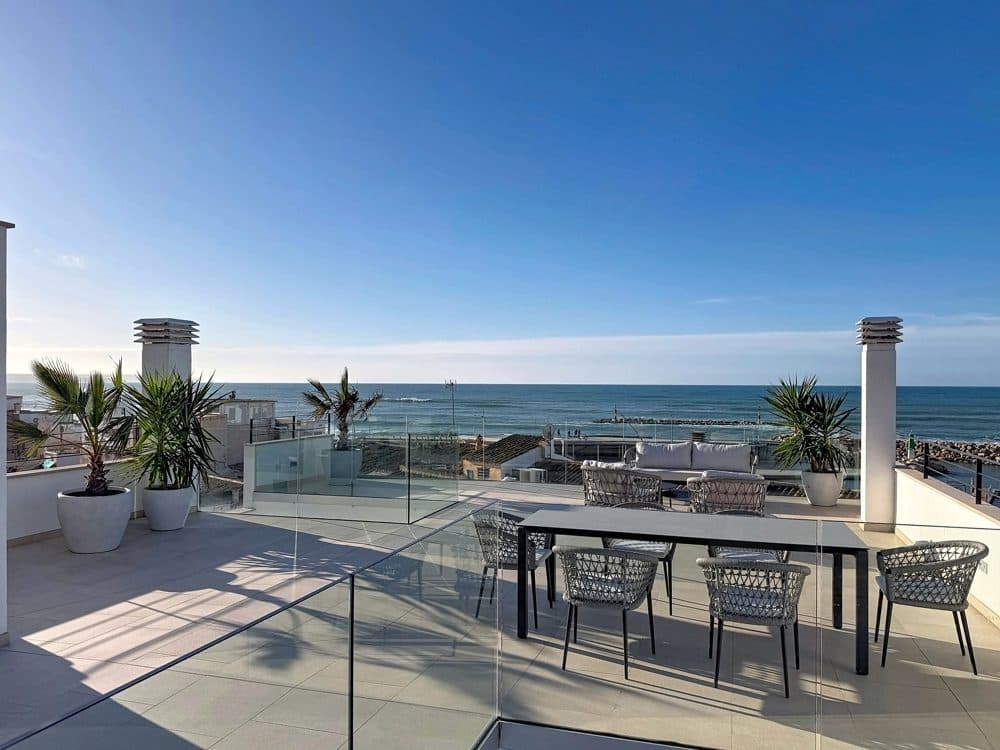
3.250.000 €
PORTIXOL / EL MOLINAR: SPACIOUS DUPLEX PENTHOUSE WITH ROOFTOP TERRACE
Portixol
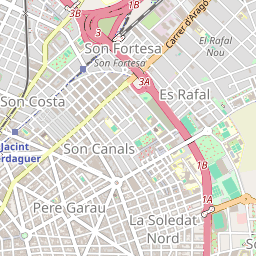
1.190.000 €
PORTIXOL: ÁTICO DÚPLEX DE OBRA NUEVA CON TERRAZA EN LA AZOTEA
Portixol
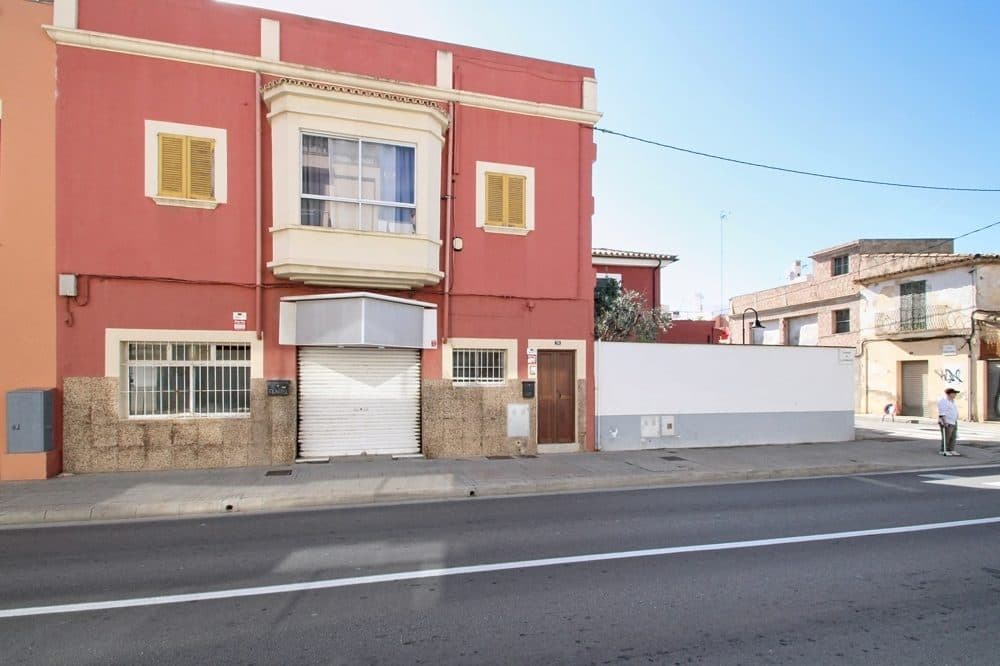
899.000 €
PORTIXOL: INVESTMENT OPPORTUNITY IN AN EXCLUSIVE SEASIDE LOCATION
Portixol
319.000 €
Hermoso piso en Mallorca
245.000 € Negociable
Oportunidad única
Precio a consultar
Pico del Sol
Puerto de Andratx
Precio
1.995.000 €
- Consulta gratuita y sin compromiso
- Tus datos de contacto se mantienen privados
- Toda la conversación en tu bandeja de entrada
S.A.E REAL ESTATE MALLORCA
Vendedor profesional
Activo desde 13/08/2026
1.995.000 €