
Talaiot de Son Fred near Biniali: Mallorca's Stone Prehistory
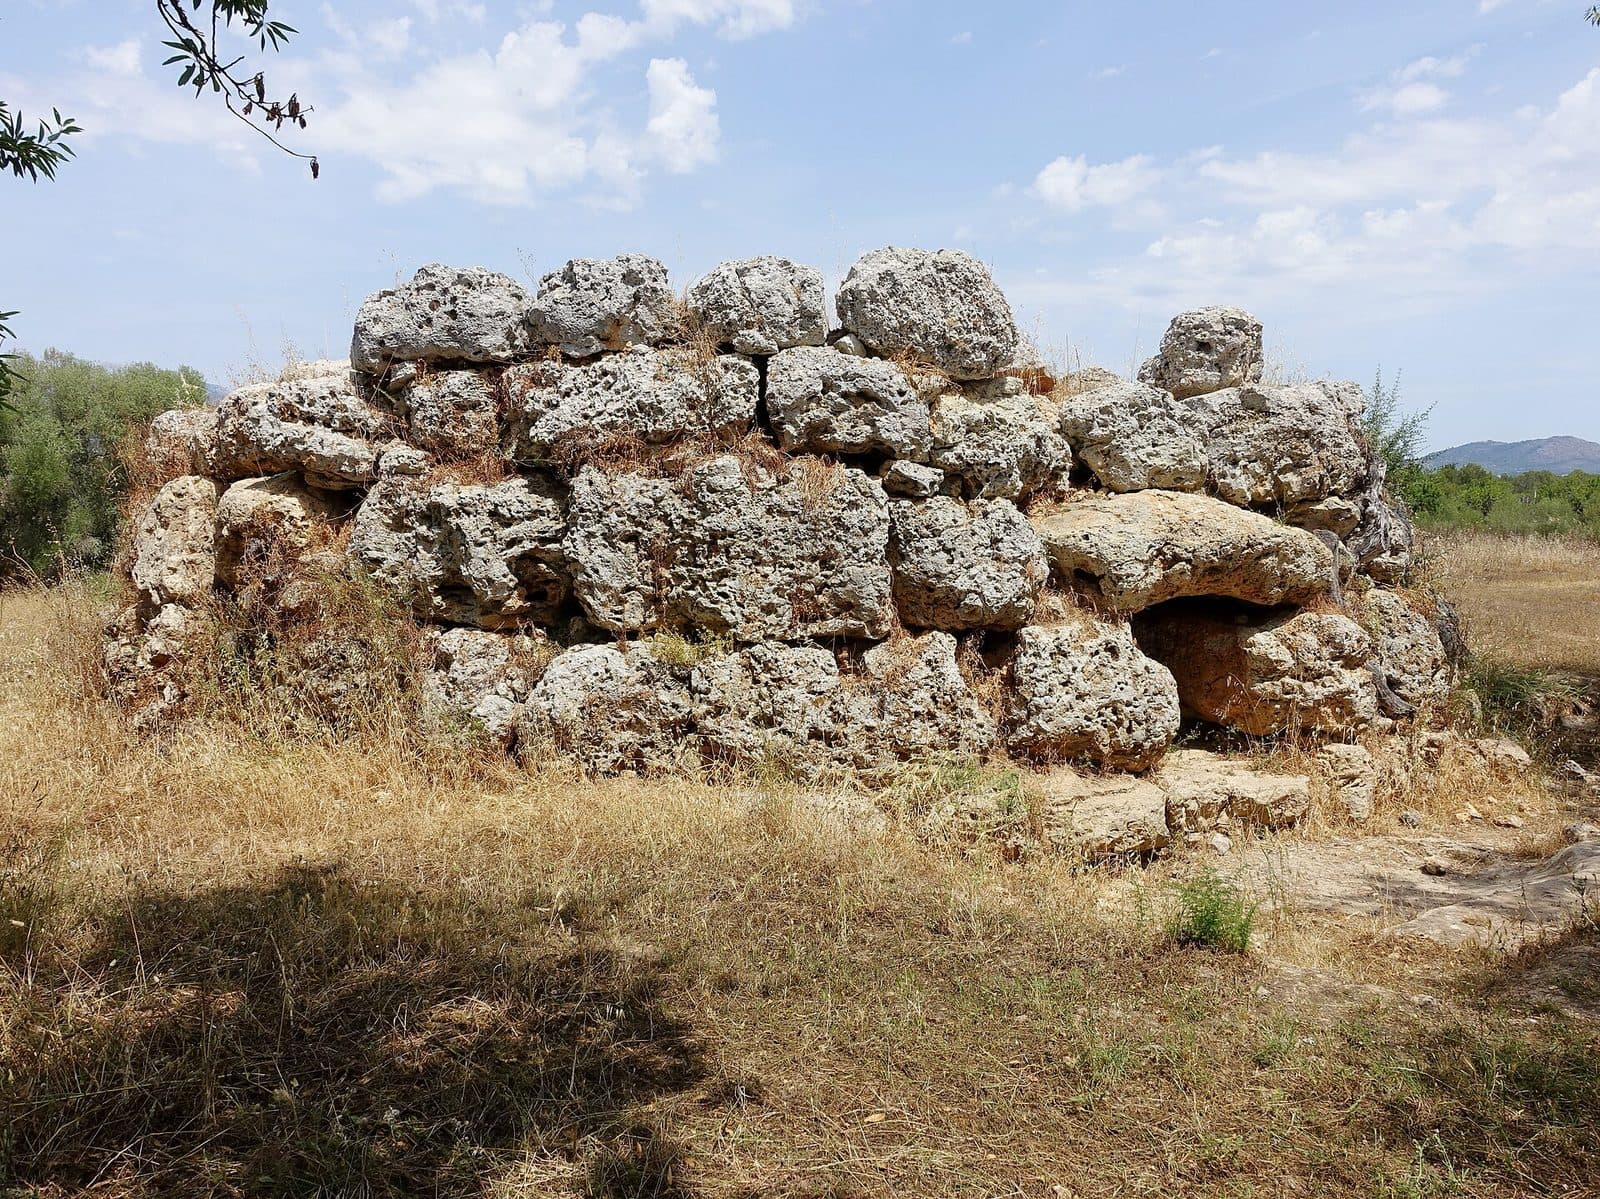

The Talaiot de Son Fred near Biniali is one of those places where Mallorca's prehistory is not displayed behind glass but stands directly in the landscape. The mighty circular structure rises from a field in the municipality of Sencelles, in the heart of the Pla de Mallorca. Large stone blocks fitted together without mortar, an unusual entrance, and the accessible interior make it clear why the Talayotic period was named after structures like this one.
A visit is particularly worthwhile for travelers who want to discover Mallorca's interior beyond its beaches and familiar city views. The archaeological site is ideal for a short, straightforward stop. The place's appeal lies instead in its focus on a single, unusually well-preserved structure. Even a brief stay is enough for a first impression; those who examine the masonry, floor plan, and landscape closely will remain considerably longer.
The Talaiot is easy to understand even without prior archaeological knowledge. From the outside, the sheer mass of the stone structure catches the eye; inside, the entrance, central support, and former roof become comprehensible. Information panels help visitors avoid hastily viewing the building as an ordinary watchtower or mere ruin.
Son Fred works well as a cultural stop in its own right, but its location in an archaeologically rich area adds further value. A themed route around Sencelles and Costitx leads to additional archaeological sites. In this way, the compact visit can become a broader introduction to the prehistoric settlement of Mallorca's central plain.
History and significance
The Talayotic period
The Talaiot de Son Fred was built during the Talayotic period, which on Mallorca is generally dated from approximately 900 to 550 BC. The structure dates to the 9th century BC. During this era, monumental towers made from large stone blocks appeared across the island. Their Catalan name is associated with talaia, meaning an observation tower or watchtower. This term explains their prominent, elevated form, but it should not be misunderstood as a definitive description of their function.
Talaiots were visible focal points for a community. Research and interpretive materials on Mallorca's Talayotic culture suggest that they were places for collective political and economic activities, which could also take on a ritual character. Their upper surfaces additionally provided views over the surrounding land and livestock. At Son Fred, the carefully directed entrance particularly suggests that not every activity inside was intended to be visible from outside.
The enormous quantity of stone used also reveals something about the society that erected the structure. Transporting, shaping, and stacking the blocks required coordinated labor. The Talaiot was therefore not merely a functional space but also an expression of communal organization and public presence.
The Talaiot and the earlier settlement
Today, Son Fred appears as a solitary circular structure in a field. Archaeological evidence, however, suggests that it was once part of a settlement. According to the recorded description of the surviving remains, this larger complex also included a severely ruined, less conspicuous Talaiot and a section of wall. For today's visitors, the well-preserved main structure is the most clearly understandable feature; the original settlement layout can no longer be traced across the site like a complete town plan.
The settlement continued to be used beyond the Talayotic period itself and was still inhabited during the Late Roman era. This does not mean that the tower fulfilled the same role unchanged throughout this entire time. Rather, it shows how enduring a settlement site in the island's interior could be once established. Son Fred is therefore not merely an isolated monument from a short construction phase but a remnant of a cultural landscape used over a long period.
Archaeological value and preservation
Son Fred ranks among Mallorca's large and well-preserved Talaiots. In particular, the lower section of the originally taller structure survives. Its present form nevertheless offers a rarely vivid view of the circular floor plan, massive outer wall, entrance, and centrally organized interior. This combination of monumentality and legibility distinguishes the site from many stone remains that are harder to recognize.
The visible remains have not survived completely untouched. Accounts of the site mention repeated restoration following damage caused by vandalism. Its present appearance is therefore the result of both prehistoric building techniques and modern stabilization work.
What to see
The circular structure
The Talaiot has a circular floor plan. Its diameter is approximately 12 meters, and its surviving height exceeds 5 meters. Even from outside, it looks less like a loose collection of old stones than a compact, deliberately shaped structure. The wall wraps around the interior in broad courses; its slightly irregular surface shows that the builders worked with natural stone blocks of varying sizes.
The form is best appreciated by walking slowly around the structure. Up close, the joints, courses of stone, and several particularly massive blocks stand out. From a short distance, by contrast, its continuous curve becomes apparent. This change in perspective is important: the architectural achievement lies both in the working and placement of each individual stone and in the stability of the overall form.
The Talaiot now stands freely enough for its mass to be appreciated against the flat terrain of the Pla de Mallorca. When viewing it, remember that only the lower section survives. The visible masonry did not represent the complete silhouette of the original building. Today's upper edge is the broken line of a ruin, not a prehistoric roofline designed to look this way.
Masonry made from large stone blocks
The outer wall consists of large, massive blocks. They were placed without mortar so that their own weight and careful positioning gave the structure stability. The commonly used term “cyclopean” describes the monumental effect of such walls, not the involvement of mythical beings. Son Fred demonstrates especially clearly how irregular stone material could be transformed into a durable circular structure.
When examining it, it is worth looking beyond only the largest blocks. These structures become particularly distinct in light falling from the side.
The sheer mass explains part of the building's impact. A Talaiot was not an easily altered hut but an investment of labor and material. Son Fred conveys this scale without a reconstruction drawing: anyone who walks along the outside wall and then enters the interior directly experiences how powerfully the wall mediates between the landscape and the inner gathering space.
The entrance that changes direction
One of Son Fred's most striking features is its entrance, which does not follow a straight line. The corridor changes direction in a layout often described as zigzag-shaped. As a result, the entrance does not provide an unobstructed view of the entire interior. Instead, the route leads visitors step by step through the massive wall while changing their direction of view.
This floor plan is not common among Talaiots. One interpretation is that the angled course could protect the interior from direct observation. Whether this was its only purpose cannot be determined from the architecture alone. Its spatial effect, however, can be clearly experienced: the exterior, passageway, and interior are distinctly separated even though the entrance is at ground level.
Walking through also reveals the depth of the wall itself. From outside, the wall appears primarily as a broad curve; within the entrance, its thickness becomes a brief spatial experience.
The interior and central pillar
A central stone pillar stands inside. It supported the structure of the former ceiling and is the most important element for understanding the Talaiot not simply as a tower but as a roofed space. The pillar bore the loads of the roof structure, which is reconstructed as having been made from branches or wooden elements.
The pillar organizes the space. Instead of a completely open circular hall, the interior formed an area in which movement and sight lines were grouped around a load-bearing center. On entering, visitors should therefore not focus exclusively on the outer wall. Only the relationship between the central support, wall, and entrance makes the Talaiot's spatial planning understandable.
Today's open appearance should not be confused with the original experience of the room. With a ceiling, the interior would have been darker and more dependent on daylight entering through the doorway. The surviving architecture makes it possible to reconstruct this difference mentally: the angled entrance limited direct light, while a fire inside could provide additional illumination.
The hearth
A base made from flat stone slabs survives in the interior and is interpreted as the location of a fire. The fire could provide light for activities taking place there. Combined with the roof, central pillar, and directed entrance, this creates the image of a deliberately arranged communal space rather than merely an elevated viewing platform.
The specific ceremonies or decisions that took place here cannot be recounted as an established sequence of events. It is plausible to associate the space with collective political and economic activities that could take on ritual forms. The hearth provides a concrete archaeological clue, whereas dramatic stories about sacrifices, rulers, or secret cults would go beyond the available evidence.
Viewing the entrance, pillar, and hearth together provides a cautious yet vivid impression of how architecture could shape communal gatherings.
Information panels and the surrounding landscape
The archaeological site forms part of the archaeological route through Sencelles and Costitx. Information panels explain the Talayotic period, the construction of the towers, and aspects of daily life at the time. The Talaiot remains the central exhibit.
After examining the details, it is worth taking one final step back. In the quiet rural surroundings, it becomes clear why such a monument had an impact far beyond its interior. Its upper surface offered a view over the area and the herds, while its massive outer form was visible from the surrounding landscape. Today, this relationship with the landscape is calmer and less spectacular than a conventional viewpoint, but it is essential to understanding the building.
Visiting the site
A short tour in a clear sequence
For a first visit, a simple sequence is recommended: begin by walking all the way around the outside of the Talaiot, then examine the entrance, and only afterward enter the interior. This keeps the circular floor plan comprehensible before the high wall blocks the view of the surroundings. Inside, the pillar, wall, and hearth are the main points of reference.
A visit often takes approximately half an hour. This is enough time to walk around the structure, look inside, and read the essential explanations. Anyone taking photographs, comparing masonry techniques, or visiting the Talaiot as part of an archaeological route can plan to stay longer.
The archaeological site is accessible at all times. Constant access does not mean that every time of day is equally pleasant: daylight makes it considerably easier to see the stones, ground, and details of the entrance.
Light, tranquility, and time of day
Son Fred stands in a quiet agricultural landscape and is ideal for a short cultural stop.
Later in the afternoon can also be appealing because the curve of the structure then appears more clearly defined.
During warm months, the cooler hours at the beginning and end of the day are more comfortable. Those arriving at midday should prepare accordingly and not underestimate the site's open rural setting.
Son Fred as part of a route
The Talaiot can easily be visited as an individual stop, but its context becomes clearer when it is combined with other sites on the archaeological route through Sencelles and Costitx. The signposted themed route includes different types of structures and archaeological remains. Another local Talaiot route can be completed on foot or by bicycle; it is described as easy and covers 8 kilometers.
On such an excursion, Son Fred should not be hurriedly checked off the list. Precisely because the building is especially easy to understand, it serves as a useful reference for more heavily ruined complexes. Anyone who pays attention here to the circular form, entrance, pillar, and masonry technique will find it easier to recognize which structures survive and which have been lost at other stops.
Getting there and parking
From Palma Airport to Biniali
From Palma Airport, the drive initially follows the Ma-30, then the Ma-13 and the Ma-3030. The distance to Biniali is 31 kilometers by road, and the drive takes around 31 minutes. These details refer specifically to Biniali and not to the final stretch leading to the archaeological site.
The Talaiot stands outside the village center in a field in the Son Fred area. For the final section, follow local signs toward the archaeological site and turn onto smaller roads through the island's interior. Access is considered good and is signposted several times.
From Palma to Biniali
From central Palma, the route follows the Ma-13, Ma-3030, and Ma-3020. The distance to Biniali is 28 kilometers by road, and the drive takes around 35 minutes. Here too, the stated distance and travel time apply only as far as Biniali. From there, follow the local network of minor roads to the Talaiot de Son Fred.
Driving with care is advisable in this rural area. Agricultural traffic, cyclists, and narrower sections are all part of the island's interior. Following the signs for the archaeological route makes the site easier to find than simply navigating toward the nearest place name.
Leaving your vehicle and arriving at the site
Son Fred is suitable for a short, straightforward stop.
It is helpful to save the location on a map before setting out, as navigation on small minor roads can be less clear than in Biniali or Sencelles.
Traveling by bus
Bus stops in the wider area include Camí d'Establiments, Camí de ses Ànimes, and Sencelles 1. None of these, however, is a stop directly at the entrance to Son Fred. Before traveling, check the current connection, the remaining walking distance, and the return journey together.
Daylight is particularly important when combining bus travel with walking. In the agricultural landscape, paths and junctions are less urban in character, and the final section may follow smaller roads. Those wishing to combine several archaeological sites will generally find a bicycle or private vehicle the more flexible option.
Bus lines to talaiot de Son Fred at a glance
| Line | Route | Departures/day | First | Last |
|---|---|---|---|---|
| 304 | Inca - Sencelles - Palma | 62 | 06:29 | 22:13 |
From the official GTFS feeds (TIB/SFM), no real-time data. The figures cover all stops in the town; weekend and holiday services differ — check with the operator before travelling.
Getting there by bus
Camí d'Establiments (47017) · 0.9 km as the crow flies
- 304Inca - Sencelles - Palma · Daily
Camí de ses Ànimes (47011) · 1.0 km as the crow flies
- 304Inca - Sencelles - Palma · Daily
Sencelles 1 (47015) · 1.7 km as the crow flies
- 304Inca - Sencelles - Palma · Daily
Sencelles 2 (47018) · 2.0 km as the crow flies
- 304Inca - Sencelles - Palma · Daily
Timetable data: official GTFS feeds (TIB/EMT), no real-time — check with the operator before travelling.
Nearby
Biniali
Biniali is a suitable nearby place for a break before or after visiting the Talaiot. The village belongs to the municipality of Sencelles and retains a remarkably compact historic center. Its present name derives from the Arabic Bnû Alî, which referred to an earlier alquería west of Sencelles. Following the conquest of 1229, the present settlement structure continued to develop.
The entire village center is protected as a historic ensemble and cultural asset. Its defining buildings include the parish church of Sant Cristòfol, the rectory, and several traditional houses. The Pou de Biniali, local cemetery, and former mill buildings can also be included in a short walk without turning the archaeological visit into a second extensive sightseeing program.
Biniali was shaped by viticulture for many years. Toward the end of the 19th century, the phylloxera crisis caused economic decline and intensified migration away from the area. This background helps explain why vineyards, agricultural fields, and historic house types around the village remain important parts of the landscape today.
Sencelles and the archaeological route
Sencelles is the administrative center of the municipality and the main reference point for exploring the area's archaeology. Son Fred forms part of a route linking several prehistoric sites in the municipalities of Sencelles and Costitx. These include Cova del Camp del Bisbe, the sanctuary of Son Corró, the settlement of Es Turassot, Talaiot de Binifat, and Ses Talaies de Can Xim.
These destinations should not be understood as interchangeable versions of the same type of structure. The route presents different kinds of archaeological remains, floor plans, and states of preservation. Son Fred is particularly suitable as an introduction because of its clearly legible circular structure. Afterward, the differences between square Talaiots, settlement remains, and sanctuaries become much more apparent.
Those with little time can combine the Talaiot with Biniali or Sencelles. For a more in-depth archaeological day trip, however, it is worth selecting the stops in advance and checking their locations. The routes pass through an agricultural area; their appeal therefore lies as much in the alternation between villages, fields, and archaeological sites as in individual spectacular views.
The Pla de Mallorca
The flatter interior of the island forms the landscape setting of Son Fred. Here, prehistoric monuments do not stand against a dramatic mountain backdrop but among fields, paths, and ancient settlement areas. This understated topography helps explain the possible monitoring and orientation function of elevated Talaiot surfaces.
For travelers, the region offers a marked contrast to Palma and the coastal resorts. The distances between destinations, network of minor roads, and quiet village centers encourage a slower pace of sightseeing. Son Fred fits best into such a day when the aim is not to collect as many stops as possible but to leave time for the building's form and surrounding landscape.
The place it belongs to
Biniali in the place guidePractical information for your visit
Sun, water, and weather protection
The Talaiot stands exposed in an agricultural setting. During warm months, water, headwear, and sun protection are therefore more important than the short duration of the visit might suggest. Morning and later afternoon generally offer more pleasant conditions than the middle of the day.
In changeable weather, remember that the Talaiot is not a regular shelter. The surviving interior no longer has its original complete roof. Checking the weather before setting out helps prevent the short cultural stop from taking place in unsuitable conditions.
Visiting with children
Son Fred can be particularly vivid for children because they do not have to view the prehistoric structure only from a distance. Passing through the wall, seeing the central pillar, and encountering the enormous stones convey its construction more directly than a display case alone. Adults should briefly explain the site's archaeological significance beforehand and complete the tour together with them.
The site is not a playground, however. A short, well-prepared visit is usually more suitable than a long stay without another activity.
What not to expect here
The description of the structure as a tower should not create the expectation that the ruin can be climbed like a modern viewpoint. Its value lies in the surviving masonry and interior. A respectful visit remains within designated or safely accessible areas and treats every course of stone as part of a fragile archaeological monument.