
Ses Talaies de Can Xim: Two Talaiots near Biniali
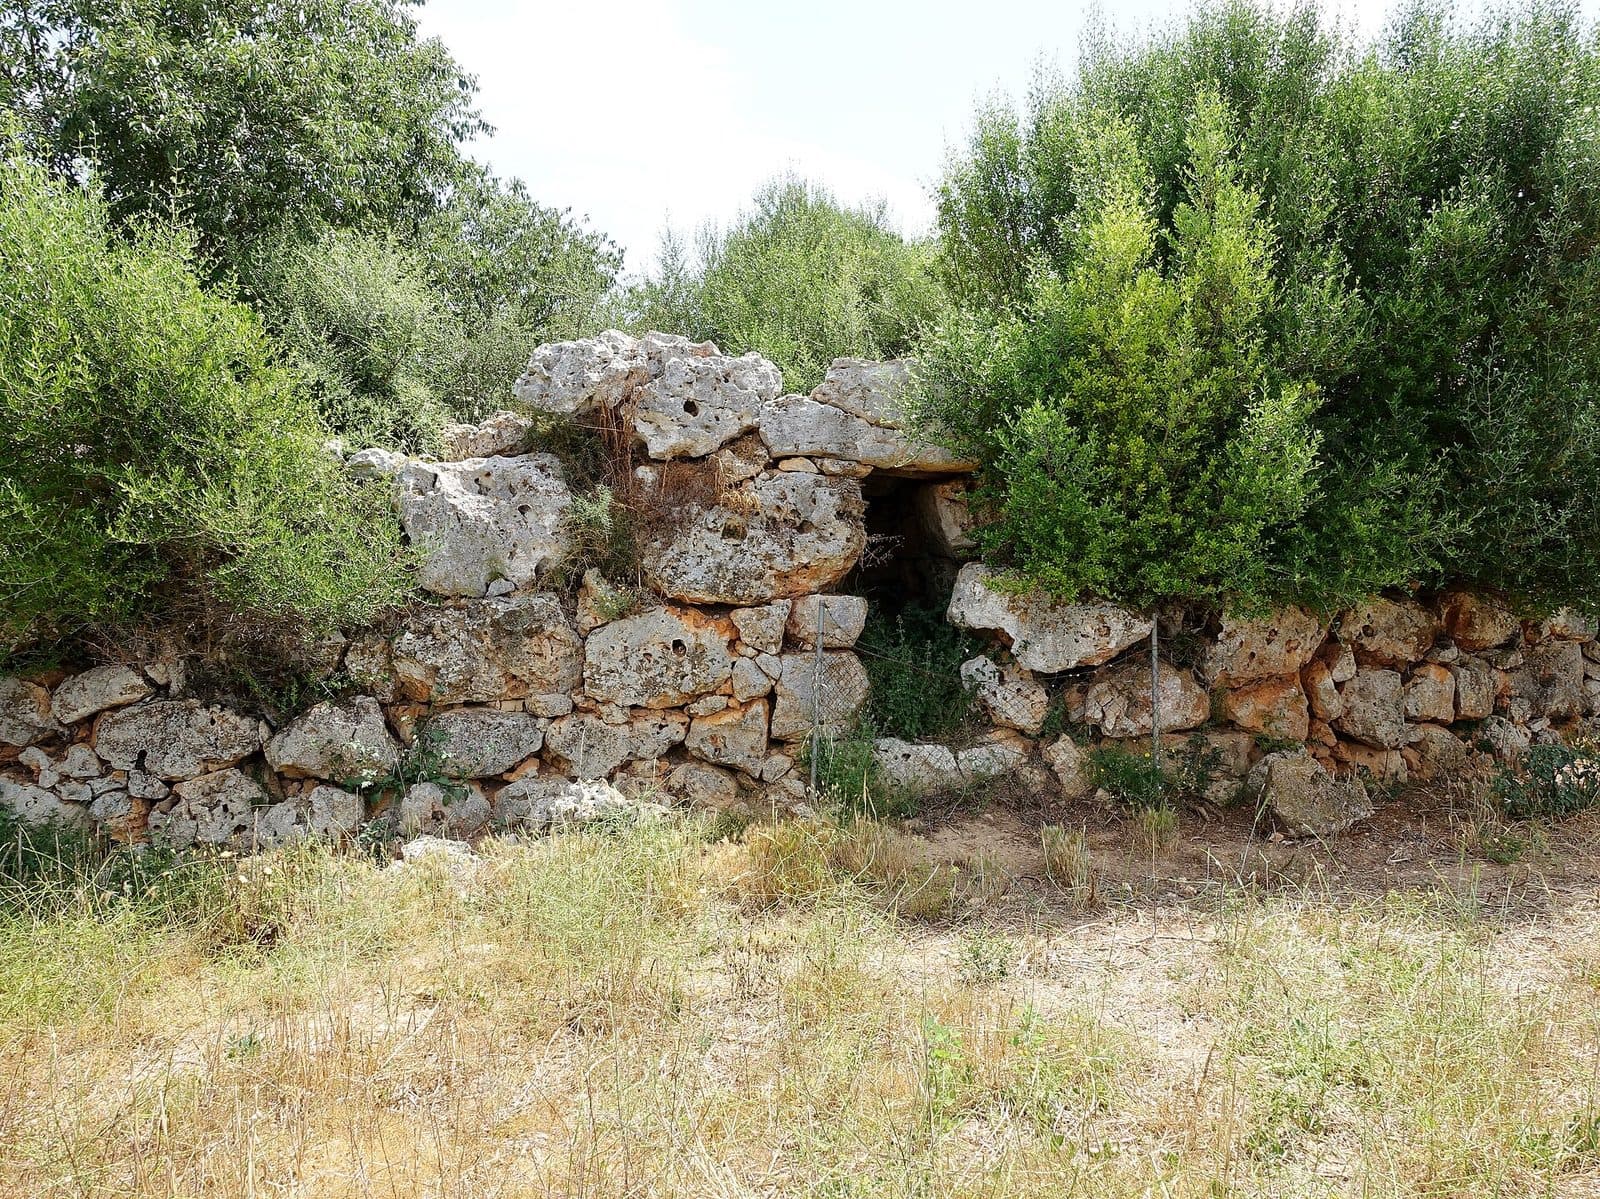

Ses Talaies de Can Xim takes you straight into Mallorca’s prehistory. Near Biniali, in the Cascanar area, two imposing talaiots built from large stone blocks stand just a few steps apart. Both have a square ground plan—a less common form on Mallorca than the familiar round towers. One has been archaeologically excavated, revealing its central pillar, while the other remains largely unexcavated.
This contrast is precisely what makes the site so interesting. In the southern talaiot, the interior, entrance and structural details are comparatively easy to interpret. The northern structure feels more enclosed: vegetation covers parts of the masonry, and the winding corridor leads into a structure whose archaeological potential has yet to be fully explored. Only about 18 metres separate the two towers.
Ses Talaies de Can Xim is neither a reconstructed visitor site nor a museum offering a complete explanation. Its appeal comes from directly comparing the two structures and considering the questions they leave unanswered. Anyone interested in archaeology, early societies or the lesser-known heart of the island will find a compact site where the architecture of the Talaiotic period can be studied with unusual clarity.
At the same time, the site belongs within a broader historical context. Settlements, sanctuaries, burial caves and further talaiots lie around Sencelles and Costitx. Ses Talaies de Can Xim represents a special case within this archaeological landscape: the two towers stood near the Talaiotic settlement of Cascanar, but not simply as ordinary homes within a cluster of houses.
History and significance
Around 900 BC, settlement patterns in Mallorca’s interior began to change. Older Naviform settlements were abandoned or transformed; they were replaced by communities whose most distinctive buildings were the tower-like talaiots. The two towers of Can Xim are dated to the Talaiotic period between 900 and 550 BC. The site also has a Post-Talaiotic chronology.
These large towers were more than merely functional buildings. In the region, houses were often grouped around talaiots, while other examples stood alone between settlements. Such structures may have helped control the surrounding land and livestock; they are also associated with communal rites of political and economic significance. The location and design of Can Xim have therefore produced several interpretations.
The connection with Cascanar
Only a short distance separated the two talaiots from the prehistoric settlement of Cascanar. According to a widely accepted interpretation, they were built by its inhabitants. Notably, the towers are regarded as a closely spaced pair outside the main settlement itself. This detached location has supported the theory that the site served as a special communal or symbolic place.
The two structures are therefore also known as Talaiots de Cascanar. This alternative name is more than a linguistic variation: it points to their historical connection with the nearby community. Nevertheless, caution is appropriate. Not every part of the site has been excavated, so a complete picture of its use and possible changes over time is still lacking.
Ritual, assembly or control
A ceremonial or ritual function is considered likely. Gatherings with social or political significance and the monitoring of territory and livestock are also discussed as possibilities. These explanations are not necessarily mutually exclusive: for a community, a monumental building could simultaneously serve as a visible landmark, meeting place and setting for special activities.
The discovery of a woman’s skeleton supports funerary use. By contrast, the excavations could not confirm that the buildings were used as ordinary living spaces. This is an important distinction. Standing before the thick walls, visitors are not simply looking at two prehistoric houses, but probably at structures set apart from everyday life that held communal significance.
Monuments of an organised society
Working the large stones, some described as Cyclopean, would itself have required coordinated labour. Planning, sourcing materials and construction all had to be organised. Researchers therefore also identify religious and political forces as possible drivers of the building project. The towers reveal a society capable of distributing tasks and carrying out major communal construction.
Ses Talaies de Can Xim tells this story without writing and with almost no pictorial decoration. Its meaning lies in the effort involved: two similarly sized towers were built close together, yet their entrances faced different directions. The fact that a community created such monuments shows how important the site must have been to its social order or rituals—even though the precise activities remain unknown.
What to see
The first impression is defined by mass and proximity. Two stone structures of almost equal size stand about 18 metres apart. Both have a square ground plan, side lengths of approximately 11 metres and surviving walls around two and a half to three metres high. Their similarity appears deliberate, yet their entrances, state of preservation and visible interiors differ markedly.
The northern talaiot
The northern tower measures approximately 11 metres on each side and reaches a maximum height of about 2,8 metres. Its masonry consists of very large stones. The entrance is particularly striking: it is around two metres high and about 1,1 metres wide, with a massive horizontal lintel spanning the opening. It faces west, more precisely at 260 degrees.
Beyond the doorway, there is no straight line of sight into the chamber. The corridor follows a winding course. As a result, the structure cannot be understood in a single glance; the exterior, passage and interior are clearly separated. This entrance is one of the site’s most important details because it shows that the builders did not merely pile up masses of stone. They deliberately controlled movement and visibility within the building.
The northern talaiot has not been excavated. Vegetation covers parts of the structure, making its form less easy to interpret than that of its southern neighbour. This does not diminish its significance. On the contrary, it reveals how much archaeological information may still be concealed in the ground and among the collapsed sections. This is not a finished museum exhibit, but a site that has so far been only partially explored.
The southern talaiot
With sides measuring about 10,8 metres and a maximum surviving height of around 2,8 metres, the southern talaiot closely resembles its counterpart. Its entrance, however, faces southeast. This passage also follows a winding course rather than a straight line towards the inner chamber. Almost identical external forms are therefore paired with deliberately different entrance orientations.
Several effects have been suggested for this winding design. The interior was not immediately visible from outside, while the view from the chamber did not lead directly into the open air. Less light also entered the building. Finally, an angled corridor was easier to control than a straight passage. It is impossible to determine conclusively whether one of these effects was decisive or whether several worked together.
The southern talaiot has been excavated. Its interior is therefore much easier to recognise, revealing a structural element that many visitors might initially overlook in a talaiot: the central pillar. It formed part of the chamber’s construction and supported the elements above it. The interaction between the outer wall, narrow entrance and pillar gives an impression of how technically sophisticated these monumental buildings were.
The central pillar
The pillar in the chamber is the most revealing difference between the present appearance of the two towers. While the northern talaiot largely conceals its interior, the spatial arrangement of the southern example can be followed: the winding passage leads into a chamber whose centre was not left open but occupied by a structural support.
A central pillar of this kind was a typical feature of these buildings. It helped bear the weight of the upper covering. Visitors should therefore look beyond the large exterior stones. The pillar shows that a talaiot was not a solid heap of stone. Behind the monumental shell lay a planned interior whose covering required precise knowledge of loads, support points and stone construction.
The two adjoining enclosures
Two additional enclosed areas adjoin the southern talaiot. They extend the site beyond the simple pair of towers and show that the southern structure formed part of a more complex complex. Their existence is also important for interpretation: activities may have taken place not only in the darker chamber, but also in the directly connected areas.
The precise purpose of these enclosures has not been definitively established. They should therefore not be hastily described as living spaces, courtyards or ritual areas. Nevertheless, they help broaden the perspective during a visit. Ses Talaies de Can Xim does not consist solely of two isolated cubes; at least around the southern talaiot, the architecture extended over a larger area.
The pair of towers as a complete site
Can Xim is best understood through comparison. From the space between the structures, their proportions and distance can be appreciated before examining the differently oriented entrances individually. Their similar size suggests a close relationship, while the differing entrance directions argue against a simple repetition of the same building plan.
The square shape is itself a notable feature. Mallorca has both round and square talaiots; nearby examples such as Son Fred and Binifat are classified as round, while Cascanar and Can Xim represent square examples. This makes the site especially suitable for comparing different building types later along the archaeological route.
Visiting the site
The entrance to the southern tower automatically draws the eye inward. First comes the large lintel, then the angled passage and finally the central chamber with its pillar. This sequence should not be viewed in haste. Even a change of position makes it clear how effectively the winding corridor restricts direct visibility and incoming light.
A practical route around the site
The space between the two towers is a good place to begin. From there, the site’s overall concept becomes visible: two square monuments of almost equal size standing very close together. The northern talaiot should come next, with its large lintel and its unexcavated, partly overgrown condition. Finish at the southern structure, where the entrance, chamber and central pillar can be interpreted together most clearly.
It makes little sense to impose a fixed visiting time on the site. The complex is compact, but examining the masonry techniques, entrances and contrasting states of preservation can make the visit considerably more rewarding. Visitors who only want a brief look at the towers will need less time than those wishing to compare both entrances and understand the chamber’s construction.
Visiting hours and access
Reliable opening times and admission conditions should be checked immediately before visiting. The archaeological route lists Ses Talaies de Can Xim as one of its stops, but this should not automatically be taken to mean that access and visiting arrangements always remain unchanged. An up-to-date check is particularly advisable when making a special journey solely for the site.
A little preparation helps when visiting without a guide. Terms such as talaiot, central pillar and winding corridor offer more insight than simply imagining a watchtower. Guided visits are also occasionally offered as part of the archaeological route or regional events. These can make the various interpretations of the site easier to understand, but they should be distinguished from an independent visit.
Crowds and planning your day
The sources provide no reliable pattern for particularly quiet or busy times of day. Anyone wishing to avoid other groups should therefore pay particular attention to announced guided tours and events. Good light is helpful for appreciating the architecture because it makes the bends in the entrances, the courses of masonry and the central pillar easier to distinguish.
Can Xim is especially suitable as a stop on a themed tour. The complete archaeological circuit through Sencelles and Costitx covers 14 kilometres of roads and paths. Travel alone is said to take two hours and 45 minutes on foot or 30 minutes by car, excluding sightseeing stops. Anyone planning several sites should allow additional time at each one.
Getting there and parking
The stated driving routes lead to Biniali, not directly to the prehistoric walls. From Palma Airport, the road distance is 31 kilometres; the journey takes around 31 minutes via Ma-30, Ma-13 and Ma-3030. From central Palma, the road distance to Biniali is 28 kilometres. The drive via Ma-13, Ma-3030 and Ma-3020 takes around 35 minutes.
The final stretch from Biniali
Ses Talaies de Can Xim lies in the rural area near Cascanar within the municipality of Sencelles. For the final stretch, select the archaeological site specifically rather than merely a destination called Can Xim: accommodation and estates elsewhere on Mallorca also bear this name. The relevant names are Ses Talaies de Can Xim, Talaiots de Can Xim or Talaiots de Cascanar.
The archaeological route through Sencelles and Costitx can be explored by car, on foot or by bicycle. When driving the circuit, bear in mind that parking directly beside individual sites may be difficult. A large visitor car park built specifically for the attraction should therefore not be expected. Access roads and private property must be kept clear.
Getting there by bus
Nearby bus stops include Camí de ses Ànimes, identified as 47011, and Camí d'Establiments, identified as 47017. However, they do not eliminate the need to plan the final section of the journey to the archaeological site. Check the current route, direction of travel and onward walking route before departure, especially as the complex lies outside a densely built-up town centre.
A private vehicle or bicycle offers greater flexibility for visiting several stops along the archaeological route. The circuit is particularly interesting because it connects sites from different periods and with different functions, but these are spread across the territory of Sencelles and Costitx. Anyone visiting only Can Xim can instead plan a direct journey via Biniali and Cascanar.
Bus lines to Ses Talaies de Can Xim at a glance
| Line | Route | Departures/day | First | Last |
|---|---|---|---|---|
| 304 | Inca - Sencelles - Palma | 62 | 06:29 | 22:13 |
From the official GTFS feeds (TIB/SFM), no real-time data. The figures cover all stops in the town; weekend and holiday services differ — check with the operator before travelling.
Getting there by bus
Camí de ses Ànimes (47011) · 1.7 km as the crow flies
- 304Inca - Sencelles - Palma · Daily
Camí d'Establiments (47017) · 1.7 km as the crow flies
- 304Inca - Sencelles - Palma · Daily
Sencelles 2 (47018) · 2.0 km as the crow flies
- 304Inca - Sencelles - Palma · Daily
Sencelles 1 (47015) · 2.1 km as the crow flies
- 304Inca - Sencelles - Palma · Daily
Timetable data: official GTFS feeds (TIB/EMT), no real-time — check with the operator before travelling.
Nearby attractions
Biniali belongs to the quieter heart of the island, where villages, fields and historic paths are more closely interwoven than in the major coastal resorts. It is a practical reference point for Ses Talaies de Can Xim, while the site’s archaeological identity is primarily connected with Cascanar and the municipality of Sencelles.
The Sencelles–Costitx archaeological route
Can Xim is the sixth stop on the archaeological route through Sencelles and Costitx. The circuit connects very different traces of prehistory: the Camp del Bisbe cave, Talaiot de Son Fred, the Son Corró sanctuary, the Es Turassot settlement, Talaiot de Binifat and finally Ses Talaies de Can Xim. Rather than a loose collection, it provides a cross-section of burial, settlement, ritual and monumental architecture.
For Can Xim, comparisons with Son Fred and Binifat are particularly rewarding. Their talaiots have round ground plans, whereas the two towers near Cascanar were built with square plans. Visiting several stops in succession makes it easier to recognise which features are common to Talaiotic architecture and what makes Can Xim unusual.
Cascanar and Sencelles
The proximity of the prehistoric settlement of Cascanar is more important to understanding the towers than simply adding another stop to the itinerary. Can Xim is interpreted as a place created by this community, possibly for rituals or gatherings outside the ordinary residential area. The modern landscape visually separates the individual sites, but historically they probably belonged to a shared living environment.
Sencelles makes a suitable starting or finishing point for an archaeological circuit. There, history is not reduced to one spectacular discovery. The cave, sanctuary, settlement and different talaiots demonstrate that the island’s interior was already intensively used and socially organised in prehistoric times.
Wine country in the heart of the island
Ses Talaies de Can Xim also lies within the Binissalem designation of origin. During special events, visits to the talaiots have previously been combined with tastings of regional wines. Regardless of individual dates, archaeology and the wine landscape can therefore be combined, provided that visits and tastings are arranged separately in advance.
The combination also makes sense historically: grain and pulses are documented as food in Cas Canar during the Talaiotic period, although the agricultural practices of that time have not been conclusively established. Today’s cultivated landscape tells a much later story, but it still reveals why the fertile heart of the island remained an important habitat over long periods.
The place it belongs to
Biniali in the place guidePractical information for your visit
Ses Talaies de Can Xim should not be mistaken for a fully developed major excavation. There are two compact monuments and adjoining structures to explore, but no reconstructed prehistoric settlement with rows of houses, a perimeter wall or an extensive exhibition. Its value comes from careful observation and comparison of the two talaiots.
Look beyond the exterior stones
The large lintel of the northern talaiot, the opposing orientations of the two entrances and the central pillar of the southern structure are the key details. Anyone who photographs only the exterior walls will miss the most important part of the architecture. In particular, the winding course of both corridors demonstrates how strongly the builders controlled visibility, light and access.
Restraint is also essential. Ancient sections of masonry and archaeological structures are not climbing areas. In the southern talaiot, the central pillar should be regarded as part of the historic interior rather than as a support to lean against or a place to sit. In the partly overgrown northern structure, it is especially important not to force new paths through vegetation or masonry.
Visiting with children
For children, the pair of towers may be easier to understand than a large, difficult-to-interpret ruin: two structures of almost equal size can be compared directly, while the curved entrance of the southern talaiot illustrates the builders’ planning. Adults should nevertheless treat the site as an unsecured archaeological structure and closely supervise children around the old masonry and entrance areas.
A simple observation task can help: Where are the square corners, which entrance faces west, which faces southeast, and in which tower can the pillar be seen? This turns a short stop into an exploration of construction methods without touching or damaging the site.
What not to expect
The use of the towers has not been fully established. It would therefore be misleading to present Can Xim definitively as a fortress, temple, tomb or watchtower. What is documented is the monumental architecture, the proximity to Cascanar, the discovery of a woman’s skeleton and the absence of confirmed residential use. Ceremonial, social, political and monitoring functions remain well-founded interpretations.
This uncertainty is an essential part of the experience. The two talaiots provide enough concrete evidence to understand their construction and spatial effects, but not enough to reconstruct every activity of their builders. Can Xim therefore calls for less speculation about supposed secret rituals and more careful attention to stonework, entrances, the pillar and spatial arrangement.
Local insider tips
Start between the two towers
The space between them, only about 18 metres wide, offers the best view for comparing the almost identical dimensions of the two square talaiots. Only then do the entrances facing different directions become truly apparent.
Look for the lintel
At the northern talaiot, examine the massive horizontal stone above the entrance. The opening is about two metres high; beyond it begins the winding corridor of the still-unexcavated structure.
Do not miss the central pillar
The most revealing detail lies inside the excavated southern talaiot: its central pillar shows that the tower had a planned and covered interior—not merely a solid stone core.
Compare the entrances
The northern entrance faces west, while the southern one faces southeast. Both corridors follow a winding course. A direct comparison reveals how deliberately visibility, incoming light and access were designed.
Combine it with the route
Can Xim is a stop on the Sencelles–Costitx archaeological circuit. The comparison with the round talaiots of Son Fred and Binifat is particularly revealing because Can Xim has two rarer square ground plans.