
Can Corbella in Palma: Architecture and History
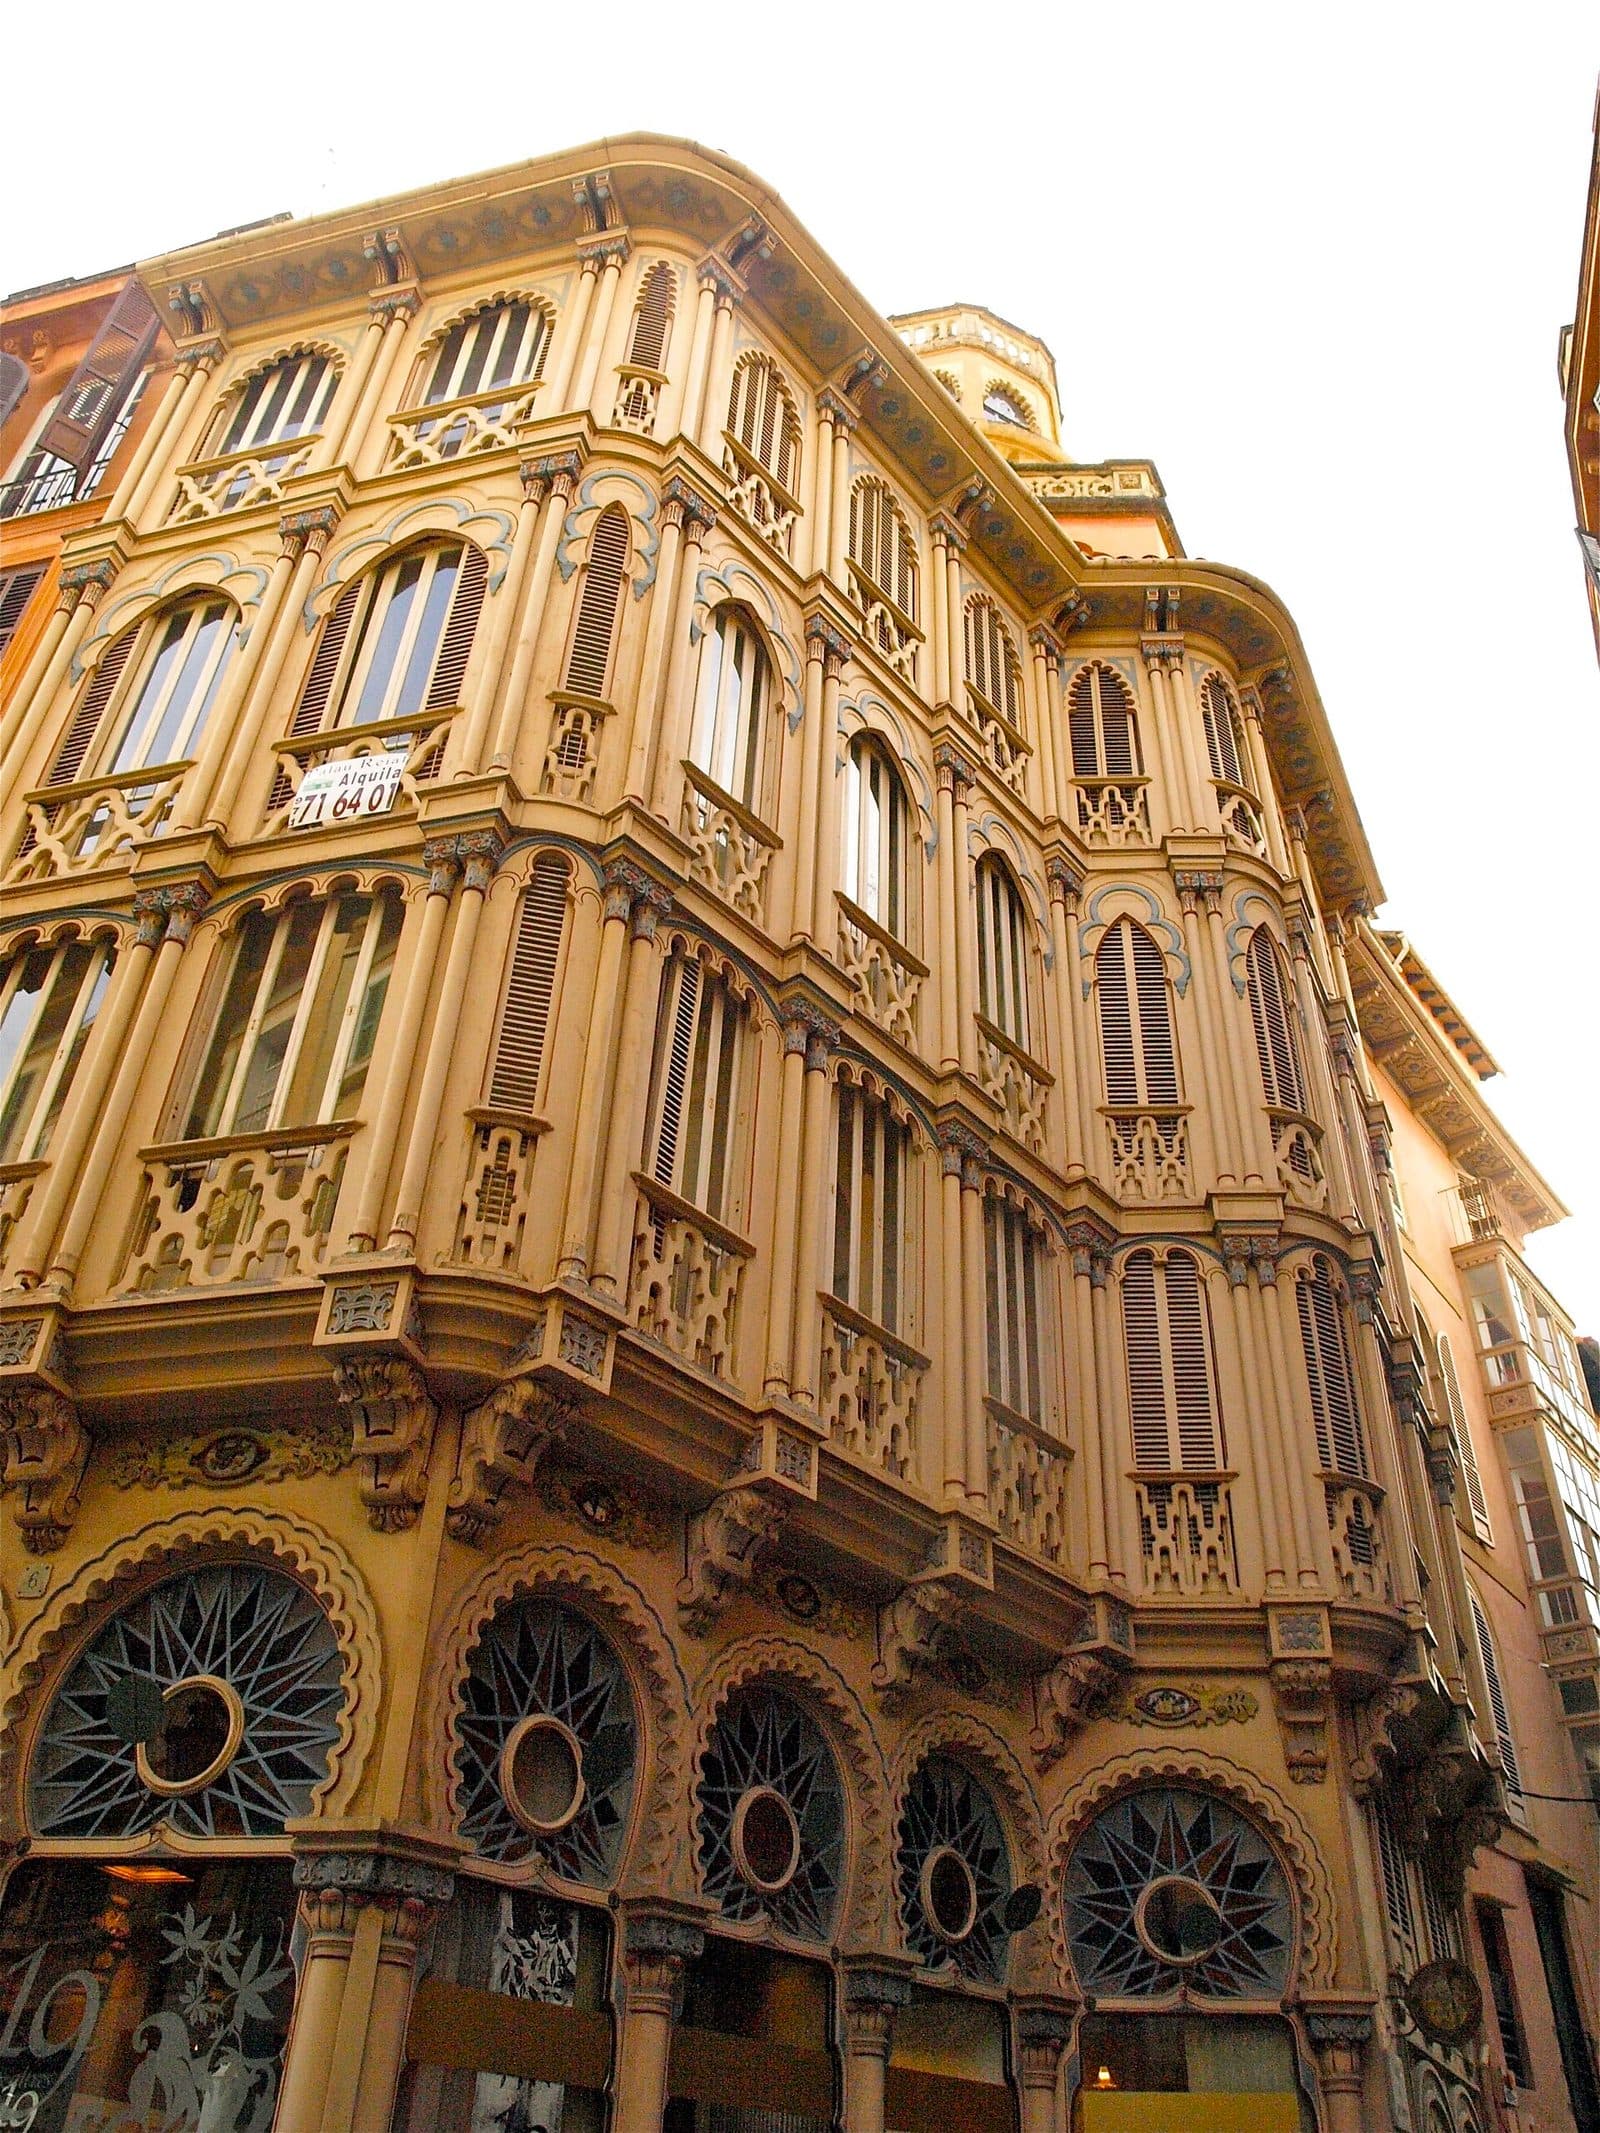

Amid the bustle of the Old Town, Can Corbella immediately stands out from the familiar scene of pale stone walls and austere urban palaces. At Plaça de Cort, a richly layered façade draws the eye upward: horseshoe arches, colored glass, ornamental frames, balconies, and an octagonal tower combine to create a building that looks more like an elaborate stage set than an ordinary commercial address.
The historic building is one of the most distinctive examples of architecture from Palma’s transition into the modern era. It is often associated with Mallorcan Modernisme; more precisely, it can be described as a pre- or early-Modernista building with pronounced Neo-Mudéjar forms. This stylistic position between categories is precisely what makes Can Corbella so interesting: the building combines decorative imagination with its former use as a shop and the home of a wealthy family.
A visit is particularly rewarding for people who enjoy reading architecture through its details. Can Corbella is not a conventional museum with a set route; the experience takes place mainly in front of the façade, between Plaça de Cort, Carrer de Sant Domingo, and the beginning of Carrer de Jaume II. Anyone who pauses briefly will discover new layers: the colored glass panels above the shop windows below, the changing window frames above them, and at the very top the tower, which is easy to miss from close to the building.
Because the building stands in the heart of Palma, it is especially suitable as a stop on an Old Town walk. It requires no lengthy detour but rewards a second look. Those who simply take a photograph while passing will see a richly decorated building; those who examine the façade section by section will recognize the unusual idea behind it: several older parts of buildings were visually united by a shared show façade to create one grand architectural statement.
History and Significance
Droguería Corbella
The building’s name refers not to an aristocratic residence or public institution, but to a business. The ground floor housed Droguería Corbella, a historic drugstore or pharmacy that operated from 1895 to 1985. The floors above the shop were occupied by the family. From the outset, Can Corbella was therefore simultaneously a commercial address, a family home, and a visible expression of social success.
This combination explains its unusually prestigious design. While the storefront defined the ground floor, the family occupied the upper floors. The building was not a secluded private world behind high walls, but deliberately faced the street. The elaborately framed openings and colored glass panels turned even the entrance to the shop into part of the display.
The fact that the drugstore’s name still identifies the building today shows how deeply the business became embedded in Palma’s collective memory. Its original use has disappeared, but the façade continues to make the relationship between commerce and architecture visible. Even the depictions of historical trades and guild groups on the painted molded panels above the lower windows belong to this world of merchants and craftspeople.
Nicolau Lliteres and the Grand Show Façade
Nicolau Lliteres is regarded as the designer. His task was not simply to erect a new building on an empty plot. Instead, three neighboring sections of buildings were visually combined behind a unified façade. This is the true boldness of Can Corbella: behind its cohesive appearance lies a more complex and older building structure.
Sources describe the applied façade as being made entirely of wood and having no load-bearing function. It is therefore not a conventional solid exterior wall, but an artfully conceived shell. From the street, however, it creates the impression of a single, carefully composed building. Similar balconies and recurring ornaments unite the different window axes, while the design varies from floor to floor.
Can Corbella is associated with both Modernisme and Neo-Mudéjar. Rather than following a purely academic stylistic system, it uses historical forms inspired by Moorish architecture for what was then a contemporary commercial and residential façade.
From Family Home to Commercial Building
After Droguería Corbella closed, the ground floor continued to be used commercially. The building remains a commercial property today. This ongoing everyday use distinguishes Can Corbella from a preserved monument that exists solely for visitors: the façade still rises above shop entrances, display windows, and the daily traffic of the Old Town.
During a later modernization, numerous original elements were removed from the interior. This is important for understanding the building because the historical value that visitors can experience directly today is concentrated mainly on the exterior. The façade is not merely a decorative introduction to completely preserved historic rooms; it is itself the building’s essential historical document.
What to See
The Neo-Mudéjar Design Language
The first impression comes from the arches. Horseshoe arches open across the lower section, their lines curving inward again below the semicircle. Lobed arches, arabesque ornaments, and colored ceramic elements appear beside them and across the upper sections. These motifs draw on a design language inspired by the Islamic architecture of the Iberian Peninsula, but here they are used freely and decoratively.
Can Corbella is therefore not a historic Moorish building. The term Neo-Mudéjar refers to a later revival of such forms. Here they combine with the Modernisme enthusiasm for flowing outlines, craftsmanship, and a façade that is not treated as a smooth surface. Frames, parapets, arches, and decorative panels create depth; even small shadows alter the building’s appearance over the course of the day.
The individual floors feature different window motifs, vertical terminations, horizontal shutters, and varied frames. The balconies, by contrast, form a unifying band, keeping the façade orderly despite its abundance of detail.
The Ground-Floor Glass Windows
The multicolored glass panels above the street-facing openings shine most brightly. Set within the horseshoe arches, they form a visual counterpoint to the darker wood and painted molded panels. Standing close to the building, visitors mainly see their colors and outlines; from farther away, the arches become legible as a continuous sequence.
These windows formed part of the former shop’s visual impact. Instead of a plain storefront, the entrance connected the world of merchandise with architecture. The colored panes filter the light and make the lower openings conspicuous even when the upper floors appear less prominent within the narrow street.
Above the windows are painted decorations referring to the trades and guilds of craftspeople and merchants at the end of the 19th century. This detail is easy to overlook because the eye is usually drawn first to the colors of the glass. It is therefore worth examining not only the arches as a whole, but also each of the painted panels individually.
The Wooden Façade
The greatest surprise is the material: the unifying show façade is made of wood and was applied in front of the three existing sections of buildings. From a normal viewing distance, however, it appears to be far more solid architecture. Color, molding, and the dense sequence of ornaments cause its structural lightness to recede into the background.
Knowing this changes the way the façade is perceived. It now appears less like a heavy wall and more like precisely assembled cladding. Window frames, parapets, and decorative features sit one above another like parts of a large piece of furniture. The construction also explains why the building has an almost graphic quality despite its five floors: the view is dominated not by masonry, but by the applied arrangement of lines, surfaces, and openings.
For the city’s history, this solution is just as important as the chosen style. Nicolau Lliteres did not merely renovate individual houses, but created a shared identity for an entire building complex. Anyone walking along the frontage can try to detect the hidden divisions behind the unified design. From outside, however, the intended impression prevails: Can Corbella appears as one cohesive whole.
The Balconies and Ceramic Details
The balconies provide structure to the richly articulated frontage. Although the window frames vary, their forms recur regularly and connect the floors horizontally. They prevent the many ornaments from breaking apart into separate images, while also contributing to the residential character of the upper floors once occupied by the family.
Colored ceramic tiles and arabesque decorative forms add further accents between the openings. They should not be viewed in isolation, as their appeal lies in the interaction of wood, glass, and painted decoration. Can Corbella depends less on a single monumental feature than on the unusual density of its various crafted surfaces.
A good position for viewing this part of the façade is not directly beside the shop windows. From a few steps away, it is possible to see how the balcony lines extend across the entire frontage. Afterward, it is worth moving closer to look for the smaller ceramic panels and painted motifs. This alternation between an overall view and close observation is the true tour of Can Corbella.
The Octagonal Tower
An octagonal tower extending across two levels rises above the façade. It forms the upper conclusion of the composition and is occasionally compared with the early work of Antoni Gaudí. Attributing it to Gaudí, however, would be incorrect: Can Corbella was designed by Nicolau Lliteres. The comparison merely describes its unusual, playful silhouette.
The tower is not always fully visible from the foot of the building. The top floor is slightly recessed, and the narrow street shortens the viewing angle. Anyone looking upward only from directly in front of the storefront may therefore miss the most distinctive feature of all. Gaining more distance on Plaça de Cort or looking along the approaching street helps incorporate the tower into the overall view. From a calmer viewing position, the internal order of the façade also becomes apparent, with eight-pointed stars appearing as a recurring motif.
Visiting Can Corbella
Approaching from Plaça de Cort
Can Corbella is best explored on foot. From Plaça de Cort, the overall effect is immediately striking: despite the dense Old Town surroundings, the building asserts itself through its colors, arches, and tower. As visitors move closer, the upper section partly disappears from view, while the glass windows, paintings, and wooden moldings become more prominent.
A worthwhile visit therefore involves several brief changes of position. Begin with a view from a sufficient distance, then walk along the ground floor, and finally look upward once more. The façade changes more than a single photograph might suggest: from afar it appears cohesive and symmetrical, while up close it breaks down into individual examples of craftsmanship.
Because the building stands in a busy section of the Old Town near pedestrian zones, shopping routes, city walks, and access to Plaça de Cort all intersect here. Anyone wishing to take photographs without obstruction should avoid standing in the middle of the pedestrian flow, instead choosing a side angle and leaving enough space for others. A brief stop is sufficient for a general view; architecture enthusiasts can spend considerably longer studying the window axes, guild motifs, and tower.
Exterior View Rather Than a Museum Tour
Visitors should not expect a conventional attraction with a sequence of historic rooms, an exhibition, and a signposted route. Can Corbella is currently used as a commercial building. Its main publicly visible attraction is the façade, while the modernized interior is not central to the visitor experience. The historic premises of Droguería Corbella lost their original function long ago.
This is precisely why the building can be incorporated so easily into a walk through the city. There is no fixed sequence: the visit begins wherever the façade first appears between the street fronts and ends after a final look at the tower. Photographers should capture both a frontal view and oblique perspectives. The latter show more clearly how the balconies and projecting decorations create depth.
No confirmed visiting hours or admission details are available. Because commercial uses and access arrangements may change, current information should be checked before planning an interior visit. The exterior façade, by contrast, remains part of the public urban space and can be viewed during an Old Town walk.
Getting There and Parking
From the Airport to Palma
The route from Palma Airport follows the Ma-19 into the island’s capital. The road distance to Palma is 11 kilometers, and the drive takes around 20 minutes. These figures apply specifically to the route as far as Palma, not directly to Can Corbella. The final section leads into the densely built historic center with its pedestrian areas.
For a visit, it is therefore generally more practical to leave the vehicle outside the narrowest part of the Old Town and continue on foot. Can Corbella stands between Plaça de Cort, Carrer de Jaume II, and Carrer de Sant Domingo. The immediate area is shaped by pedestrian routes and shopping streets; in any case, the façade is best appreciated from a pedestrian’s perspective.
Parking at the Edge of the Old Town
Public underground parking garages are more suitable starting points than searching for a space directly beside the building. The Comtat del Rosselló garage is on the Mercat de l’Olivar side and allows visitors to approach through the center. The underground garage at Plaça d’Espanya is also connected to the bus station and railway terminal and makes a suitable starting point for a longer Old Town walk.
The most practical garage depends on the rest of the day’s plans. Those wishing to combine Can Corbella with the market and shopping streets can approach conveniently from the northeast. Anyone already arriving via the central transport hub at Plaça d’Espanya can treat the walk through the city center as part of the visit. Driving directly up to the façade offers little advantage, as the best viewing angles must be found on foot anyway.
By Bus
Several stops are located around Plaça de Joan Carles I and along the route toward the cathedral. From there, the walk continues through the central Old Town to Plaça de Cort. Because Can Corbella is not a freestanding site with its own access road, the easiest landmarks are Plaça de Cort and the town hall; the decorated façade stands directly within the adjoining shopping and pedestrian area.
Bus lines to Can Corbella at a glance
| Line | Route | Departures/day | First | Last |
|---|---|---|---|---|
| 35 | Aquàrium - Pl. Reina | Catedral | 8 | 07:10 | 13:50 |
| 3 | Pont d'Inca / Joan Carles I | 6 | 07:37 | 09:46 |
| 25 | s'Arenal - Pl. Reina | Catedral | 6 | 09:35 | 12:41 |
| 20 | Portopí - Son Espases | 4 | 07:17 | 07:31 |
From the official GTFS feeds (TIB/SFM), no real-time data. The figures cover all stops in the town; weekend and holiday services differ — check with the operator before travelling.
Getting there by bus
985-pl. de Joan Carles I · 0.0 km as the crow flies
- CCCircular Centre Ciutat · 08:00–08:00 · Daily
1048-pl. de Joan Carles I · 0.0 km as the crow flies
- 25s'Arenal - Pl. Reina | Catedral · 06:36–21:01 · Daily
- 35Aquàrium - Pl. Reina | Catedral · 06:21–22:41 · Daily
105-pl. de Joan Carles I - Catedral · 0.1 km as the crow flies
- 3Pont d'Inca / Joan Carles I · 08:00–08:00 · Daily
- 4Ses Illetes - Pl. Columnes · 08:00–08:00 · Daily
- 7Son Gotleu - Son Serra - Sa Vileta / Son Vida · 08:00–08:00 · Daily
- 20Portopí - Son Espases · 06:06–22:40 · Daily
53-pl. de Joan Carles I - Catedral · 0.1 km as the crow flies
- 4Ses Illetes - Pl. Columnes · 08:00–08:00 · Daily
- 7Son Gotleu - Son Serra - Sa Vileta / Son Vida · 08:00–08:00 · Daily
- 20Portopí - Son Espases · 06:06–22:40 · Daily
986-pl. de la Reina - Catedral · 0.1 km as the crow flies
- 35Aquàrium - Pl. Reina | Catedral · 06:21–22:41 · Daily
- CCCircular Centre Ciutat · 08:00–08:00 · Daily
453-pl. de la Reina - Catedral · 0.2 km as the crow flies
- 25s'Arenal - Pl. Reina | Catedral · 06:36–21:01 · Daily
7-pl. de la Reina - Catedral · 0.2 km as the crow flies
- 35Aquàrium - Pl. Reina | Catedral · 06:21–22:41 · Daily
52-pl. del Mercat · 0.3 km as the crow flies
- 4Ses Illetes - Pl. Columnes · 08:00–08:00 · Daily
- 7Son Gotleu - Son Serra - Sa Vileta / Son Vida · 08:00–08:00 · Daily
- 20Portopí - Son Espases · 06:06–22:40 · Daily
- 35Aquàrium - Pl. Reina | Catedral · 06:21–22:41 · Daily
106-pl. del Mercat · 0.3 km as the crow flies
- 3Pont d'Inca / Joan Carles I · 08:00–08:00 · Daily
- 4Ses Illetes - Pl. Columnes · 08:00–08:00 · Daily
- 7Son Gotleu - Son Serra - Sa Vileta / Son Vida · 08:00–08:00 · Daily
- 20Portopí - Son Espases · 06:06–22:40 · Daily
54-Jaume III · 0.3 km as the crow flies
- 4Ses Illetes - Pl. Columnes · 08:00–08:00 · Daily
- 7Son Gotleu - Son Serra - Sa Vileta / Son Vida · 08:00–08:00 · Daily
- 20Portopí - Son Espases · 06:06–22:40 · Daily
104-Jaume III · 0.3 km as the crow flies
- 3Pont d'Inca / Joan Carles I · 08:00–08:00 · Daily
- 4Ses Illetes - Pl. Columnes · 08:00–08:00 · Daily
- 7Son Gotleu - Son Serra - Sa Vileta / Son Vida · 08:00–08:00 · Daily
- 20Portopí - Son Espases · 06:06–22:40 · Daily
- CCCircular Centre Ciutat · 08:00–08:00 · Daily
662-pl. de Cort · 0.3 km as the crow flies
- CCCircular Centre Ciutat · 08:00–08:00 · Daily
Timetable data: official GTFS feeds (TIB/EMT), no real-time — check with the operator before travelling.
Nearby Attractions
Plaça de Cort and the Old Town
Can Corbella is one of those buildings whose surroundings are more than mere scenery. The town hall stands on Plaça de Cort, and much of the Old Town’s daily life flows through the square. The contrast is revealing: beside the historic stone façades, Can Corbella’s colorful wooden show front appears almost like a deliberately conceived alternative.
Short routes branch from here through the historic center. Carrer de Jaume II leads toward Plaça Major and the central shopping districts. In the other direction, visitors can explore the streets around the town hall and cathedral. Can Corbella thus becomes an effective link between Palma’s monumental history and its more recent bourgeois commercial architecture.
Palma Architecture Walk
The building is particularly rewarding as part of a walk exploring Palma’s Modernisme architecture. It should not, however, be equated too quickly with pure Art Nouveau. Its Neo-Mudéjar arches and arabesque motifs demonstrate the variety with which architecture around the turn of the century adopted and recombined historical models.
Within the compact Old Town, medieval streets, prestigious townhouses, religious monuments, and modern commercial façades stand close together. Can Corbella illustrates this transition more vividly than a theoretical overview of styles: the building shows how an existing complex was transformed by a new outer skin into the image of a self-confident commercial city.
Plaça Major, Mercat de l’Olivar, and the Cathedral
Plaça Major, Mercat de l’Olivar, and the area around the cathedral can all be included in a longer circuit. These destinations should not be rushed through as a checklist. Can Corbella is more rewarding when viewed between contrasting urban spaces: the open square, the narrow shopping streets, and the monumental areas closer to the sea.
Anyone arriving from the market or Plaça Major encounters the façade as a surprising burst of color amid the dense development. On the way to the cathedral, it remains memorable as an example of an entirely different era. In this way, the brief stop becomes part of a story about Palma that is not limited to grand religious buildings and palaces, but also encompasses shops, families, and conspicuous advertising expressed through architecture.
The place it belongs to
Palma in the place guidePractical Visitor Information
Viewing Angles and Photography
The most common mistake is to stop directly in front of the ground floor. The glass windows and painted decoration are clearly visible there, but the recessed upper section and octagonal tower disappear from view. To see the complete composition, first gain some distance. The façade can then be viewed from an oblique angle and finally from close range.
When taking photographs, it is worth separating the subjects deliberately. An overall shot captures the unifying effect of the wooden façade; detail images record the horseshoe arches, glass panels, ceramics, balconies, and guild scenes. As the street is busy, brief gaps in the pedestrian flow are often more useful than trying to remain in one place for a long time.
Visiting with Children
For families, Can Corbella is a short stop that can easily be incorporated into a city walk. Children can look for recurring star shapes, colorful windows, or the octagonal tower. This usually works better than a lengthy explanation of architectural styles. However, this is not an exhibition with interactive activities, an interior tour, or a dedicated visitor program.
In the busy center, attention must be paid to pedestrians and adjacent streets. The advantage is the flexible duration: if concentration begins to fade, the walk can continue at any time without abandoning a prescribed visitor route.
What Not to Expect
Can Corbella is primarily a façade monument within an everyday urban setting. Visitors should expect neither an observation tower nor accessible historic family rooms or a museum-preserved drugstore. The interior was modernized, and numerous original furnishing details were lost in the process. The architectural focus therefore rests clearly on the outer shell.
More important than special equipment are time to look carefully and a position with some distance from the building. Anyone who notices only the current shop will miss the history of the house; anyone who looks exclusively upward will overlook the colored glass panels and the symbols of the old trades. Can Corbella is best explored from bottom to top—and then once more as a whole.
Local insider tips
Start from a Distance
Do not begin viewing the building from directly beneath the façade. From Plaça de Cort or along the approaching street, the octagonal tower is easier to see; at close range, it is easily concealed by the recessed upper section.
Look for Guild Symbols
Above the horseshoe-arched windows are painted molded panels with motifs from the world of historic craftspeople and merchants. Most eyes remain fixed on the colored glass—which is precisely why it is worth making a point of searching for these smaller scenes.
Read the Façade Anew
What appears to be a massive ornamental frontage is an applied wooden structure that visually unites three older sections of buildings. With this knowledge, the frames, balconies, and ornaments look almost like components of a gigantic, precisely assembled piece of furniture.
Choose Two Perspectives
A photograph taken from a distance shows the cohesive composition, while an oblique close-up reveals the depth of the balconies, arches, and moldings. A single frontal snapshot rarely captures both the tower and the fine details of the ground floor.
Plan an Architecture Walk
Can Corbella fits easily into a route between Plaça Major, Plaça de Cort, and the cathedral district. This brief stop reveals another side of Palma: not monumental religious architecture, but the imaginative show façade of a historic commercial building.