
Església de Sant Nicolau in Palma: Gothic and Baroque Parish Church
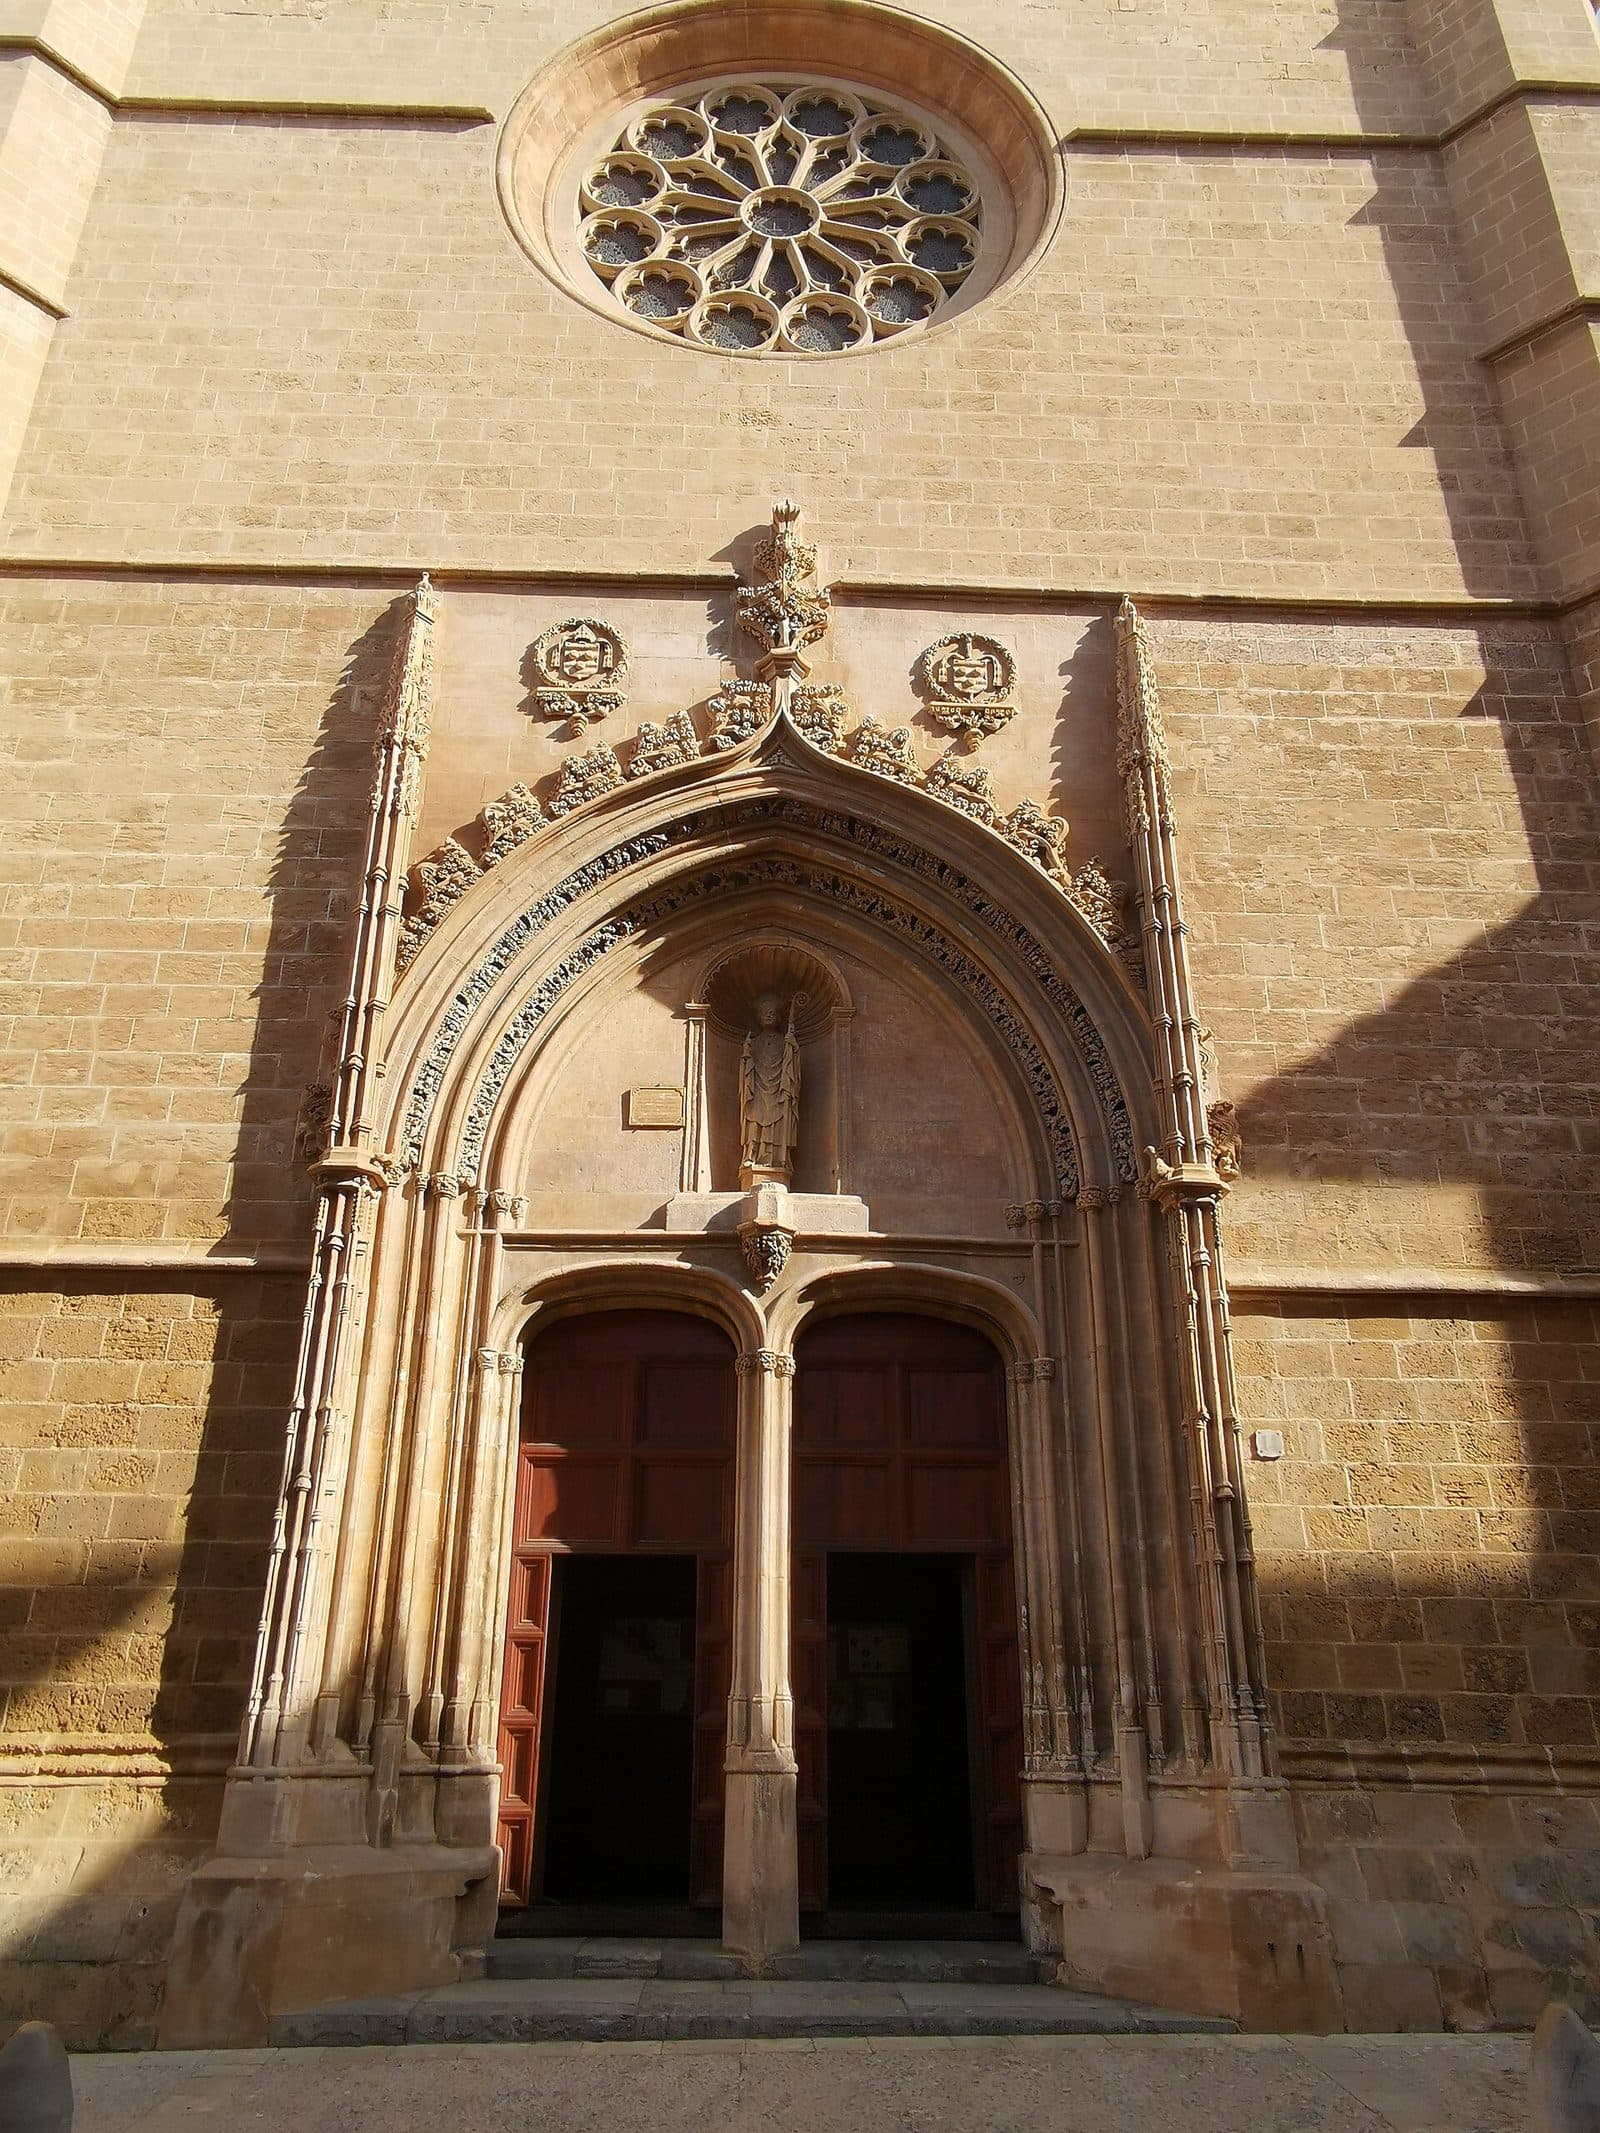

In the heart of Palma’s bustling historic center, Església de Sant Nicolau offers a quieter perspective on the city. The parish church is just a few steps from the elegant Passeig des Born, yet it does not feel like a major tourist stage. That is precisely its appeal: Sant Nicolau tells the story of a neighborhood that evolved over centuries, a medieval congregation, and a place of worship that changed along with it.
Outside, Gothic basic forms meet Baroque additions. This dialogue continues inside: A single nave leads through the space, chapels open along the sides, and overhead are vaults whose origins reach back to the church’s Gothic construction history. Later alterations changed the apse, roof, and furnishings without completely displacing the older structure.
A visit is particularly worthwhile for travelers who want to discover Palma beyond its most famous monuments. The interplay between Gothic basic forms and Baroque additions is easy to read from an art-historical perspective: pointed arches, reliefs, floral ornamentation, pillars, side chapels, and the Baroque altarpiece can all be compared without walking far.
At the same time, Església de Sant Nicolau is not a decommissioned monument but an active parish church. This shapes the atmosphere and calls for consideration toward prayer and worship. Visitors who embrace this experience will encounter a place where medieval urban history, Baroque renewal, and contemporary parish life come together directly.
History and significance
It began not with a prestigious building project but with a practical problem. In medieval Palma, the parish of Santa Eulàlia was responsible for a large and steadily growing congregation. Its pastoral duties extended across a substantial part of the city, so an additional parish was intended to ease the burden. Against this background, Sant Nicolau was founded in 1302.
The founding of 1302
The church originated during a period when Palma was reorganizing after the Christian conquest and adapting its ecclesiastical structures to a growing population. From the outset, Sant Nicolau was therefore closely connected with everyday life in the neighborhood. The church was intended not only as a place of worship but also to provide residents with a more conveniently located parish contact point.
This origin explains why, despite its art-historical qualities, the building feels different from a princely or purely representative monument. Its significance grew out of the congregation and remains evident today in the fact that Sant Nicolau is still used as a parish church rather than serving exclusively as an attraction.
The medieval construction phases
The original church was not built in a single phase. The documented construction stages extend from 1309 to 1349. During these decades, Sant Nicolau acquired the Gothic foundation that remained recognizable despite later changes. This includes, above all, sections of the façade, the pointed-arch forms of the portal, and elements of the interior spatial arrangement.
The long construction period is fitting for a church that grew from the needs of a vibrant urban congregation. Instead of a completely uniform design, a building emerged whose appearance preserves several periods. Those who look closely today therefore encounter not a stylistically pure medieval building but a historical fabric of surviving forms, alterations, and additions.
The major Baroque renovation
Sant Nicolau underwent extensive renovation in the 17th century. The apse and roof in particular were profoundly altered, while the church also received a new decorative expression. Doors, pillars, and floral motifs are among the visible traces of this construction phase. Inside, the Baroque remodeling introduced richer furnishings that clearly contrast with the more restrained Gothic basic structure.
After the work was completed, the church was reconsecrated in 1712. This date does not mark a new foundation but the completion of a far-reaching renovation. The medieval parish church had now been adapted to the liturgical and aesthetic ideals of a later era without entirely losing its older identity.
A neighborhood church to this day
Sant Nicolau has remained a place of religious worship throughout the centuries. This is a key difference from historic churches that now function only as museums or event venues. The architecture continues to be shaped by prayer, services, and parish life. Visitors therefore enter not a neutral exhibition space but a sacred place with an ongoing purpose.
Sant Nicolau is particularly revealing for the history of Palma because the church makes urban development visible on a small scale. Its foundation responded to the growth of the medieval congregation, while its Baroque renewal reflects changing ideas about art and devotion. Its present appearance is the result of both eras.
What to see
The most compelling view of Sant Nicolau emerges where its construction periods meet, because not every detail belongs to the same era. Gothic lines provide structural clarity, while Baroque forms enliven the surfaces. Visitors who consciously examine these layers will discover more than a pretty Old Town church.
The façade
The front preserves essential features of Catalan Gothic architecture. Its relatively clear, enclosed design forms a calm frame for the portal. Within the dense urban fabric, the façade cannot be viewed from a great distance like a freestanding monument; instead, it reveals itself as you approach and alternate between the overall view and individual details.
The juxtaposition of medieval fabric and later ornamentation is particularly noteworthy. Parts of the façade walls and the pointed arches of the entrance date from the Gothic period, while other elements belong to the Baroque renewal. The front is therefore not an unchanged snapshot of the Middle Ages but the legible result of several construction phases.
The portal and relief of Saint Nicholas
The entrance deserves the closest look. The pointed arch is one of the church’s clearest Gothic features. It is accompanied by a relief of Saint Nicholas, the patron saint of Sant Nicolau. The relief does more than display the church’s namesake decoratively; it marks the entrance as a transition into the sacred space dedicated to him.
The doors, pillars, and floral ornaments, by contrast, tell of the remodeling carried out in the 17th century. The stylistic mixture is especially vivid here: The older pointed arch frames elements reflecting later tastes. Rather than separating the periods, the building’s history has layered them directly upon one another.
The single-nave interior
Beyond the entrance is a basilica-like interior arranged around a single main nave. This clear longitudinal direction draws the eye toward the apse and altar area. Because no system of multiple aisles and columns divides the interior into parallel paths, the overall arrangement is quickly understood.
That does not mean, however, that the interior is uniform. The side chapels structure the route through the church, while vaults and lunettes complete the walls above. This creates a rhythm between the central sightline and the lateral openings. The space invites visitors first to take in the nave’s entire length and then to examine the individual chapels.
The side chapels
Chapels open on both sides of the main nave. They are not incidental niches but essential components of the spatial concept: Each interrupts the long wall surface and creates a smaller, distinct area for devotion within the parish church.
As you walk through the nave, your perception changes repeatedly. From the center, the orientation toward the altar dominates; from the sides, the arches, pillars, and depth of the chapels become more prominent. These changing perspectives are especially rewarding for visitors interested in art history because they clarify the relationship between the Gothic spatial arrangement and Baroque decoration.
Vaults and lunettes
Gothic vault forms and lunettes appear above the side chapels and the nave. They are among the elements through which the building’s medieval character survives despite later interventions. Looking upward is therefore just as important as examining the altars and wall decoration.
The vaults give the space its architectural tension. While Baroque details often draw the eye toward individual ornamental forms, the Gothic lines unify the interior as a whole. This contrast makes Sant Nicolau particularly instructive: Its supporting structure and decorative renewal can be compared within just a few steps.
Apse and Baroque altarpiece
The apse was altered during the major renovation of the 17th century. It forms the endpoint of the longitudinal axis and the liturgical focus of the interior; this is where the church’s Baroque character is most concentrated.
The Baroque altarpiece provides a deliberate counterpoint to the older architecture. Its richer formal language draws the eye forward and gives the end of the nave greater visual impact. It should not, however, be viewed in isolation: The comparison with the pointed arches and vaults that reveal the building’s medieval origins is especially illuminating.
The bell tower
The bell tower stands near the apse and has a hexagonal ground plan. Its position distinguishes it from church towers that rise directly from the main façade as broad front towers. Within the tight fabric of the Old Town, it is therefore not equally visible from every angle.
The hexagonal structure adds a distinct geometric accent and is among the building’s characteristic features. Together with the façade, portal, and interior, it completes the image of a church whose form is not defined by a single representative viewpoint.
Visiting the church
Sant Nicolau is best explored in a clear sequence. Before entering, it is worth first finding some distance from the façade and then approaching the portal. This allows you to see the Gothic basic form first, followed by the relief, pointed arch, pillars, and floral ornamentation. Inside, the initial sightline extends through the entire main nave toward the apse.
A tour through the construction periods
After taking in the overall view, a slow walk along the side chapels is recommended. From there, the vaults and lunettes are easier to appreciate than with a quick glance from the doorway. The route then returns to the central axis, where the relationship between the single-nave space and the Baroque altarpiece becomes particularly clear.
The church does not require an extensive museum day, but a brief glance hardly does justice to its construction history. Anyone wishing to compare the façade, portal, nave, chapels, vaults, apse, and tower consciously should treat Sant Nicolau as a destination in its own right rather than merely looking through the door while passing by.
An active parish church, not a museum
A visit depends more strongly on church life than it would at a museum. Services, prayer, and other parish occasions take priority. During a celebration, the church is not a space for an art-historical tour; visitors should either participate in the service or return at a more suitable time.
Opening hours and possible access conditions can change and should therefore be checked immediately before visiting. The same applies to admission. Current notices from the parish or information at the entrance are more reliable than older listings on travel websites.
Calm in central Palma
Its location near Passeig des Born makes Sant Nicolau easy to include in an Old Town walk. The center remains lively around the church, while the interior offers a more contemplative atmosphere. This calm should not be mistaken for tourist staging, as it arises from the building’s sacred use.
Visitors who want to study the architecture in peace should avoid times when a service or another celebration is taking place. There is no blanket guarantee of especially quiet visiting periods. It is more important to plan flexibly and, if necessary, examine the exterior architecture first.
Getting there and parking
From Palma Airport, the route initially follows the Ma-19 toward Palma. The distance into the city is 11 kilometers by road, and the journey takes around 20 minutes. These details expressly refer to Palma, not to a parking space directly outside the church door. The final section leads into the historic center, where narrow streets and dense city traffic change the character of the journey.
From the airport to the center
The Ma-19 connects the airport directly with Palma. After joining the urban road network, the destination lies in the central Old Town area near Passeig des Born. Those arriving by car can plan the journey to Palma via the Ma-19.
The façade stands within the established street pattern of the city center. For that reason, walking forms part of the experience: Sant Nicolau does not appear at the end of a broad approach road but among the streets and squares of historic Palma. Navigation to Carrer d’Orfila helps with orientation but does not replace planning the final stretch through the center.
By city bus
Several bus stops are located near the church. The stops at Plaça del Mercat and Plaça de Joan Carles I are particularly relevant. From there, the remaining route continues on foot through the center. The most convenient connection depends on your starting point in Palma and the current bus service.
The stops at Plaça del Mercat are useful orientation points because they are close to the central street network. Plaça de Joan Carles I also provides a practical approach from Passeig des Born. From both areas, the remaining route leads through the center.
Walking through Palma
Within the center, Sant Nicolau is primarily a destination for pedestrians. Its location makes it possible to include the church in a walking tour without repeatedly needing a vehicle between sights. Approaching from the Born, you move within a few streets from a prestigious promenade into the finer-grained urban fabric surrounding the parish church.
This approach suits the building. The church benefits from a slow arrival because its façade and portal reveal themselves fully only at close range. Pay sufficient attention to street names and turns when navigating; in the dense center, the tower is not visible as a landmark from every position.
Bus lines to Església de Sant Nicolau at a glance
| Line | Route | Departures/day | First | Last |
|---|---|---|---|---|
| 35 | Aquàrium - Pl. Reina | Catedral | 8 | 07:10 | 13:50 |
| 3 | Pont d'Inca / Joan Carles I | 6 | 07:37 | 09:46 |
| 25 | s'Arenal - Pl. Reina | Catedral | 6 | 09:35 | 12:41 |
| 20 | Portopí - Son Espases | 4 | 07:17 | 07:31 |
From the official GTFS feeds (TIB/SFM), no real-time data. The figures cover all stops in the town; weekend and holiday services differ — check with the operator before travelling.
Getting there by bus
105-pl. de Joan Carles I - Catedral · 0.1 km as the crow flies
- 3Pont d'Inca / Joan Carles I · 08:00–08:00 · Daily
- 4Ses Illetes - Pl. Columnes · 08:00–08:00 · Daily
- 7Son Gotleu - Son Serra - Sa Vileta / Son Vida · 08:00–08:00 · Daily
- 20Portopí - Son Espases · 06:06–22:40 · Daily
52-pl. del Mercat · 0.1 km as the crow flies
- 4Ses Illetes - Pl. Columnes · 08:00–08:00 · Daily
- 7Son Gotleu - Son Serra - Sa Vileta / Son Vida · 08:00–08:00 · Daily
- 20Portopí - Son Espases · 06:06–22:40 · Daily
- 35Aquàrium - Pl. Reina | Catedral · 06:21–22:41 · Daily
106-pl. del Mercat · 0.1 km as the crow flies
- 3Pont d'Inca / Joan Carles I · 08:00–08:00 · Daily
- 4Ses Illetes - Pl. Columnes · 08:00–08:00 · Daily
- 7Son Gotleu - Son Serra - Sa Vileta / Son Vida · 08:00–08:00 · Daily
- 20Portopí - Son Espases · 06:06–22:40 · Daily
1048-pl. de Joan Carles I · 0.1 km as the crow flies
- 25s'Arenal - Pl. Reina | Catedral · 06:36–21:01 · Daily
- 35Aquàrium - Pl. Reina | Catedral · 06:21–22:41 · Daily
53-pl. de Joan Carles I - Catedral · 0.2 km as the crow flies
- 4Ses Illetes - Pl. Columnes · 08:00–08:00 · Daily
- 7Son Gotleu - Son Serra - Sa Vileta / Son Vida · 08:00–08:00 · Daily
- 20Portopí - Son Espases · 06:06–22:40 · Daily
985-pl. de Joan Carles I · 0.2 km as the crow flies
- CCCircular Centre Ciutat · 08:00–08:00 · Daily
662-pl. de Cort · 0.2 km as the crow flies
- CCCircular Centre Ciutat · 08:00–08:00 · Daily
986-pl. de la Reina - Catedral · 0.2 km as the crow flies
- 35Aquàrium - Pl. Reina | Catedral · 06:21–22:41 · Daily
- CCCircular Centre Ciutat · 08:00–08:00 · Daily
453-pl. de la Reina - Catedral · 0.3 km as the crow flies
- 25s'Arenal - Pl. Reina | Catedral · 06:36–21:01 · Daily
7-pl. de la Reina - Catedral · 0.3 km as the crow flies
- 35Aquàrium - Pl. Reina | Catedral · 06:21–22:41 · Daily
663-pl. d'en Coll · 0.3 km as the crow flies
- CCCircular Centre Ciutat · 08:00–08:00 · Daily
107-la Rambla - Via Roma · 0.4 km as the crow flies
- 25s'Arenal - Pl. Reina | Catedral · 06:36–21:01 · Daily
- 35Aquàrium - Pl. Reina | Catedral · 06:21–22:41 · Daily
Timetable data: official GTFS feeds (TIB/EMT), no real-time — check with the operator before travelling.
Nearby sights
Outside the church door is not an enclosed monastic precinct but historic Palma. Sant Nicolau belongs to the lower Old Town and stands directly among the streets around Passeig des Born. The visit can therefore be combined with a city walk without a detour.
Passeig des Born
Nearby Passeig des Born contrasts clearly with the church’s surroundings. The broad, elegant urban avenue feels more prestigious and open, while Sant Nicolau stands within a tighter network of streets. The short transition between the two areas demonstrates how different Palma can appear within a compact space.
For a walking tour, the Born makes a suitable starting or finishing point. From there, the route leads to the church and then onward through the historic center. Sant Nicolau should not be treated merely as an intermediate stop: The connection is particularly rewarding when you first study the façade and then allow enough time for the interior.
Plaça del Mercat
Plaça del Mercat is a useful orientation point for more than just its bus stops. It leads into a part of the center where commerce, everyday life, and historic architecture stand close together. From here, Sant Nicolau can be reached on foot and incorporated into a route through the surrounding streets.
Approaching from Plaça del Mercat allows you to experience the church as part of the city rather than as an isolated monument. This reflects its history: Sant Nicolau was built for a growing urban congregation and remained the parish church of a lively neighborhood for centuries.
Following the story of Santa Eulàlia
A particularly fitting thematic connection leads to the parish church of Santa Eulàlia. Sant Nicolau was founded to relieve its then very large congregation. Viewing both churches together turns a simple sequence of sights into a short route through Palma’s medieval parish history.
The historical context alone is revealing: Santa Eulàlia represents the older parish with its extensive reach, while Sant Nicolau reflects the response to population growth and increasing pastoral responsibilities. This gives the founding of 1302 a concrete urban context.
A highlight on an Old Town walk
Sant Nicolau works particularly well as a calm counterpoint to Palma’s busier main routes. The church does not require a day trip, but it adds depth to a city walk. Rather than merely viewing one façade after another, visitors can understand how a sacred building continued to be used and remodeled over centuries.
After the visit, it makes sense to continue through the center without relying on a particular mode of transport. The church is so centrally located that the route can continue according to your interests—toward the Born, Plaça del Mercat, or other stops in the historic Old Town.
The place it belongs to
Palma in the place guidePractical information for your visit
The most important practical detail is the character of the place: Sant Nicolau is a parish church. Visitors may share the space with people praying or participating in a liturgical celebration. Quiet conversations, restrained movement, and respectful distance from the altar area are therefore more important than in an ordinary exhibition space.
Where to direct your attention
Visitors with little time should concentrate on a clear sequence. Outside, begin with the entire façade, followed by the pointed arch, the relief of Saint Nicholas, the pillars, and the floral motifs. Inside, the route leads from the main nave to the side chapels, then upward to the vaults and lunettes, and finally to the altered apse with its Baroque altarpiece.
This sequence prevents the church from being remembered only as a dark overall impression. Many of its most important features emerge through comparison: a Gothic arch beside Baroque door decoration, the medieval spatial form contrasted with later furnishings, and the restrained longitudinal axis set against the decoratively emphasized altar area.
Visiting with children
For families, Sant Nicolau is better suited as a compact discovery stop than as a long museum visit. Children can look for specific shapes: the pointed portal arch, the relief of Saint Nicholas, the side chapels, or the hexagonal bell tower. This makes the architecture more tangible without requiring lengthy art-historical explanations.
Because the church is used for worship, however, a family visit requires consideration. Walking through the chapels in search of details is inappropriate during services or periods of silent prayer. In that case, families can examine the façade first and postpone the interior visit.
What Sant Nicolau is not
Do not expect either a sprawling monastery complex or a cathedral with an extensive museum route. Sant Nicolau is a historically evolved parish church whose quality lies in its concentration. Its most important elements are contained within a manageable church interior and reveal themselves through close observation.
This compactness is precisely what makes the visit worthwhile. Gothic and Baroque features do not have to be sought across numerous wings but meet at the portal, pillars, vaults, chapels, and sanctuary. Anyone expecting large viewing terraces or a tourist experience center is using the wrong measure; anyone seeking to understand Palma’s sacred architectural history will find a concise and revealing stop here.
Take a moment to orient yourself before entering
Because the bell tower stands near the apse, has a hexagonal ground plan, and forms part of a tight urban setting, the building is not fully visible from every position.
Current notices at the entrance should always be observed. They may regulate access during liturgical celebrations and are authoritative for the specific visit. This allows Sant Nicolau to remain open to interested visitors while also being protected as a place of parish life.
Local insider tips
Look twice at the portal
First examine the Gothic pointed arch and the relief of Saint Nicholas, then the doors, pillars, and floral motifs. Within a compact space, medieval fabric and Baroque renewal can be compared directly.
Do not look only at the altar
Inside, the Baroque altarpiece draws the eye forward. Equally revealing, however, are the Gothic vaults and lunettes above the single-nave interior and the chapels opening along its sides.
Look for the tower outside
The hexagonal bell tower stands near the apse and does not simply dominate the main façade. A short walk around the church helps reveal its unusual position within the building.
Keep Santa Eulàlia in mind
A particularly fitting Old Town route connects Sant Nicolau conceptually with Santa Eulàlia: The new parish was founded in 1302 to relieve the heavily burdened larger parish.
Approach via the Born
From Passeig des Born, the route leads into the tighter historic street network around Sant Nicolau. The transition from the prestigious promenade to the established parish church makes Palma’s urban structure tangible.