
Pergola, carport and outdoor kitchen permits in Mallorca
Many owners on Mallorca approach the question with German standards in mind: in most German federal states, terrace roofing up to a certain square metre size is generally exempt from permits. Spanish building law does not have such a blanket exemption model. Whether your pergola, carport or outdoor kitchen can be built without further ado, requires a simple Comunicación Previa, or calls for a full Licencia Urbanística depends on the municipality, the development plan, the classification of the plot and the construction method. This guide explains the three procedural levels, shows you how pergolas, carports and outdoor kitchens are classified in practice, which documents you need to submit, and what risks you face if you simply start building.

Why there is no blanket exemption threshold on Mallorca
Unlike in Germany, where state building codes define fixed square metre and height thresholds for roofing, there is no uniform building code with nationwide exemption thresholds on Mallorca. Instead, the building regulations arise from several levels simultaneously: the respective municipality, the applicable development plan (Plan General) and local by-laws, the autonomous regulations of the Balearics, as well as the classification of the plot as building land, rural area or protected land. An identical pergola project can therefore be assessed differently in Palma than in Santanyí or Valldemossa.
This regional framework is supplemented by national Spanish legislation – in particular the Ley de Ordenación de la Edificación (LOE) and the Código Técnico de la Edificación (CTE), which set out minimum technical standards for building structures. At the local level, it is ultimately the building authority (Departamento de Urbanismo) of your municipality that decides which procedure applies.
Note:Because the classification depends so heavily on the individual case, it is always worth a quick enquiry with the responsible building authority or a local specialist planner before the first spade goes into the ground – even if the project seems harmless at first glance.
The three-tier system: exempt from permits, Comunicación Previa, Licencia Urbanística
The Spanish permit system fundamentally distinguishes between three levels of prior control. Which one applies to a pergola, carport or outdoor kitchen depends on the scope, construction method and the degree of structural intervention.
| Level | Designation | Typical measures | Key requirement |
|---|---|---|---|
| 1 | No permit required | Purely decorative elements, loosely placed furniture, unanchored sun sails | No structural intervention, no fixed anchoring to the ground or façade |
| 2 | Comunicación Previa | Freestanding, not oversized pergola, simple carport, technical connection of an outdoor kitchen | No load-bearing structure, no expansion of the building's footprint in the legal sense |
| 3 | Licencia Urbanística | Firmly anchored, roofed or house-attached construction that extends the built-up area | A complete Proyecto Básico with Visado from the Chamber of Architects is required |
The former distinction between „Obra Mayor“ (major building permit) and „Obra Menor“ (minor building permit) has been replaced by a new legal framework: for structurally irrelevant works, a Comunicación Previa is now generally sufficient, whereas for new builds and structurally relevant extensions a full Licencia is still required.
Pergola in Mallorca: When is the Comunicación Previa sufficient?
A freestanding, lightweight pergola without a fixed roof and without foundation anchoring is often classified in practice as a simple measure that does not constitute a structural change. However, as soon as the pergola is firmly anchored into the ground, attached to the façade of the main building, or fitted with a fixed, watertight roof, it moves closer to being an extension of the built-up area — and thus potentially towards requiring a Licencia Urbanística.
From the municipalities' point of view, the decisive factors are typically:
- Is the construction freestanding or connected to the building?
- Is it an open slatted construction or a closed, watertight roof?
- Does this increase the built-up floor area of the plot in terms of calculation?
- Is the plot located on developable land, in a rural area or in a protected zone?
Note: On rural land (suelo rústico) or in protected zones, stricter standards often apply than on standard building land. In these cases, be sure to have your project checked in advance by the town hall or a local specialist planner.
Carport: building classification and typical pitfalls
A carport is treated similarly to a pergola under building law: a simple, open shelter without fixed walls is, in many cases, considered a measure for which a Comunicación Previa is sufficient. However, as soon as the carport is built with fixed side walls, a solid foundation, or as an extension attached to the dwelling, the town hall may classify it as a structural extension requiring a full Licencia Urbanística.
| Carport feature | Likely classification |
|---|---|
| Free-standing, open, without fixed walls | Comunicación Previa more likely |
| Structurally connected to the dwelling | Check for Licencia Urbanística required |
| Solid foundation, permanent anchoring | Tendency towards Licencia Urbanística |
| On designated building land within existing building limits | Approval process generally simpler than on rústico |
Outdoor kitchen: separating structural and technical aspects
With an outdoor kitchen, building-law and technical questions often become blurred. Simply setting up a mobile outdoor kitchen without a fixed installation generally does not trigger any approval process. However, as soon as fixed masonry elements, a covered awning, or fixed water and electricity connections are added, the measure may fall under Comunicación Previa – comparable to a bathroom renovation or the installation of air conditioning, which are also typically handled via a Comunicación Previa.
Note: If the outdoor kitchen is built beneath a pergola or carport that already requires approval, the building authority often assesses the overall project – not the individual elements in isolation.
The Comunicación Previa process step by step
Building tax (ICIO) and fee
Explanation
Choose your municipality. Its Ajuntament (town council) sets the rates in the ordenanza fiscal (local tax ordinance).
Explanation
Enter your PEM (presupuesto de ejecución material: direct construction costs). Exclude VAT, professional fees, the contractor’s profit and municipal fees. The preset is an editorial example.
- Total municipal charges
- €18,567.50
- ICIO payable
- €9,432.50
- Municipal fee (tasa)
- €9,135.00
Legal status: 31 October 2025
This calculation is provided for guidance only and is not a substitute for tax or legal advice in specific cases.
For projects that do not represent a structural change, the Comunicación Previa is the usual route. The process follows these steps:
- Preliminary check with the building authority – a brief enquiry as to whether your project is actually classified as Comunicación Previa or as requiring a Licencia.
- Fill out the form – the official document from the town hall for the Comunicación Previa.
- Attach a cost estimate (Presupuesto) – as the basis for any fees that may arise.
- Attach a site plan or photo of the construction site that locates the planned measure.
- Submission to the building authoritythe responsible local council.
- Start of constructionas soon as the documents have been submitted in full – with the Comunicación Previa, as a general rule no prior official approval needs to be awaited, unlike with the Licencia Urbanística.
| Document | Purpose |
|---|---|
| Completed form from the local council | Official notification of the works |
| Cost estimate (Presupuesto) | Basis for calculating fees |
| Site plan or photo | Location of the planned building works |
Special case: proximity to the coast, rural areas and protected land
Plots near the coast are additionally subject to the Ley de Costas, which sets out its own distance and usage rules for structures close to the beach. Anyone building on a plot in a rural area (suelo rústico) or in a specially protected nature zone should also check whether the planned pergola, carport or outdoor kitchen is compatible with the protection requirements in place there – additional restrictions often apply here that go beyond the standard approval procedure.
- Ley de Costas Mallorca: what affects coastal plots
- ANEI & nature conservation when buying land
- Buying land in Mallorca
If you're building within a community of owners
If your house is located in an urbanización with joint management, or your property forms part of a Comunidad de Propietarios, approval from the community of owners may be required in addition to the local council permit – particularly if the pergola, carport or outdoor kitchen changes the external appearance of the development.
Risks of illegal building work: what's at stake
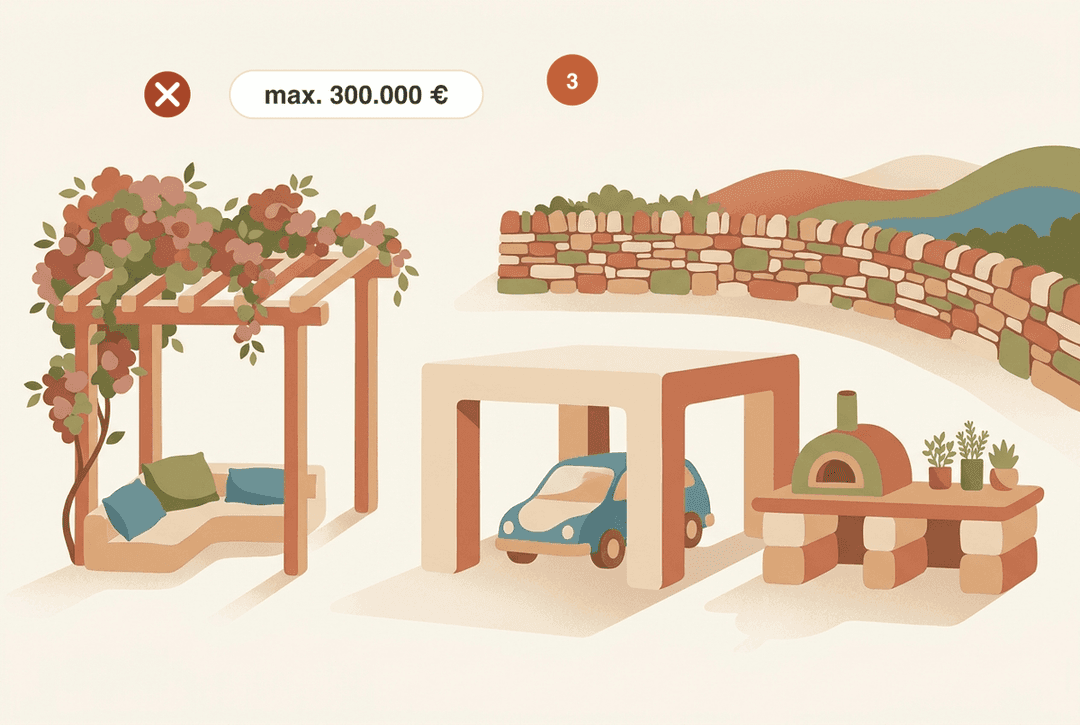
Anyone building without the appropriate permit risks more than just trouble with the neighbours. In practice, experts report fines that can reach up to 300,000 euros, as well as official demolition orders – up to and including the complete removal of an already finished structure. One scenario that comes up repeatedly in advisory reports: building work – for example on a pool or outdoor installation – is halted by the Guardia Civil after construction has begun, because the required permit was missing.
| Consequence of lacking a permit | Impact |
|---|---|
| Fine | Can reportedly reach up to 300,000 euros according to practical reports |
| Stop-work order | Immediate halt to ongoing works |
| Demolition order | Complete or partial demolition of the structure possible |
| Problems when selling | Unauthorised installations complicate later property transfers |
Note: Even if a pergola, carport or outdoor kitchen seems small compared to a pool or extension, the building authority doesn't assess size alone, but the structural quality of the measure.
Most common mistakes
Many owners uncritically apply German rules of thumb to Mallorca and assume that a small pergola is automatically exempt from permits. Equally common is the misconception that a verbal assurance from the tradesman or neighbour replaces official scrutiny. Another typical mistake: the overall project of pergola, carport and outdoor kitchen is broken down into individual parts to make each element appear "small" – but municipalities often assess the project as a whole. Finally, the land classification (developed land vs. rústico) is often underestimated, even though it plays a decisive role in determining the applicable procedure.
What happens afterwards?
Once the work is finished, it's worth looking at the knock-on effects: structural changes can affect the assessment basis for IBI tax and should be recorded in the land registry (Kataster). For larger extensions, the Cédula de Habitabilidad may also be affected if the usable floor area of the property changes.
- IBI tax in Spain: the basics
- Cédula de Habitabilidad in Mallorca
- Legalising illegal builds in Mallorca
- Statute of limitations for illegal builds
Checklist: planning a pergola, carport and outdoor kitchen safely
- Check the land classification: developed land, rural area or protected zone?
- Clarify the construction method: freestanding/open vs. permanently anchored/enclosed?
- Get a preliminary ruling from the building authority (Urbanismo) of the relevant municipality
- Prepare the form, cost estimate and site plan/photo for the Comunicación Previa
- Check whether proximity to the coast brings the Ley de Costas into play
- If part of an owners' association: obtain the Comunidad's consent
- Present the overall project (not just individual elements) to the building authority
- After completion: check the relevance for the land registry (Kataster) and IBI
Conclusion
In most cases, a pergola, carport and outdoor kitchen in Mallorca can be realised without complications – provided you clarify in advance which of the three procedures applies. Unlike in Germany, there is no blanket exemption threshold, but rather a case-by-case assessment based on the municipality, development plan and land classification. Anyone planning freestanding, open structures and enquiring with the building authority early on will, as a rule, get by with the simple Comunicación Previa. Anyone building something permanently anchored, covered, or attached to the house should prepare for a full Licencia Urbanística. Investing in a thorough preliminary check is, in any case, cheaper than a later demolition.
Official sources
- Ayuntamiento (Departamento de Urbanismo) of the respective municipality – the responsible first point of contact for Comunicación Previa and Licencia Urbanística
- Ley de Ordenación de la Edificación (LOE) – boe.es
- Código Técnico de la Edificación (CTE) – codigotecnico.org
- Govern de les Illes Balears – caib.es
- mallorca.com: Building Permit & Comunicación Previa Mallorca